Incredible Incentives!!!!! Introducing Buyer's Choice: 2.99% Introductory Financing or Up to $30,000 in Flex Cash. Now selling townhomes and spacious one- and two-bedroom floorplans, each residence is crafted with high-performance, energy-efficient features including solar panels, spray-foam insulation, a tankless water heater, whole-home dehumidifier, and premium Bosch kitchen appliances. Residents enjoy access to community amenities such as a resort-style pool, walking paths, and select homes offering private yards or patios for added outdoor living. Move-in ready homes are available now. Tours are offered by appointment with our sales team.
Active
$320,000
3613 Jetson Way #112, Austin, TX 78723
1beds
815sqft
Condominium
Built in 2026
-- sqft lot
$316,400 Zestimate®
$393/sqft
$278/mo HOA
What's special
Resort-style poolWhole-home dehumidifierSolar panelsWalking pathsSpray-foam insulationHigh-performance energy-efficient featuresTankless water heater
- 49 days
- 118
- 13
Zillow last checked:
Listing updated:
Listed by:
Christy Neikirk (512) 920-5653,
MODUS Real Estate (512) 920-5653
Source: Unlock MLS,MLS#: 3440562
Facts & features
Interior
Bedrooms & bathrooms
- Bedrooms: 1
- Bathrooms: 1
- Full bathrooms: 1
Heating
- Central, Electric, Forced Air, Heat Pump, Humidity Control, Solar
Cooling
- Central Air, Heat Pump, Humidity Control
Appliances
- Included: Dishwasher, Disposal, ENERGY STAR Qualified Appliances, Microwave, Free-Standing Gas Range, Free-Standing Refrigerator, Stainless Steel Appliance(s), Vented Exhaust Fan, Gas Water Heater
Features
- Ceiling Fan(s), Quartz Counters, Interior Steps, Low Flow Plumbing Fixtures, Open Floorplan, Recessed Lighting, Smart Thermostat, Soaking Tub, Stackable W/D Connections, Wired for Data
- Flooring: No Carpet, Tile, Wood
- Windows: Double Pane Windows, ENERGY STAR Qualified Windows
- Fireplace features: None
Interior area
- Total interior livable area: 815 sqft
Property
Parking
- Total spaces: 1
- Parking features: Covered, Electric Vehicle Charging Station(s), Garage, Guest, Reserved, Underground
- Garage spaces: 1
Accessibility
- Accessibility features: None
Features
- Levels: Two
- Stories: 2
- Patio & porch: Porch
- Exterior features: Lighting, Private Entrance
- Pool features: None
- Fencing: Wood
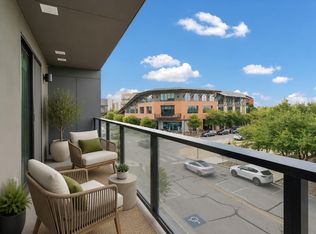
- Has view: Yes
- View description: Neighborhood
- Waterfront features: None
Lot
- Size: 43 Square Feet
- Features: Level, Near Public Transit
Details
- Additional structures: Bathroom
- Parcel number: 2200 MCFLY ST #112 Austin TX 78723
- Special conditions: Standard
Construction
Type & style
- Home type: Condo
- Property subtype: Condominium
Materials
- Foundation: Slab
- Roof: Composition, Shingle
Condition
- New Construction
- New construction: Yes
- Year built: 2026
Details
- Builder name: HHS Residential
Utilities & green energy
- Sewer: Public Sewer
- Water: Public
- Utilities for property: Electricity Connected, Internet-Cable, Internet-Fiber, Natural Gas Connected, Sewer Connected, Solar, Water Connected
Community & HOA
Community
- Features: BBQ Pit/Grill, Cluster Mailbox, Courtyard, Covered Parking, Dog Park, Garage Parking, Lock and Leave, Picnic Area, Pool, Sidewalks, Smart Car Charging, Underground Utilities
- Subdivision: George
HOA
- Has HOA: Yes
- Services included: Common Area Maintenance, Insurance, Maintenance Grounds, Maintenance Structure, Parking, Pest Control, Trash
- HOA fee: $278 monthly
- HOA name: George Condominiums
Location
- Region: Austin
Financial & listing details
- Price per square foot: $393/sqft
- Date on market: 7/30/2026
- Listing terms: Cash,Conventional
- Electric utility on property: Yes
Estimated market value
$316,400
$301,000 - $332,000
$2,386/mo
Price history
| Date | Event | Price |
|---|---|---|
| 7/30/2026 | Listed for sale | $320,000$393/sqft |
Source:  Unlock MLS #3440562 Report a problem Unlock MLS #3440562 Report a problem | ||
Public tax history
Tax history is unavailable.
Monthly payment
Est. payment
Payment breakdown
Explore the cost of this home by adjusting the details. Changes won't be saved.Climate risks
Neighborhood: MLK
Nearby schools
Schools provided by the listing agent
- Elementary: Blanton
- Middle: Pearce Middle
- High: Northeast Early College
- District: Austin ISD
Source: Unlock MLS. This data may not be complete. We recommend contacting the local school district to confirm school assignments for this home.
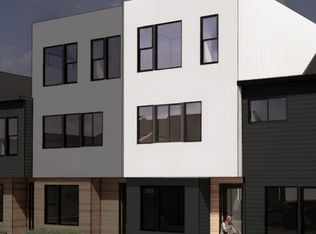
- from $460,0002 bd3 ba1.4k sqftPlan B5 Plan, George., Austin, TX 78723New Construction
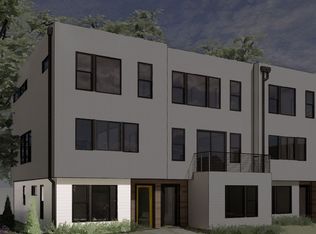
- from $299,0001 bd1 ba616 sqftPlan A1 Plan, George., Austin, TX 78723New Construction
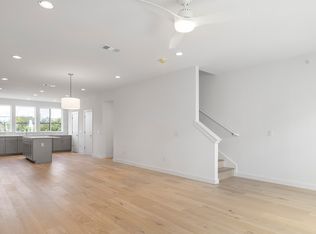
- from $502,0002 bd3 ba1.6k sqftPlan B6 Plan, George., Austin, TX 78723New Construction
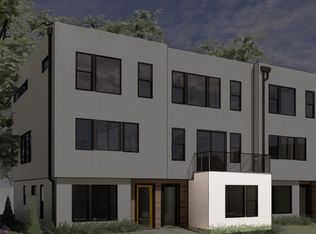
- from $315,0001 bd1 ba760 sqftPlan A2 Plan, George., Austin, TX 78723New Construction
Similar homes
- $275,0001 bd1 ba616 sqft2113 E M Franklin Ave #88, Austin, TX 78723Active

 MLS ID #6749411, Christy Neikirk, MODUS Real Estate. Unlock MLS
 - $365,0001 bd1 ba808 sqft1701 Simond Ave Unit 208, Austin, TX 78723Active
 MLS ID #2624370, Lawrence Pritchett, MODUS Real Estate. Unlock MLS
 - $359,5001 bd1 ba649 sqft1701 Simond Ave #226, Austin, TX 78723Active
 MLS ID #8090131, Mark Preston, ERA Brokers Consolidated. Unlock MLS
 - $345,0001 bd1 ba673 sqft1701 Simond Ave #644, Austin, TX 78723Active
 MLS ID #7272815, Chris Riley, Compass RE Texas, LLC. Unlock MLS
 - $355,9501 bd1 ba614 sqft1701 Simond Ave Unit 516, Austin, TX 78723ActiveMLS ID #9770050, Kacey Lang, Moreland Properties. Unlock MLS
- $374,9002 bd3 ba1k sqft2604 Wheless Ln Building 1, Austin, TX 78723ActiveMLS ID #2534001, Jeremy Harlow, Serhant Texas, LLC. Unlock MLS
- $320,0001 bd1 ba725 sqft2220 Webberville Rd #216, Austin, TX 78702ActiveMLS ID #4568170, Jennifer Ladner, Compass RE Texas, LLC. Unlock MLS
- $359,9501 bd1 ba614 sqft1701 Simond Ave #615, Austin, TX 78723ActiveMLS ID #3886604, Elizabeth Zepeda, North Pier Realty LLC. Unlock MLS
- $338,9001 bd1 ba688 sqft913 Duncan Ln #201, Austin, TX 78705ActiveMLS ID #2744202, Beni Aguirre, eXp Realty, LLC. Unlock MLS
- $309,0002 bd2 ba1k sqft1811 Webberville Rd #1307, Austin, TX 78721ActiveMLS ID #4896219, Alex Bartram, Austin Marketing + Development. Unlock MLS
- $334,9001 bd1 ba698 sqft1900 Barton Springs Rd Unit 2021, Austin, TX 78704ActiveMLS ID #5439572, Joanne Gamel, Douglas Elliman Real Estate. Unlock MLS
- $385,0001 bd1 ba784 sqft1701 Simond Ave Unit 215, Austin, TX 78723ActiveMLS ID #5645980, Dru Brown, Moreland Properties. Unlock MLS
- $325,0002 bd2 ba1k sqft2300 Hancock Dr #5, Austin, TX 78756ActiveMLS ID #3714970, Ryan Kelly, Keller Williams Realty. Unlock MLS
- $397,9931 bd1 ba870 sqft1701 Simond Ave Unit 612, Austin, TX 78723ActiveMLS ID #9895104, Thao Doan, eXp Realty, LLC. Unlock MLS
- $339,0002 bd2 ba1.1k sqft1811 Webberville Rd #1206, Austin, TX 78721ActiveMLS ID #2366705, Alex Bartram, Austin Marketing + Development. Unlock MLS
- $299,0001 bd1 ba560 sqft800 Embassy Dr APT 205, Austin, TX 78702ActiveMLS ID #3463248, John Mangione, Austin Choice Homes. Unlock MLS
- $249,5001 bd1 ba701 sqft4801 Springdale Rd #1106, Austin, TX 78723ActiveMLS ID #5748012, Lisa Munoz, Compass RE Texas, LLC. Unlock MLS
- $280,0002 bd2 ba1k sqft6211 Manor Rd APT 105, Austin, TX 78723ActiveMLS ID #8296399, Laura Hoke, eXp Realty, LLC. Unlock MLS
- $349,0001 bd1 ba735 sqft2505 Thornton Rd #2204, Austin, TX 78704ActiveMLS ID #5081690, Alex Bartram, Austin Marketing + Development. Unlock MLS
- $299,0001 bd1 ba745 sqft2505 Thornton Rd #2211, Austin, TX 78704ActiveMLS ID #7663963, Alex Bartram, Austin Marketing + Development. Unlock MLS
