Spacious, Modern East Austin Opportunity! This newly built home offers a bright, open-concept layout with soaring ceilings, contemporary finishes, and the feel of a standalone single-family residence. The main residence features 2 bedrooms, 2.5 bathrooms, and a functional floor plan designed for comfortable everyday living and entertaining. Enjoy a generously sized private yard—an exceptional feature for the area—providing plenty of space for outdoor entertaining, pets, gardening, or relaxing. With no HOA fees and no known rental restrictions, the property offers excellent flexibility for investors, owner-occupants, long-term rental use, or house-hacking opportunities. Ideally located in East Austin, this property combines modern construction, private outdoor space, a versatile floor plan, and potential rental income in one of Austin’s most desirable areas.
For sale
Price cut: $15K (9/26)
$359,900
1042 Rosemont St #2, Austin, TX 78723
2beds
2,536sqft
Single Family Residence
Built in 2022
6,490 Square Feet Lot
$352,100 Zestimate®
$142/sqft
$-- HOA
What's special
Contemporary finishesPrivate outdoor spaceVersatile floor planGenerously sized private yardSoaring ceilingsBright open-concept layout
- 42 days
- 783
- 114
Zillow last checked:
Listing updated:
Listed by:
Steven Robertson 0648570 214-449-1155,
Real Estate Diplomats 214-449-1155
Source: NTREIS,MLS#: 21372066
Facts & features
Interior
Bedrooms & bathrooms
- Bedrooms: 2
- Bathrooms: 3
- Full bathrooms: 2
- 1/2 bathrooms: 1
Primary bedroom
- Level: Second
- Dimensions: 0 x 0
Bedroom
- Level: Second
- Dimensions: 0 x 0
Kitchen
- Level: First
- Dimensions: 0 x 0
Laundry
- Level: First
- Dimensions: 0 x 0
Living room
- Level: First
- Dimensions: 0 x 0
Heating
- Central
Cooling
- Central Air, Ceiling Fan(s)
Appliances
- Included: Dishwasher, Electric Cooktop, Disposal, Microwave
Features
- High Speed Internet, Kitchen Island, Open Floorplan, Walk-In Closet(s)
- Flooring: Vinyl
- Has basement: No
- Has fireplace: No
Interior area
- Total interior livable area: 2,536 sqft
Video & virtual tour
Property
Parking
- Parking features: Driveway
Features
- Levels: Two
- Stories: 2
- Pool features: None
Lot
- Size: 6,490 Square Feet
Details
- Parcel number: 225549
Construction
Type & style
- Home type: SingleFamily
- Architectural style: Traditional,Detached
- Property subtype: Single Family Residence
Materials
- Wood Siding
- Foundation: Slab
- Roof: Composition,Shingle
Condition
- Resale
- Year built: 2022
Utilities & green energy
- Sewer: Public Sewer
- Water: Public
- Utilities for property: Sewer Available, Water Available
Community & HOA
Community
- Security: Prewired
- Subdivision: Claircrest Add Sec 01
HOA
- Has HOA: No
Location
- Region: Austin
Financial & listing details
- Price per square foot: $142/sqft
- Annual tax amount: $15,293
- Date on market: 8/28/2026
- Cumulative days on market: 47 days
- Listing terms: Cash,Conventional,FHA,VA Loan
- Exclusions: SURVEY-NO SURVEY AVAILABLE-BUERYS EXPENSE SELLER DISCLOSURESS-SELLER IS NOT REQUIRED TO FURNISH.
Estimated market value
$352,100
$334,000 - $370,000
$4,251/mo
Price history
| Date | Event | Price |
|---|---|---|
| 9/26/2026 | Price change | $359,900-4%$142/sqft |
Source: NTREIS #21372066 Report a problem | ||
| 8/28/2026 | Listed for sale | $374,900-20.2%$148/sqft |
Source: NTREIS #21372066 Report a problem | ||
| 4/19/2026 | Listing removed | $470,000$185/sqft |
Source:  Unlock MLS #1059780 Report a problem Unlock MLS #1059780 Report a problem | ||
| 12/11/2025 | Price change | $470,000-1.1%$185/sqft |
Source: Unlock MLS #1059780 Report a problem | ||
| 7/18/2025 | Listed for sale | $475,000$187/sqft |
Source: Unlock MLS #1059780 Report a problem | ||
| 8/5/2024 | Listing removed | -- |
Source: Unlock MLS #5608664 Report a problem | ||
| 7/21/2024 | Listed for rent | $2,550$1/sqft |
Source: Unlock MLS #5608664 Report a problem | ||
Public tax history
Tax history is unavailable.
Monthly payment
Est. payment
Payment breakdown
Explore the cost of this home by adjusting the details. Changes won't be saved.Climate risks
Neighborhood: Windsor Park
Nearby schools
Schools provided by the listing agent
- Elementary: Travis Hts
- Middle: Webb
- High: Eastside Early College
- District: Austin ISD
Source: NTREIS. This data may not be complete. We recommend contacting the local school district to confirm school assignments for this home.
Similar homes
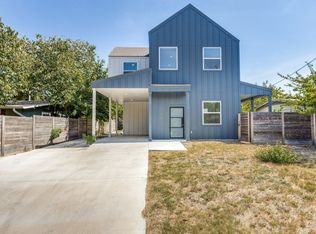
- $409,9003 bd4 ba2.5k sqft1042 Rosemont St #1, Austin, TX 78723For Sale
 MLS ID #21365155, Steven Robertson. NTREIS
 - $350,0003 bd3 ba1.9k sqft1160 Nickols Ave #A, Austin, TX 78721Active

 MLS ID #7566892, Matt Witte, MODUS Real Estate. Unlock MLS
 - $368,0003 bd2 ba1.4k sqft1414 Manford Hill Dr, Austin, TX 78753Active
 MLS ID #6950277, Melissa Stout, Coldwell Banker Apex. Unlock MLS
 - $349,0004 bd3 ba2.3k sqft9113 Magna Carta Loop, Austin, TX 78754Active
 MLS ID #1153346, Justin Cofield, Real Broker, LLC. Unlock MLS
 - $405,9002 bd3 ba1.3k sqft6902 Carver Ave Unit A, Austin, TX 78752ActiveMLS ID #1570916, Rebecca Rodriguez, One Place Realty LLC. Unlock MLS
- $389,0004 bd2 ba1.8k sqft7709 Linnie Ln, Austin, TX 78724ActiveMLS ID #1619315, Tina Couch, Coldwell Banker Realty. Unlock MLS
- $399,9003 bd3 ba1.6k sqft4707 Leslie Ave Unit A, Austin, TX 78721ActiveMLS ID #6444665, Adrianne Craft, Keller Williams Realty. Unlock MLS
- $444,9003 bd3 ba1.4k sqft6409 Berkman Dr Unit 6, Austin, TX 78723ActiveMLS ID #9670767, Samantha Evans, Compass RE Texas, LLC. Unlock MLS
- $409,0003 bd2 ba1.3k sqft9404 Meadow Vale, Austin, TX 78758ActiveMLS ID #1338309, Toni Sepeda, Bramlett Partners. Unlock MLS
- $398,0003 bd2 ba1.3k sqft2008 Carriage Park Ln, Austin, TX 78727ActiveMLS ID #5856287, Israel Gutierrez, Texus Realty. Unlock MLS
- $335,0003 bd3 ba1.3k sqft1101 Silverton Ct, Austin, TX 78753ActiveMLS ID #7104193, Isaac Quintanilla, Sprout Realty. Unlock MLS
- $385,0004 bd3 ba2k sqft1428 Poppy Seed Ln, Austin, TX 78741ActiveMLS ID #5187974, David Brodsky, Brodsky Properties. Unlock MLS
- $399,9003 bd1 ba1.3k sqft3206 Goodwin Ave, Austin, TX 78702ActiveMLS ID #4992532, Andrew Cavazos, Keller Williams Realty. Unlock MLS
- $315,3373 bd2 ba1.2k sqft5728 Pinon Vista Dr, Austin, TX 78724ActiveMLS ID #3167514, Claire Meyer, eXp Realty, LLC. Unlock MLS
- $385,0003 bd3 ba2k sqft3629 Ruby Red Dr, Austin, TX 78728ActiveMLS ID #3202825, Brandy Quarles, Adams Realty. Unlock MLS
- $436,6604 bd2 ba1.6k sqft10307 Criswell Rd, Austin, TX 78754ActiveMLS ID #7649615, Annie Bright, Allure Real Estate. Unlock MLS
- $375,0004 bd2 ba1.7k sqft13704 Bavarian Forest Dr, Pflugerville, TX 78660ActiveMLS ID #7431259, Phillip Chang, MODUS Real Estate. Unlock MLS
- $369,5004 bd2 ba1.7k sqft10420 Curb Strap Dr, Austin, TX 78724ActiveUnlock MLS
- $484,9003 bd3 ba1.6k sqft1130 Spur St #A, Austin, TX 78721ActiveMLS ID #5054777, Pauly Campanaro, eXp Realty, LLC. Unlock MLS
- $375,5004 bd3 ba1.8k sqft10312 Curb Strap Dr, Austin, TX 78724ActiveMLS ID #6748209, Dave Clinton, D.R. Horton, AMERICA'S Builder. Unlock MLS
