Spacious, modern East Austin opportunity! This newly built home offers a bright open-concept layout, soaring ceilings, contemporary finishes, and private outdoor space, all while living like a standalone single-family residence. The main residence features 2 bedrooms and 2.5 baths, plus a studio above the garage with an additional bedroom, full bath, and kitchenette, for a combined 3 bedrooms and 3.5 baths. Currently open and connected to the main residence, the studio offers exceptional flexibility and could potentially be walled off to create a separate living or rental space.
No HOA fees and no known rental restrictions provide additional flexibility for investors, owner-occupants, long-term rental use, or house-hacking opportunities. Ideally located in East Austin, this property combines modern construction, a versatile floor plan, and potential rental income
For sale
$439,900
1042 Rosemont St #1, Austin, TX 78723
3beds
2,536sqft
Single Family Residence
Built in 2022
6,490 Square Feet Lot
$437,000 Zestimate®
$173/sqft
$-- HOA
What's special
Contemporary finishesPrivate outdoor spaceVersatile floor planSoaring ceilingsBright open-concept layout
- 4 days |
- 349 |
- 22 |
Likely to sell faster than
Zillow last checked:
Listing updated:
Listed by:
Steven Robertson 0648570 214-449-1155,
Real Estate Diplomats 214-449-1155
Source: NTREIS,MLS#: 21365155
Facts & features
Interior
Bedrooms & bathrooms
- Bedrooms: 3
- Bathrooms: 4
- Full bathrooms: 3
- 1/2 bathrooms: 1
Primary bedroom
- Level: First
- Dimensions: 0 x 0
Bedroom
- Level: Second
- Dimensions: 0 x 0
Bedroom
- Level: Second
- Dimensions: 0 x 0
Kitchen
- Level: First
- Dimensions: 0 x 0
Laundry
- Level: First
- Dimensions: 0 x 0
Living room
- Level: First
- Dimensions: 0 x 0
Heating
- Central
Cooling
- Central Air, Ceiling Fan(s)
Appliances
- Included: Dishwasher, Electric Cooktop, Disposal, Microwave
- Laundry: In Hall
Features
- High Speed Internet, Kitchen Island, Open Floorplan, Walk-In Closet(s)
- Flooring: Vinyl
- Has basement: No
- Has fireplace: No
Interior area
- Total interior livable area: 2,536 sqft
Video & virtual tour
Property
Parking
- Total spaces: 2
- Parking features: Carport, Driveway, Garage
- Attached garage spaces: 1
- Carport spaces: 1
- Covered spaces: 2
Features
- Levels: Two
- Stories: 2
- Patio & porch: Rear Porch, Front Porch
- Pool features: None
Lot
- Size: 6,490 Square Feet
Details
- Parcel number: 225549
Construction
Type & style
- Home type: SingleFamily
- Architectural style: Traditional,Detached
- Property subtype: Single Family Residence
Materials
- Wood Siding
- Foundation: Slab
- Roof: Composition,Shingle
Condition
- Year built: 2022
Utilities & green energy
- Sewer: Public Sewer
- Water: Public
- Utilities for property: Sewer Available, Water Available
Community & HOA
Community
- Security: Prewired
- Subdivision: Claircrest Add Sec 01
HOA
- Has HOA: No
Location
- Region: Austin
Financial & listing details
- Price per square foot: $173/sqft
- Annual tax amount: $15,293
- Date on market: 8/22/2026
- Cumulative days on market: 7 days
- Listing terms: Cash,Conventional,FHA,VA Loan
- Exclusions: SURVEY-NO SURVEY AVAILABLE-BUERYS EXPENSE SELLER DISCLOSURESS-SELLER IS NOT REQUIRED TO FURNISH.
Estimated market value
$437,000
$415,000 - $459,000
$3,041/mo
Price history
| Date | Event | Price |
|---|---|---|
| 8/22/2026 | Listed for sale | $439,900-12%$173/sqft |
Source: NTREIS #21365155 Report a problem | ||
| 4/19/2026 | Listing removed | $499,999$197/sqft |
Source:  Unlock MLS #9305736 Report a problem Unlock MLS #9305736 Report a problem | ||
| 12/11/2025 | Price change | $499,999-2.1%$197/sqft |
Source: Unlock MLS #9305736 Report a problem | ||
| 7/18/2025 | Listed for sale | $510,500$201/sqft |
Source: Unlock MLS #9305736 Report a problem | ||
| 7/27/2024 | Listing removed | -- |
Source: Unlock MLS #3377911 Report a problem | ||
| 7/21/2024 | Listed for rent | $2,750$1/sqft |
Source: Unlock MLS #3377911 Report a problem | ||
Public tax history
Tax history is unavailable.
Monthly payment
Est. payment
Payment breakdown
Explore the cost of this home by adjusting the details. Changes won't be saved.Climate risks
Neighborhood: Windsor Park
Nearby schools
GreatSchools rating
- 4/10Harris Elementary SchoolGrades: PK-5Distance: 3 mi
- 2/10Webb Middle SchoolGrades: 6-8Distance: 1 mi
- 3/10Northeast Early College High SchoolGrades: 9-12Distance: 0.7 mi
Schools provided by the listing agent
- Elementary: Travis Hts
- Middle: Webb
- High: Eastside Early College
- District: Austin ISD
Source: NTREIS. This data may not be complete. We recommend contacting the local school district to confirm school assignments for this home.
- $--2 bd3 ba1.5k sqft1042 Rosemont St, Austin, TX 78723Sold
- $386,1003 bd1 ba1k sqft1044 Rosemont St, Austin, TX 78723Off Market
- $360,1003 bd1 ba1k sqft1040 Rosemont St, Austin, TX 78723Off Market
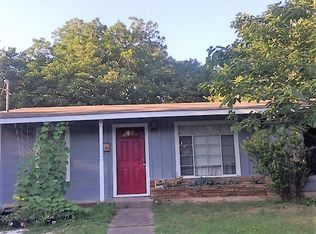
- $--3 bd1 ba2.3k sqft2015 Rosemont St #20010-ID1011241P, Austin, TX 78723Off Market
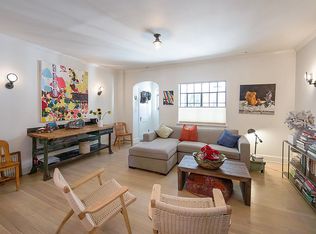
- $409,700-- bd2 ba1.5k sqft1038 Rosemont St, Austin, TX 78723Off Market
- $--1 bd1 ba-- sqft1038 Rosemont St #ID1256106P, Austin, TX 78723Off Market
- $310,600-- bd1 ba952 sqft1046 Rosemont St, Austin, TX 78723Off Market
- $296,600-- bd1 ba840 sqft1043 Broadview St, Austin, TX 78723Off Market
A local agent can set up tours, give advice and negotiate with sellers.
Similar homes
- $479,0003 bd2 ba2.1k sqft8317 Donnelley Dr, Austin, TX 78744Active

 MLS ID #5997474, Lori Padilla, TexCen Realty. Unlock MLS
 - $449,9003 bd3 ba1.6k sqft4707 Leslie Ave Unit A, Austin, TX 78721Active
 MLS ID #6444665, Adrianne Craft, Keller Williams Realty. Unlock MLS
 - $449,0004 bd2 ba1.9k sqft3310 Hycreek Dr, Austin, TX 78723Active
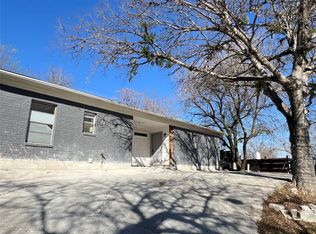 MLS ID #8155640, Ada Gu, RealTech Realty, LLC. Unlock MLS
 - $405,9002 bd3 ba1.3k sqft6902 Carver Ave Unit A, Austin, TX 78752Active
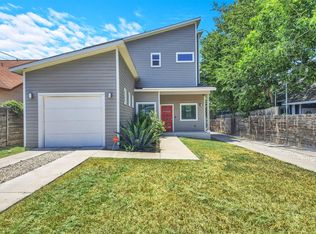 MLS ID #1570916, Rebecca Rodriguez, One Place Realty LLC. Unlock MLS
 - $495,0003 bd2 ba1.3k sqft8510 New Hampshire Dr, Austin, TX 78758ActiveMLS ID #4403918, Sandy Perkins, Horizon Realty. Unlock MLS
- $500,0004 bd3 ba1.9k sqft1708 Raven Dr, Austin, TX 78752ActiveMLS ID #6313595, Jeff McElroy, Real Broker, LLC. Unlock MLS
- $456,0003 bd3 ba1.4k sqft4127 E 12th St Unit 5, Austin, TX 78721ActiveMLS ID #8041316, Dustin Raye, Spyglass Realty. Unlock MLS
- $419,9503 bd2 ba1.7k sqft11507 Oak Trl, Austin, TX 78753ActiveMLS ID #8414293, Thomas Lemon, Telco Realty Systems. Unlock MLS
- $424,9003 bd3 ba1.5k sqft4127 E 12th St Unit 1, Austin, TX 78721ActiveMLS ID #4187421, Dustin Raye, Spyglass Realty. Unlock MLS
- $456,0003 bd3 ba1.5k sqft4127 E 12th St Unit 4, Austin, TX 78721ActiveMLS ID #6817163, Dustin Raye, Spyglass Realty. Unlock MLS
- $438,9904 bd3 ba2.1k sqft4801 Bridwell Ln, Austin, TX 78754ActiveUnlock MLS
- $419,9004 bd2 ba1.4k sqft3103 Matador Dr, Austin, TX 78741ActiveMLS ID #1548066, Andrew Stanek, Compass RE Texas, LLC. Unlock MLS
- $494,0003 bd3 ba2.1k sqft13508 Albania Way, Austin, TX 78729ActiveMLS ID #1181823, Xiaoman Liu, REAL-X REALTY AND INVESTMENT L. Unlock MLS
- $490,0004 bd3 ba1.9k sqft1108 Gobi Dr, Austin, TX 78745ActiveMLS ID #1058073, Robert Eyers, BSL Real Estate, LLC. Unlock MLS
- $524,9005 bd2 ba1.7k sqft9507 Sherbrooke St, Austin, TX 78729ActiveMLS ID #6536380, Diana Trimino, JBGoodwin REALTORS WL. Unlock MLS
- $419,9002 bd3 ba2k sqft6406 Felix Ave #1, Austin, TX 78741ActiveMLS ID #2323109, Jonathan Lay Layton, Luxely Real Estate. Unlock MLS
- $348,0004 bd4 ba2.5k sqft3508 Savage Springs Dr, Austin, TX 78754ActiveMLS ID #8904916, Trevor Mason, Elite Texas Properties. Unlock MLS
- $505,0003 bd3 ba1.8k sqft1210 Stobaugh St Unit B, Austin, TX 78757ActiveMLS ID #2821328, Paula Lizama, Coldwell Banker Apex. Unlock MLS
- $379,0003 bd2 ba2.1k sqft13313 Henneman Dr, Pflugerville, TX 78660ActiveMLS ID #9798004, Sue Teng, Elim Realty. Unlock MLS
- $399,0003 bd2 ba1.8k sqft716 Allende Bnd, Austin, TX 78748ActiveMLS ID #1752041, Laura De haro, Via Realty Group LLC. Unlock MLS
