Excellent income-producing duplex in desirable University Hills on Austin’s Eastside. This property offers a rare combination of privacy and convenience, tucked away while remaining just minutes from Austin’s top destinations. Recently upgraded with interior renovations, providing a refreshed and modern living experience. Approximately 15 minutes to UT, Downtown, the Capitol, The Domain, the airport, Q2 Stadium, and Zilker Park. Ideal opportunity for investors or owner-occupants looking for strong rental potential in a prime central location.
Active under contract
Price cut: $51K (5/21)
$449,000
3310 Hycreek Dr, Austin, TX 78723
4beds
2baths
1,943sqft
:
Get pre-qualified$3,158/mo
Duplex
Built in 1972
-- sqft lot
$-- Zestimate®
$231/sqft
$-- HOA
What's special
- 101 days |
- 34 |
- 1 |
Likely to sell faster than
Zillow last checked:
Listing updated:
Listed by:
Ada Gu (512) 659-4726,
RealTech Realty, LLC (512) 659-4726
Source: Unlock MLS,MLS#: 8155640
Facts & features
Interior
Bedrooms & bathrooms
- Bedrooms: 4
- Bathrooms: 2
Rooms
- Room types: Kitchen, Family Room
Heating
- Central
Cooling
- Ceiling Fan(s), Central Air
Appliances
- Included: Dishwasher, Disposal, Microwave, Free-Standing Range, Refrigerator
Features
- Pantry
- Flooring: Laminate, Tile
- Windows: See Remarks
- Number of fireplaces: 2
- Fireplace features: Electric
Interior area
- Total interior livable area: 1,943 sqft
Property
Parking
- Parking features: None
Accessibility
- Accessibility features: None
Features
- Levels: One
- Stories: 1
- Patio & porch: Deck, Porch
- Exterior features: Exterior Steps
- Pool features: None
- Fencing: Partial, Wire
- Has view: Yes
- View description: Panoramic
- Waterfront features: None
Lot
- Size: 10,193 Square Feet
- Features: Interior Lot, Trees-Medium (20 Ft - 40 Ft)
Details
- Additional structures: Shed(s)
- Parcel number: 02212407190000
- Special conditions: Standard
Construction
Type & style
- Home type: MultiFamily
- Property subtype: Duplex
Materials
- Foundation: Slab
- Roof: Composition
Condition
- Updated/Remodeled
- New construction: No
- Year built: 1972
Utilities & green energy
- Sewer: Public Sewer
- Water: Public
- Utilities for property: Electricity Available, Natural Gas Available
Community & HOA
Community
- Features: None
- Subdivision: Cherrylawn Sec 06
HOA
- Has HOA: No
Location
- Region: Austin
Financial & listing details
- Price per square foot: $231/sqft
- Tax assessed value: $464,720
- Annual tax amount: $3,791
- Date on market: 4/16/2026
- Listing terms: Cash,Conventional
- Electric utility on property: Yes
Estimated market value
Not available
Estimated sales range
Not available
Not available
Price history
| Date | Event | Price |
|---|---|---|
| 6/20/2026 | Contingent | $449,000$231/sqft |
Source:  Unlock MLS #8155640 Report a problem Unlock MLS #8155640 Report a problem | ||
| 5/21/2026 | Price change | $449,000-10.2%$231/sqft |
Source: Unlock MLS #8155640 Report a problem | ||
| 4/16/2026 | Listed for sale | $500,000$257/sqft |
Source: Unlock MLS #8155640 Report a problem | ||
| 5/1/2024 | Sold | -- |
Source: Agent Provided Report a problem | ||
| 8/7/2016 | Listing removed | $1,495+12.8%$1/sqft |
Source: Zillow Rental Manager Report a problem | ||
| 11/20/2015 | Sold | -- |
Source: Agent Provided Report a problem | ||
| 11/6/2015 | Listing removed | $1,325$1/sqft |
Source: 512 Realty Report a problem | ||
| 9/9/2015 | Price change | $1,325-5.4%$1/sqft |
Source: 512 Realty Report a problem | ||
| 9/1/2015 | Listed for rent | $1,400$1/sqft |
Source: 512 Realty Report a problem | ||
Public tax history
| Year | Property taxes | Tax assessment |
|---|---|---|
| 2025 | $9,510 | $464,720 -17.5% |
| 2024 | -- | $563,390 +10% |
| 2023 | -- | $512,173 +10% |
| 2022 | -- | $465,612 +10% |
| 2021 | -- | $423,284 +10% |
| 2020 | $7,714 +3.6% | $384,804 |
| 2019 | $7,445 +8.9% | $384,804 +2.3% |
| 2018 | $6,839 | $376,198 +10% |
| 2017 | $6,839 +80.4% | $341,998 +3.9% |
| 2016 | $3,791 | $329,268 +108.4% |
| 2015 | $3,791 | $158,000 -0.8% |
| 2014 | $3,791 | $159,294 +15% |
| 2013 | -- | $138,467 +11.8% |
| 2012 | -- | $123,881 |
| 2011 | -- | $123,881 |
| 2010 | -- | $123,881 |
| 2009 | -- | $123,881 |
| 2008 | -- | $123,881 +0.6% |
| 2007 | -- | $123,191 +8.8% |
| 2006 | -- | $113,191 +11.3% |
| 2005 | -- | $101,740 |
Find assessor info on the county website
Monthly payment
Est. payment
Payment breakdown
Explore the cost of this home by adjusting the details. Changes won't be saved.Climate risks
Neighborhood: Pecan Springs-Springdale
Nearby schools
GreatSchools rating
- 1/10Pecan Springs Elementary SchoolGrades: PK-5Distance: 0.3 mi
- 1/10Martin Middle SchoolGrades: 7-8Distance: 5 mi
- 3/10Northeast Early College High SchoolGrades: 9-12Distance: 1.8 mi
Schools provided by the listing agent
- Elementary: Pecan Springs
- Middle: Martin
- High: Northeast Early College
- District: Austin ISD
Source: Unlock MLS. This data may not be complete. We recommend contacting the local school district to confirm school assignments for this home.
- $257,5002 bd1 ba972 sqft3310 Hycreek Dr #A, Austin, TX 78723Off Market

- $257,5002 bd1 ba972 sqft3310 Hycreek Dr #B, Austin, TX 78723Off Market

- $--2 bd1 ba972 sqft3308 Hycreek Dr #A, Austin, TX 78723Off Market
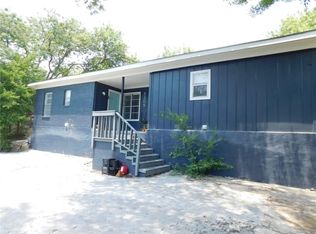
- $440,9464 bd2 ba1.9k sqft3308 Hycreek Dr, Austin, TX 78723Off Market
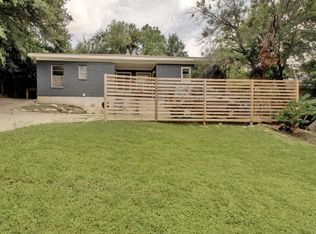
- $275,1002 bd1 ba1.1k sqft6200 Hyside Dr #B, Austin, TX 78723Off Market
- $--3 bd2 ba1.1k sqft6200 Hyside Dr #A, Austin, TX 78723Off Market
- $386,3002 bd1 ba972 sqft3312 Hycreek Dr, Austin, TX 78723Off Market
- $1,8002 bd1 ba972 sqft3312 Hycreek Dr #B, Austin, TX 78723For Rent
A local agent can set up tours, give advice and negotiate with sellers.
A local lender can help you make sure your offer is ready when you are.
Similar homes
- $545,0003 bd2 ba1.4k sqft5304 Basswood Ln, Austin, TX 78723Active

 MLS ID #6393481, Todd Cruz, DEN Property Group. Unlock MLS
 - $445,0004 bd2 ba1.7k sqft5307 Ledesma Rd, Austin, TX 78721Active
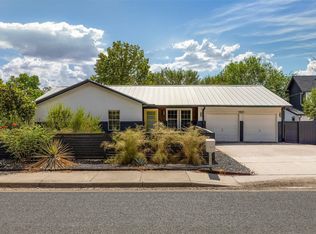 MLS ID #2060197, Edwin Lui, Storehouse Realty. Unlock MLS
 - $375,0003 bd2 ba1.4k sqft7404 Bethune Ave, Austin, TX 78752Active
 MLS ID #4843533, Jenny Litten, Real Broker, LLC. Unlock MLS
 - $499,0003 bd2 ba999 sqft1102 Clayton Ln, Austin, TX 78723Active
 MLS ID #6566039, Jonathan Minerick, HomeCoin.com. Unlock MLS
 - $444,4443 bd2 ba1.7k sqft11507 Oak Trl, Austin, TX 78753ActiveMLS ID #8414293, Thomas Lemon, Telco Realty Systems. Unlock MLS
- $510,0004 bd4 ba1.9k sqft10707 Daryl Cv, Austin, TX 78758ActiveMLS ID #1859366, Vincent Yin, FlashPeak Realty. Unlock MLS
- $525,0003 bd1 ba1.1k sqft1610 Larkwood Dr, Austin, TX 78723ActiveMLS ID #4008394, Steve Koleno, Beycome Brokerage Realty LLC. Unlock MLS
- $560,0004 bd2 ba1.7k sqft4708 Red River St, Austin, TX 78751ActiveMLS ID #4212706, Monte Davis, Monte Davis Realty Group, Corp. Unlock MLS
- $529,0004 bd3 ba1.9k sqft1708 Raven Dr, Austin, TX 78752ActiveMLS ID #6313595, Jeff McElroy, Real Broker, LLC. Unlock MLS
- $500,0004 bd3 ba2.8k sqft9010 Quail Creek Dr, Austin, TX 78758ActiveMLS ID #7943247, Adam Fogelsong, Compass RE Texas, LLC. Unlock MLS
- $400,0003 bd2 ba1.6k sqft8200 Furness Dr, Austin, TX 78753ActiveMLS ID #2712260, Elaine Montgomery, Keller Williams Realty. Unlock MLS
- $485,0006 bd4 ba1.8k sqft1910 Margalene Way, Austin, TX 78728ActiveMLS ID #5969968, Kay Roush, Coldwell Banker Apex. Unlock MLS
- $474,9993 bd2 ba1.4k sqft1302 S Quinlan Park Rd, Austin, TX 78732ActiveMLS ID #1586940, Nolan Stahl, All City Real Estate Ltd. Co. Unlock MLS
- $419,9004 bd2 ba1.4k sqft3103 Matador Dr, Austin, TX 78741ActiveMLS ID #1548066, Andrew Stanek, Compass RE Texas, LLC. Unlock MLS
- $489,5004 bd2 ba1.6k sqft8505 Spearman Dr, Austin, TX 78757ActiveMLS ID #3866636, Elliott Sanchez, Compass RE Texas, LLC. Unlock MLS
- $364,9003 bd2 ba1.6k sqft1000 Hollybluff St, Austin, TX 78753ActiveMLS ID #7824754, Toni Bondonzi, Sienna Properties. Unlock MLS
- $475,0003 bd2 ba1.3k sqft10706 Berthound Dr, Austin, TX 78758ActiveMLS ID #1698358, Marelis Morales Triana, Classic Realty. Unlock MLS
- $319,0003 bd2 ba1.4k sqft1060 Gardner Rd, Austin, TX 78721For SaleMLS ID #21322973, Alexander Chapa. NTREIS
- $519,9005 bd3 ba1.8k sqft5600 Ponciana Dr, Austin, TX 78744ActiveMLS ID #8644547, Dolunay Kosker, JPAR Austin. Unlock MLS
- $594,9006 bd4 ba2.2k sqft11815 Lochridge Dr, Austin, TX 78758ActiveMLS ID #4782066, Jon-Michael Vasquez, Dash Realty. Unlock MLS
