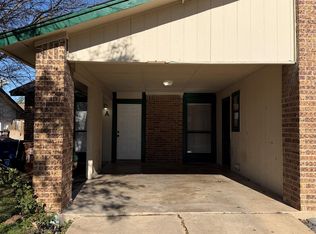
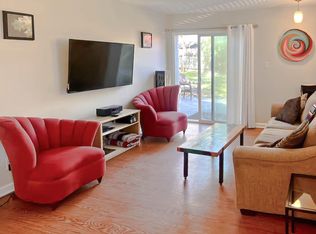
Unique income-producing duplex opportunity with flexible rental potential. 7% cap rate, best on the market! This property is configured as a duplex; however, Unit B features two separate private entrances, creating the possibility for three separate rental spaces and enhanced cash flow potential. 2 units brings $2900 and the bonus unit brings extra $1200 per month, $4100 in total. The versatile layout is ideal for investors or owner-occupants seeking additional income opportunities. Utilities are currently shared. The property has been extensively updated with numerous recent upgrades, including updated flooring, renovated kitchen improvements, fresh interior paint, and more. A rare opportunity with strong multi-income potential and added value through modern updates.
Active
$519,900
5600 Ponciana Dr, Austin, TX 78744
5beds
3baths
1,800sqft
:
Get pre-qualified$3,690/mo
Duplex
Built in 1971
-- sqft lot
$-- Zestimate®
$289/sqft
$-- HOA
What's special
Fresh interior paintUpdated flooringRenovated kitchen improvementsTwo separate private entrancesVersatile layout
- 80 days |
- 98 |
- 5 |
Zillow last checked:
Listing updated:
Listed by:
Dolunay Kosker (737) 333-5285,
JPAR Austin (800) 683-5651
Source: Unlock MLS,MLS#: 8644547
Facts & features
Interior
Bedrooms & bathrooms
- Bedrooms: 5
- Bathrooms: 3
Rooms
- Room types: Bedroom, Kitchen, Bonus Room, Living Room
Heating
- Central
Cooling
- Central Air
Appliances
- Included: Dishwasher, Refrigerator, Gas Water Heater
Features
- Kitchen Island
- Flooring: Carpet, Laminate, Tile
- Windows: Aluminum Frames, Vinyl Windows
- Number of fireplaces: 2
- Fireplace features: Living Room
Interior area
- Total interior livable area: 1,800 sqft
Video & virtual tour
Property
Parking
- Parking features: Asphalt, Gravel, Outside, Private
Accessibility
- Accessibility features: None
Features
- Levels: One
- Stories: 1
- Patio & porch: Patio
- Exterior features: None
- Pool features: None
- Fencing: Chain Link
- Has view: Yes
- View description: Neighborhood
- Waterfront features: None
Lot
- Size: 7,405 Square Feet
- Features: None
Details
- Additional structures: None
- Parcel number: 04180104100000
- Special conditions: Standard
Construction
Type & style
- Home type: MultiFamily
- Property subtype: Duplex
Materials
- Foundation: Slab
- Roof: Composition
Condition
- Updated/Remodeled
- New construction: No
- Year built: 1971
Utilities & green energy
- Sewer: Public Sewer
- Water: Public
- Utilities for property: Electricity Available, Natural Gas Available
Community & HOA
Community
- Features: None
- Subdivision: Peppertree Park Sec 01
HOA
- Has HOA: No
Location
- Region: Austin
Financial & listing details
- Price per square foot: $289/sqft
- Tax assessed value: $389,979
- Annual tax amount: $1,892
- Date on market: 5/8/2026
- Listing terms: Cash,Conventional
- Electric utility on property: Yes
Estimated market value
Not available
Estimated sales range
Not available
Not available
Price history
| Date | Event | Price |
|---|---|---|
| 5/8/2026 | Listed for sale | $519,900$289/sqft |
Source:  Unlock MLS #8644547 Report a problem Unlock MLS #8644547 Report a problem | ||
Public tax history
| Year | Property taxes | Tax assessment |
|---|---|---|
| 2025 | $7,981 -2.3% | $389,979 -5.4% |
| 2024 | $8,170 +14.3% | $412,265 +4.4% |
| 2023 | $7,146 -7.1% | $394,985 -13.6% |
| 2022 | $7,693 | $457,149 +50% |
| 2021 | -- | $304,800 +31.6% |
| 2020 | $5,157 +3.8% | $231,600 |
| 2019 | $4,968 +5% | $231,600 +4.9% |
| 2018 | $4,729 | $220,692 +3.3% |
| 2017 | $4,729 +54.1% | $213,618 +31.8% |
| 2016 | $3,070 | $162,111 +17% |
| 2015 | $3,070 | $138,572 +3.2% |
| 2014 | $3,070 | $134,263 +19.9% |
| 2013 | -- | $111,983 +37.1% |
| 2012 | -- | $81,661 |
| 2011 | -- | $81,661 |
| 2010 | -- | $81,661 -34.7% |
| 2009 | -- | $124,991 |
| 2008 | -- | $124,991 +4.2% |
| 2007 | -- | $119,991 +3.6% |
| 2006 | -- | $115,825 +14.4% |
| 2005 | -- | $101,280 |
Find assessor info on the county website
Monthly payment
Est. payment
Payment breakdown
Explore the cost of this home by adjusting the details. Changes won't be saved.Climate risks
Neighborhood: Franklin Park
Nearby schools
GreatSchools rating
- 2/10Houston Elementary SchoolGrades: PK-6Distance: 0.2 mi
- 6/10Mendez Middle SchoolGrades: 7-8Distance: 1 mi
- 1/10Travis High SchoolGrades: 9-12Distance: 2.6 mi
Schools provided by the listing agent
- Elementary: Houston
- Middle: Mendez
- High: Travis
- District: Austin ISD
Source: Unlock MLS. This data may not be complete. We recommend contacting the local school district to confirm school assignments for this home.
- $358,387-- bd2 ba1.7k sqft5602 Ponciana Dr, Austin, TX 78744Off Market
- $411,127-- bd2 ba1.8k sqft5516 Ponciana Dr, Austin, TX 78744Off Market
- $451,515-- bd-- ba1.8k sqft5514 Ponciana Dr, Austin, TX 78744Off Market

- $474,9194 bd3 ba1.9k sqft5604 Ponciana Dr, Austin, TX 78744Off Market
- $389,710-- bd2 ba1.8k sqft5512 Ponciana Dr, Austin, TX 78744Off Market
- $364,154-- bd2 ba1.8k sqft2006 Conestoga Trl, Austin, TX 78744Off Market
- $401,3002 bd1 ba1.8k sqft2006 Conestoga Trl #A, Austin, TX 78744Off Market
- $363,7142 bd1 ba1.8k sqft2004 Conestoga Trl, Austin, TX 78744Off Market
A local agent can set up tours, give advice and negotiate with sellers.
Similar homes
- $349,9004 bd2 ba1.8k sqft4702 Rocking Chair Rd, Austin, TX 78744Active
 MLS ID #3934420, Kobra Dadfar, All City Real Estate Ltd. Co. Unlock MLS
 - $489,0004 bd4 ba2k sqft2005 Matthews Ln #2, Austin, TX 78745Active
 MLS ID #9327257, James Watson, Compass RE Texas, LLC. Unlock MLS
 - $545,0003 bd2 ba1.4k sqft5304 Basswood Ln, Austin, TX 78723Active
 MLS ID #6393481, Todd Cruz, DEN Property Group. Unlock MLS
 - $560,0004 bd2 ba1.7k sqft4708 Red River St, Austin, TX 78751Active
 MLS ID #4212706, Monte Davis, Monte Davis Realty Group, Corp. Unlock MLS
 - $450,0003 bd2 ba1.9k sqft7501 W Gate Blvd, Austin, TX 78745ActiveMLS ID #3929392, Joe Luna, Casablanca Centex Realty. Unlock MLS
- $465,0003 bd2 ba1.1k sqft5002 Glencoe Cir, Austin, TX 78745ActiveMLS ID #3918622, John Prell, Creekview Realty. Unlock MLS
- $505,0006 bd4 ba1.9k sqft2013 Margalene Way, Austin, TX 78728ActiveMLS ID #7511469, Daryl Fojtik, Advantage Austin Properties. Unlock MLS
- $386,0003 bd2 ba1.4k sqft102 Skyloop Dr, Austin, TX 78745ActiveMLS ID #4867970, Clement Wu, C.W. Austin Realty, LLC. Unlock MLS
- $485,0006 bd4 ba1.8k sqft1910 Margalene Way, Austin, TX 78728ActiveMLS ID #5969968, Kay Roush, Coldwell Banker Apex. Unlock MLS
- $384,8883 bd2 ba1k sqft902 Austin Highlands Blvd, Austin, TX 78745ActiveMLS ID #8011819, Brent Canady, Canady Realty. Unlock MLS
- $345,0005 bd3 ba1.9k sqft5106 Purple Sage Dr, Austin, TX 78724ActiveMLS ID #7288914, Bambi Kaminski, Moreland Properties. Unlock MLS
- $427,5003 bd1 ba962 sqft1402 Camelot Cir, Austin, TX 78745ActiveMLS ID #5268437, Benson Oldmixon, Live512 LLC. Unlock MLS
- $594,9006 bd4 ba2.2k sqft11815 Lochridge Dr, Austin, TX 78758ActiveMLS ID #4782066, Jon-Michael Vasquez, Dash Realty. Unlock MLS
- $412,0004 bd4 ba1.8k sqft1605 Pleasant Cv, Austin, TX 78754ActiveMLS ID #2358686, Christina Mugno, Spyglass Realty. Unlock MLS
- $299,9003 bd2 ba1.6k sqft8704 Keynes Ln, Austin, TX 78747ActiveMLS ID #8294219, Diana Trimino, JBGoodwin REALTORS WL. Unlock MLS
- $399,0003 bd1 ba1.1k sqft204 Chippendale Ave, Austin, TX 78745ActiveMLS ID #4128027, Joshua Clifton, Compass RE Texas, LLC. Unlock MLS
- $560,0003 bd2 ba1.7k sqft233 Old Bastrop Rd, Cedar Creek, TX 78612For Sale By Owner
- $425,0005 bd3 ba2.6k sqft1909 Hearthside Dr, Austin, TX 78757ActiveMLS ID #4405613, Cliff Nowell, Greater Austin Realty®. Unlock MLS
- $525,0003 bd1 ba1.1k sqft1610 Larkwood Dr, Austin, TX 78723ActiveMLS ID #4008394, Steve Koleno, Beycome Brokerage Realty LLC. Unlock MLS
- $599,9006 bd4 ba1.9k sqft11910 Sunhillow Bnd, Austin, TX 78758ActiveMLS ID #4342289, Deep Parikh, RealTech Realty, LLC. Unlock MLS
