Selling our lovely 1955 3/1 in Windsor Park after 18 years of life here. This home is actually move-in ready with period appropriate kitchen, bathroom and laundry room remodels done within the last 5 years. And, you get to keep ALL of the appliances, enjoy a lovely garden and koi pond while sipping drinks on the porch. We have great neighbors on all sides who own their homes and regularly say hi, share eggs and help out if you ever need anything. - Remodeled bathroom, kitchen (2022), and laundry room - Appliances include, Big Chill stove, brand new LG clothes washer, Bosch dishwasher, Samsung glass panel refrigerator - Central Texas Retrofoam wall insulation (2025) - Double pane Clear Choice windows in good condition - Recent two-stage Lennox AC/Furnace (2019) - Original oak hardwood floors throughout - Malm gas fireplace (2018) - New gutters all around. - Alcoa 50 year metal roof with 15 years remaining on the warranty. - Recent PRV installed at water meter - Beautiful koi pond and garden - Patio cover - Garden shed - Great neighbors / homeowners - Lot zoned for ADU / Additions
Active
Price cut: $13K (7/16)
$525,000
1610 Larkwood Dr, Austin, TX 78723
3beds
1,159sqft
:
Get pre-qualified$3,657/mo
Single Family Residence
Built in 1955
8,712 Square Feet Lot
$-- Zestimate®
$453/sqft
$-- HOA
What's special
Garden shedBig chill stoveBosch dishwasherPatio coverNew gutters all aroundSamsung glass panel refrigerator
- 19 days |
- 366 |
- 32 |
Likely to sell faster than
Zillow last checked:
Listing updated:
Listed by:
Steve Koleno (804) 656-5007,
Beycome Brokerage Realty LLC (804) 656-5007
Source: Unlock MLS,MLS#: 4008394
Facts & features
Interior
Bedrooms & bathrooms
- Bedrooms: 3
- Bathrooms: 1
- Full bathrooms: 1
- Main level bedrooms: 3
Primary bedroom
- Level: Main
Bedroom
- Level: Main
Bedroom
- Level: Main
Primary bathroom
- Level: Main
Kitchen
- Level: Main
Living room
- Level: Main
Heating
- Central, Natural Gas
Cooling
- Central Air
Appliances
- Included: Dishwasher, Dryer, Gas Range, Gas Oven, RNGHD, Refrigerator, Washer
Features
- Bookcases, Breakfast Bar, Ceiling Fan(s), Quartz Counters, Electric Dryer Hookup, Entrance Foyer, High Speed Internet, No Interior Steps, Open Floorplan, Primary Bedroom on Main, Recessed Lighting
- Flooring: Tile, Wood
- Windows: Double Pane Windows, Screens
- Number of fireplaces: 1
- Fireplace features: Gas, Living Room
Interior area
- Total interior livable area: 1,159 sqft
Property
Parking
- Total spaces: 1
- Parking features: Attached, Garage
- Attached garage spaces: 1
Accessibility
- Accessibility features: None
Features
- Levels: One
- Stories: 1
- Patio & porch: Covered, Patio, Porch
- Exterior features: Garden, Gutters Full, Lighting, Private Yard
- Pool features: None
- Fencing: Back Yard, Fenced
- Has view: Yes
- View description: Garden, Neighborhood
- Waterfront features: None
Lot
- Size: 8,712 Square Feet
- Features: Garden
Details
- Additional structures: Shed(s)
- Parcel number: 220670
- Special conditions: Standard
Construction
Type & style
- Home type: SingleFamily
- Property subtype: Single Family Residence
Materials
- Foundation: Slab
- Roof: Metal
Condition
- Updated/Remodeled
- New construction: No
- Year built: 1955
Utilities & green energy
- Sewer: Public Sewer
- Water: Public
- Utilities for property: Cable Connected, Electricity Connected, Natural Gas Connected, Sewer Connected, Water Connected
Community & HOA
Community
- Features: None
- Subdivision: DELWOOD
HOA
- Has HOA: No
Location
- Region: Austin
Financial & listing details
- Price per square foot: $453/sqft
- Tax assessed value: $458,285
- Annual tax amount: $7,145
- Date on market: 7/10/2026
- Listing terms: Cash,Conventional,FHA,VA Loan
- Electric utility on property: Yes
Estimated market value
Not available
Estimated sales range
Not available
Not available
Price history
| Date | Event | Price |
|---|---|---|
| 7/16/2026 | Price change | $525,000-2.4%$453/sqft |
Source:  Unlock MLS #4008394 Report a problem Unlock MLS #4008394 Report a problem | ||
| 7/10/2026 | Listed for sale | $538,000+134.9%$464/sqft |
Source: Unlock MLS #4008394 Report a problem | ||
| 12/2/2008 | Sold | -- |
Source: Agent Provided Report a problem | ||
| 10/19/2008 | Price change | $229,000-4.2%$198/sqft |
Source: Listhub #3212778 Report a problem | ||
| 9/27/2008 | Listed for sale | $239,000-2.4%$206/sqft |
Source: Listhub #3212778 Report a problem | ||
| 9/20/2008 | Listing removed | $245,000$211/sqft |
Source: TourFactory #3212778 Report a problem | ||
| 8/17/2008 | Listed for sale | $245,000$211/sqft |
Source: TourFactory #3212778 Report a problem | ||
Public tax history
| Year | Property taxes | Tax assessment |
|---|---|---|
| 2025 | $7,145 -9% | $458,285 -6.6% |
| 2024 | $7,853 +17.2% | $490,500 +6.3% |
| 2023 | $6,702 -6.2% | $461,645 +10% |
| 2022 | $7,146 | $419,677 +10% |
| 2021 | -- | $381,525 +5.1% |
| 2020 | $7,260 +3.7% | $363,177 |
| 2019 | $6,998 +9.5% | $363,177 +2.7% |
| 2018 | $6,391 | $353,496 +10% |
| 2017 | $6,391 +21% | $321,360 +9.9% |
| 2016 | $5,283 | $292,508 +10% |
| 2015 | $5,283 | $265,916 +10% |
| 2014 | $5,283 | $241,742 +3.2% |
| 2013 | -- | $234,273 |
| 2012 | -- | $234,273 |
| 2011 | -- | $234,273 +0.9% |
| 2010 | -- | $232,108 -3.3% |
| 2009 | -- | $240,027 +37.3% |
| 2008 | -- | $174,867 +10% |
| 2007 | -- | $158,970 +10% |
| 2006 | -- | $144,518 +10% |
| 2005 | -- | $131,380 +33.1% |
| 2002 | $637 | $98,709 |
Find assessor info on the county website
Monthly payment
Est. payment
Payment breakdown
Explore the cost of this home by adjusting the details. Changes won't be saved.Climate risks
Neighborhood: Windsor Park
Nearby schools
GreatSchools rating
- 8/10Blanton Elementary SchoolGrades: PK-5Distance: 0.4 mi
- 9/10Lamar Middle SchoolGrades: 6-8Distance: 3.3 mi
- 3/10Northeast Early College High SchoolGrades: 9-12Distance: 0.9 mi
Schools provided by the listing agent
- Elementary: Andrews
- Middle: Webb
- High: Northeast Early College
- District: Austin ISD
Source: Unlock MLS. This data may not be complete. We recommend contacting the local school district to confirm school assignments for this home.
- $459,3003 bd2 ba1.6k sqft1608 Larkwood Dr, Austin, TX 78723Off Market
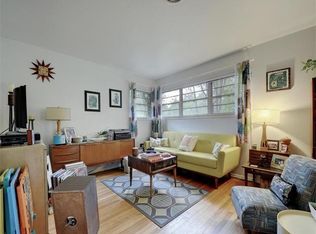
- $508,000-- bd2 ba680 sqft1612 Larkwood Dr, Austin, TX 78723Off Market
- $360,300-- bd1 ba1.2k sqft1606 Larkwood Dr, Austin, TX 78723Off Market
- $429,800-- bd1 ba1.3k sqft1611 Larkwood Dr, Austin, TX 78723Off Market
- $1,050,0004 bd3 ba2.1k sqft1611 Ridgehaven Dr, Austin, TX 78723Pending
- $533,0003 bd2 ba2k sqft1613 Ridgehaven Dr, Austin, TX 78723Off Market
- $424,600-- bd1 ba1.1k sqft1613 Larkwood Dr, Austin, TX 78723Off Market
- $392,6003 bd1 ba1.4k sqft1615 Ridgehaven Dr, Austin, TX 78723Off Market
A local agent can set up tours, give advice and negotiate with sellers.
A local lender can help you make sure your offer is ready when you are.
Similar homes
- $545,0003 bd2 ba1.4k sqft5304 Basswood Ln, Austin, TX 78723Active

 MLS ID #6393481, Todd Cruz, DEN Property Group. Unlock MLS
 - $485,0003 bd2 ba1.1k sqft6203 Brookside Dr, Austin, TX 78723Active
 MLS ID #3018975, Callum Sinclair, Compass RE Texas, LLC. Unlock MLS
 - $499,0003 bd2 ba999 sqft1102 Clayton Ln, Austin, TX 78723Active
 MLS ID #6566039, Jonathan Minerick, HomeCoin.com. Unlock MLS
 - $569,0003 bd2 ba1.5k sqft1613 Glencrest Dr, Austin, TX 78723Active
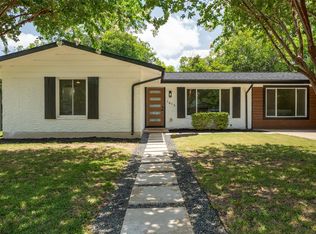 MLS ID #1179091, Rudy Perez, One Place Realty LLC. Unlock MLS
 - $592,5004 bd2 ba1.3k sqft1428 Corona Dr, Austin, TX 78723ActiveMLS ID #5500931, Michele Storey, Compass RE Texas, LLC. Unlock MLS
- $599,9003 bd2 ba1.3k sqft3207 Carol Ann Dr, Austin, TX 78723ActiveMLS ID #3881183, Sam Archer, Compass RE Texas, LLC. Unlock MLS
- $589,0003 bd2 ba1.5k sqft6304 Peggy St, Austin, TX 78723ActiveMLS ID #3006107, Suad Krebber, Compass RE Texas, LLC. Unlock MLS
- $439,0003 bd2 ba1.4k sqft1303 Glencrest Dr, Austin, TX 78723ActiveMLS ID #3529906, Grace Young, Compass RE Texas, LLC. Unlock MLS
- $455,0003 bd2 ba1.4k sqft4802 Carsonhill Dr, Austin, TX 78723ActiveMLS ID #9449365, Christine Chau, Texas Urban PM. Unlock MLS
- $499,9003 bd2 ba1.2k sqft8508 Contour Dr, Austin, TX 78757ActiveMLS ID #8847173, Will Mackintosh, Bramlett Partners. Unlock MLS
- $485,0003 bd2 ba984 sqft4610 TANNEY ST, Austin, TX 78721For Sale
 MLS ID #1998902, Kaitlin Rodgers TREC #849157, Wealth Partners Realty Group, LLC. LERA MLS
 - $529,0004 bd2 ba1.5k sqft10700 Plains Trl, Austin, TX 78758ActiveMLS ID #4512850, John Carroll, Domain Realty, LLC. Unlock MLS
- $595,0003 bd2 ba1.5k sqft1614 Elmira Rd, Austin, TX 78721ActiveMLS ID #6066050, Tiffany Russell, Tiffany Russell Group. Unlock MLS
- $525,0003 bd2 ba1.2k sqft10606 Barnhill Dr, Austin, TX 78758ActiveMLS ID #9961452, Maureen Farelli, eXp Realty, LLC. Unlock MLS
- $470,0002 bd2 ba1.2k sqft1136 Eleanor St, Austin, TX 78721ActiveMLS ID #1698853, Ken Williams, Keller Williams Realty. Unlock MLS
- $479,0002 bd1 ba770 sqft1803 Perez St, Austin, TX 78721ActiveMLS ID #2520379, Kimberly Fearon, Compass RE Texas, LLC. Unlock MLS
- $549,5004 bd2 ba1.6k sqft1141 Berger St #A, Austin, TX 78721ActiveMLS ID #6959698, Jason Martin, Jason Martin. Unlock MLS
- $550,0003 bd2 ba1.4k sqft7207 Winecup Holw, Austin, TX 78750ActiveMLS ID #8567360, Sheri Davis, Coldwell Banker Apex. Unlock MLS
- $475,0002 bd1 ba828 sqft5508 Avenue G Unit A, Austin, TX 78751ActiveMLS ID #3276784, Ryan Jamison, Keller Williams Realty. Unlock MLS
- $489,0002 bd1 ba1k sqft1403 Clifford Ave, Austin, TX 78702ActiveMLS ID #3921723, Tiffany Russell, Tiffany Russell Group. Unlock MLS
