Welcome to 7207 Winecup Hollow, a beautifully updated single-story home tucked away on a quiet cul-de-sac in the highly desirable Lakewood community. Backing to a peaceful greenbelt and featuring fully paid-off solar panels , this home offers the perfect blend of comfort, efficiency, and privacy. Step inside to soaring vaulted beamed ceilings, a stunning fireplace, and dramatic floor-to-ceiling windows that fill the home with abundant natural light. Thoughtful updates include Andersen replacement windows (2015), engineered hardwood flooring, Silestone countertops, an upgraded kitchen vent hood, updated PEX plumbing, a newer water heater, and numerous additional improvements throughout the home. The private backyard is a true retreat, backing to the greenbelt and offering mature plum, peach, and lemon tree, an ideal setting for relaxing, entertaining, or enjoying nature right outside your door .Lakewood residents enjoy exceptional neighborhood amenities, all within walking distance, including a community pool, tennis courts, playground, community center, and scenic hiking and walking trails. Ideally located near the Pennybacker Bridge, Austin Country Club, Bull Creek Preserve, Loop 360, and Highway 183, with convenient access to premier shopping, dining, and recreation. Served by highly acclaimed schools and featuring low HOA dues, this Northwest Hills gem offers an exceptional lifestyle in one of Austin's most sought-after neighborhoods.
Active under contract
$550,000
7207 Winecup Holw, Austin, TX 78750
3beds
1,466sqft
Single Family Residence
Built in 1981
5,440 Square Feet Lot
$-- Zestimate®
$375/sqft
$62/mo HOA
What's special
Stunning fireplacePrivate backyardDramatic floor-to-ceiling windowsEngineered hardwood flooringAbundant natural lightSilestone countertopsQuiet cul-de-sac
- 25 days |
- 1,036 |
- 71 |
Likely to sell faster than
Zillow last checked:
Listing updated:
Listed by:
Sheri Davis (512) 848-0191,
Coldwell Banker Apex (512) 848-0191
Source: Unlock MLS,MLS#: 8567360
Facts & features
Interior
Bedrooms & bathrooms
- Bedrooms: 3
- Bathrooms: 2
- Full bathrooms: 2
- Main level bedrooms: 3
Heating
- Central
Cooling
- Central Air
Appliances
- Included: Dishwasher, Disposal, Gas Range, Microwave, Refrigerator, Stainless Steel Appliance(s)
Features
- Breakfast Bar, Ceiling Fan(s), Beamed Ceilings, Cathedral Ceiling(s), Vaulted Ceiling(s), Stone Counters, Open Floorplan, Pantry, Primary Bedroom on Main, Recessed Lighting
- Flooring: Tile, Wood
- Windows: Blinds, Low Emissivity Windows, Skylight(s), Window Treatments
- Number of fireplaces: 1
- Fireplace features: Family Room
Interior area
- Total interior livable area: 1,466 sqft
Property
Parking
- Total spaces: 2
- Parking features: Driveway, Garage Faces Front
- Garage spaces: 2
Accessibility
- Accessibility features: None
Features
- Levels: One
- Stories: 1
- Patio & porch: Patio
- Exterior features: Uncovered Courtyard, Private Yard
- Pool features: None
- Fencing: Wood
- Has view: Yes
- View description: Park/Greenbelt
- Waterfront features: None
Lot
- Size: 5,440 Square Feet
- Features: Back to Park/Greenbelt, Cul-De-Sac, Trees-Medium (20 Ft - 40 Ft)
Details
- Additional structures: Shed(s)
- Parcel number: 01451109340000
- Special conditions: Standard
Construction
Type & style
- Home type: SingleFamily
- Property subtype: Single Family Residence
Materials
- Foundation: Slab
- Roof: Shingle
Condition
- Resale
- New construction: No
- Year built: 1981
Utilities & green energy
- Sewer: Public Sewer
- Water: Public
- Utilities for property: Cable Connected
Community & HOA
Community
- Features: Clubhouse, Park, Picnic Area, Playground, Pool, Tennis Court(s)
- Subdivision: Lakewood Sec 01
HOA
- Has HOA: Yes
- Services included: Common Area Maintenance, Maintenance Grounds, Sewer
- HOA fee: $744 annually
- HOA name: Lakewood
Location
- Region: Austin
Financial & listing details
- Price per square foot: $375/sqft
- Tax assessed value: $522,598
- Annual tax amount: $10,812
- Date on market: 7/23/2026
- Listing terms: Cash,Conventional,FHA,VA Loan
Estimated market value
Not available
Estimated sales range
Not available
Not available
Price history
| Date | Event | Price |
|---|---|---|
| 8/1/2026 | Contingent | $550,000$375/sqft |
Source:  Unlock MLS #8567360 Report a problem Unlock MLS #8567360 Report a problem | ||
| 7/23/2026 | Listed for sale | $550,000+83.9%$375/sqft |
Source: Unlock MLS #8567360 Report a problem | ||
| 4/27/2015 | Sold | -- |
Source: Agent Provided Report a problem | ||
| 3/21/2015 | Pending sale | $299,000$204/sqft |
Source: Engel & Volkers Austin #9613500 Report a problem | ||
| 3/19/2015 | Listed for sale | $299,000$204/sqft |
Source: Engel & Volkers Austin #9613500 Report a problem | ||
Public tax history
| Year | Property taxes | Tax assessment |
|---|---|---|
| 2025 | $8,188 +3.2% | $522,598 +3.4% |
| 2024 | $7,937 +22.2% | $505,407 +10% |
| 2023 | $6,496 -5.6% | $459,461 +10% |
| 2022 | $6,878 | $417,692 +10% |
| 2021 | -- | $379,720 +10% |
| 2020 | $6,702 +3.8% | $345,200 |
| 2019 | $6,460 -5.3% | $345,200 +5.6% |
| 2018 | $6,825 | $326,951 -8.7% |
| 2017 | $6,825 +175.3% | $357,951 +10% |
| 2016 | $2,479 | $325,410 +22.5% |
| 2015 | $2,479 | $265,698 +10% |
| 2014 | $2,479 | $241,544 +10% |
| 2013 | -- | $219,585 -1.3% |
| 2012 | -- | $222,543 -4.2% |
| 2011 | -- | $232,403 -6.7% |
| 2010 | -- | $249,164 |
| 2009 | -- | $249,164 +6.3% |
| 2008 | -- | $234,375 +7.2% |
| 2007 | -- | $218,653 +10% |
| 2006 | -- | $198,775 +9.5% |
| 2005 | -- | $181,581 -0.6% |
| 2002 | $2,178 | $182,590 |
Find assessor info on the county website
Monthly payment
Est. payment
Payment breakdown
Explore the cost of this home by adjusting the details. Changes won't be saved.Climate risks
Neighborhood: Jester
Nearby schools
GreatSchools rating
- 9/10Hill Elementary SchoolGrades: PK-5Distance: 2.4 mi
- 8/10Murchison Middle SchoolGrades: 6-8Distance: 2.2 mi
- 8/10Anderson High SchoolGrades: 9-12Distance: 2.1 mi
Schools provided by the listing agent
- Elementary: Hill
- Middle: Murchison
- High: Anderson
- District: Austin ISD
Source: Unlock MLS. This data may not be complete. We recommend contacting the local school district to confirm school assignments for this home.
- $561,5003 bd2 ba2k sqft6105 Grass Holw, Austin, TX 78750Off Market
- $537,300-- bd2 ba1.6k sqft6107 Grass Holw, Austin, TX 78750Off Market
- $550,7003 bd2 ba1.4k sqft6103 Grass Holw, Austin, TX 78750Off Market
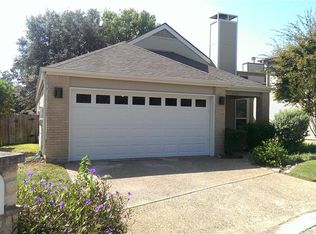
- $570,0004 bd2 ba2k sqft6109 Grass Holw, Austin, TX 78750For Sale

- $312,2703 bd2 ba1.6k sqft7211 Lakewood Dr #J-133, Austin, TX 78750Off Market
- $580,900-- bd2 ba1.7k sqft6101 Grass Holw, Austin, TX 78750Off Market
- $452,8003 bd2 ba1.2k sqft6106 Grass Holw, Austin, TX 78750Off Market
- $566,500-- bd2 ba1.7k sqft7232 Lakewood Dr, Austin, TX 78750Off Market
A local agent can set up tours, give advice and negotiate with sellers.
Similar homes
- $579,0003 bd2 ba2.1k sqft11307 Powder Mill Trl, Austin, TX 78750Active
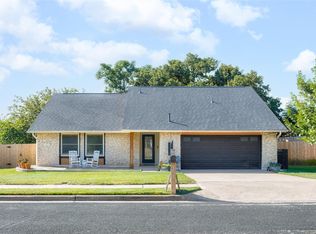
 MLS ID #1107067, Tiffany Russell, Tiffany Russell Group. Unlock MLS
 - $540,0004 bd3 ba2.1k sqft8300 Grayledge Dr, Austin, TX 78753Active
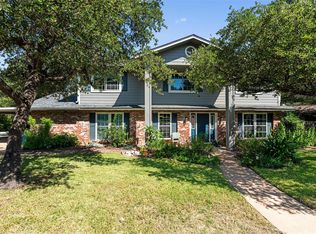 MLS ID #5727896, Nanette Labastida, Compass RE Texas, LLC. Unlock MLS
 - $550,0003 bd2 ba1.3k sqft7310 Broken Arrow Ln, Austin, TX 78745Active
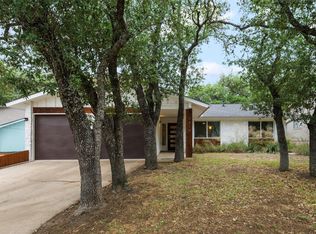 MLS ID #8786141, Hanalei Myers, Coldwell Banker Realty. Unlock MLS
 - $479,0003 bd2 ba1.6k sqft908 Hollybluff St, Austin, TX 78753Active
 MLS ID #4354725, Lindey Hixson, eXp Realty, LLC. Unlock MLS
 - $459,9003 bd2 ba1.8k sqft1006 Hollybluff St, Austin, TX 78753ActiveMLS ID #9504198, Kent Redding, Berkshire Hathaway TX Realty. Unlock MLS
- $500,0004 bd2 ba1.6k sqft3607 Latimer Dr, Austin, TX 78732ActiveMLS ID #6236126, Tatiana Bobbitt, Bramlett Partners. Unlock MLS
- $480,0003 bd2 ba1.7k sqft12501 Preece Dr, Austin, TX 78729ActiveMLS ID #2437569, Lori Davis, Keller Williams - Lake Travis. Unlock MLS
- $639,0004 bd2 ba1.9k sqft1309 Horseback Holw, Austin, TX 78732ActiveMLS ID #2472427, Mahshid Caras, Compass RE Texas, LLC. Unlock MLS
- $559,0003 bd2 ba1.8k sqft8009 Nairn Dr, Austin, TX 78749ActiveMLS ID #4346435, Brad Brown, Compass RE Texas, LLC. Unlock MLS
- $599,9004 bd2 ba1.6k sqft3907 Skipton Dr, Austin, TX 78727ActiveMLS ID #2508438, Edward Flores, Twelve Rivers Realty. Unlock MLS
- $555,0004 bd3 ba2k sqft15103 Sun Bird Ln, Austin, TX 78734ActiveMLS ID #1323663, Ashton Reis, American Made Realtors. Unlock MLS
- $599,0003 bd3 ba2.1k sqft4400 Chickasaw Ct, Austin, TX 78749ActiveMLS ID #6508569, Miranda Molen, Compass RE Texas, LLC. Unlock MLS
- $589,8004 bd3 ba1.9k sqft12001 Trianon Ln, Austin, TX 78727For SaleMLS ID #78086040, Hong Poon, Seek Properties. HAR
- $424,9003 bd2 ba1.6k sqft12108 Jill Sue Ct, Austin, TX 78750ActiveMLS ID #7625748, Amy Seely, The Seely Group LLC. Unlock MLS
- $575,0003 bd2 ba1.5k sqft7900 Finch Trl, Austin, TX 78745ActiveMLS ID #8468893, Samaira Gilani, Redfin Corporation. Unlock MLS
- $549,5004 bd2 ba1.6k sqft1141 Berger St #A, Austin, TX 78721ActiveMLS ID #6959698, Jason Martin, Jason Martin. Unlock MLS
- $585,0003 bd2 ba1.7k sqft3127 Festus Dr, Austin, TX 78748ActiveMLS ID #4512764, Dena Davis, The Davis Company. Unlock MLS
- $389,0003 bd2 ba1.5k sqft1800 Rainy Meadows Dr, Austin, TX 78758ActiveMLS ID #8878636, Tammy Starling, Compass RE Texas, LLC. Unlock MLS
- $430,0003 bd2 ba1.4k sqft12911 Quinn Trl, Austin, TX 78727ActiveMLS ID #5583633, Knolly Williams, eXp Realty, LLC. Unlock MLS
- $375,0004 bd2 ba1.2k sqft10405 Quail Ridge Dr, Austin, TX 78758ActiveMLS ID #7362527, Luke Graves, Luke Graves Realty. Unlock MLS
