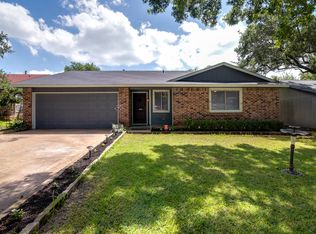
Welcome to 12001 Trianon Lane, a fantastic single-family home perfectly situated on a spacious 9,922-square-foot corner lot in the highly desirable Milwood neighborhood of Northwest Austin. Spanning a comfortable 1,926 square feet of interior livable area, this charming 1979-built home features 4 bedrooms and 2.5 bathrooms, offering an ideal layout for both daily living and effortless entertaining. Everything throughout the home has been masterfully updated. Location is everything, and this property delivers peak North Austin convenience with easy access to nearby parks, highways, and shopping. All furnishings and décor are included with the sale
For sale
$589,800
12001 Trianon Ln, Austin, TX 78727
4beds
1,926sqft
Single Family Residence
Built in 1979
9,922 Square Feet Lot
$573,300 Zestimate®
$306/sqft
$-- HOA
What's special
- 93 days
- 340
- 11
Zillow last checked:
Listing updated:
Listed by:
Hong Poon TREC #0621404 832-566-5513,
Seek Properties
Source: HAR,MLS#: 78086040
Facts & features
Interior
Bedrooms & bathrooms
- Bedrooms: 4
- Bathrooms: 3
- Full bathrooms: 2
- 1/2 bathrooms: 1
Rooms
- Room types: Family Room, Utility Room
Primary bedroom
- Level: Second
- Area: 252
- Dimensions: 18 X 14
Bedroom
- Level: Second
- Area: 132
- Dimensions: 11 X 12
Bedroom
- Level: Second
- Area: 110
- Dimensions: 11 x 10
Bedroom
- Level: Second
- Area: 110
- Dimensions: 11 x 10
Heating
- Electric
Cooling
- Electric
Appliances
- Included: Disposal, Microwave, Dishwasher
Features
- All Bedrooms Up
- Number of fireplaces: 1
Interior area
- Total structure area: 1,926
- Total interior livable area: 1,926 sqft
Property
Parking
- Total spaces: 2
- Parking features: Attached
- Attached garage spaces: 2
Features
- Stories: 2
Lot
- Size: 9,922 Square Feet
- Features: Corner Lot, 0 Up To 1/4 Acre
Details
- Parcel number: 504037
Construction
Type & style
- Home type: SingleFamily
- Architectural style: Traditional
- Property subtype: Single Family Residence
Materials
- Brick, Cement Siding, Stone
- Foundation: Slab
- Roof: Composition
Condition
- New construction: No
- Year built: 1979
Utilities & green energy
- Sewer: Public Sewer
- Water: Public
Community & HOA
Community
- Subdivision: Milwood Sec 03
Location
- Region: Austin
Financial & listing details
- Price per square foot: $306/sqft
- Tax assessed value: $432,206
- Annual tax amount: $8,883
- Date on market: 7/9/2026
Estimated market value
$573,300
$545,000 - $602,000
$2,839/mo
Price history
| Date | Event | Price |
|---|---|---|
| 7/9/2026 | Listed for sale | $589,800$306/sqft |
Source:  HAR #78086040 Report a problem HAR #78086040 Report a problem | ||
| 9/12/2020 | Listing removed | $1,895$1/sqft |
Source: Armstrong Group, LC. #7293138 Report a problem | ||
| 8/17/2020 | Price change | $1,895-1.6%$1/sqft |
Source: Armstrong Group, LC. #7293138 Report a problem | ||
| 8/9/2020 | Listed for rent | $1,925+4.3%$1/sqft |
Source: Armstrong Group, LC. #7293138 Report a problem | ||
| 8/18/2018 | Listing removed | $1,845$1/sqft |
Source: Armstrong Group, LC Report a problem | ||
| 7/19/2018 | Price change | $1,845-7.5%$1/sqft |
Source: Armstrong Group, LC Report a problem | ||
| 6/28/2018 | Price change | $1,995+5.3%$1/sqft |
Source: Armstrong Group, LC Report a problem | ||
| 6/12/2018 | Price change | $1,895-5%$1/sqft |
Source: Armstrong Group, LC. #2767751 Report a problem | ||
| 5/29/2018 | Listed for rent | $1,995$1/sqft |
Source: Zillow Rental Manager #2767751 Report a problem | ||
Public tax history
| Year | Property taxes | Tax assessment |
|---|---|---|
| 2025 | $8,845 +2.1% | $432,206 -1.2% |
| 2024 | $8,665 +7.6% | $437,235 -1.7% |
| 2023 | $8,051 -28.4% | $445,000 -21.8% |
| 2022 | $11,243 | $569,304 +43.9% |
| 2021 | -- | $395,600 +23% |
| 2020 | $7,159 +3.8% | $321,500 -4.2% |
| 2019 | $6,896 +13% | $335,720 +9.6% |
| 2018 | $6,103 | $306,364 +11.1% |
| 2017 | $6,103 +26.1% | $275,676 +10.4% |
| 2016 | $4,840 | $249,759 +13% |
| 2015 | $4,840 | $221,115 +6.7% |
| 2014 | $4,840 | $207,219 +6.6% |
| 2013 | -- | $194,453 +3.9% |
| 2012 | -- | $187,234 +0.5% |
| 2011 | -- | $186,332 -1% |
| 2010 | -- | $188,171 -5% |
| 2009 | -- | $198,063 +6.3% |
| 2008 | -- | $186,332 +13.3% |
| 2007 | -- | $164,521 +7.6% |
| 2006 | -- | $152,899 +7.2% |
| 2005 | -- | $142,652 |
Find assessor info on the county website
Monthly payment
Est. payment
Payment breakdown
Explore the cost of this home by adjusting the details. Changes won't be saved.Climate risks
Neighborhood: McNeil
Nearby schools
Schools provided by the listing agent
- Elementary: Summitt Elementary School
- Middle: Murchison Middle School
- High: Anderson High School
Source: HAR. This data may not be complete. We recommend contacting the local school district to confirm school assignments for this home.
Similar homes
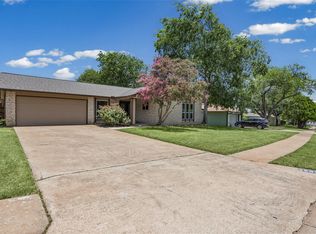
- $595,0004 bd2 ba1.8k sqft3802 Hawkshead Dr, Austin, TX 78727Active
 MLS ID #6703538, Jacqui Washington, JBGoodwin REALTORS NW. Unlock MLS
 - $525,0004 bd2 ba1.7k sqft11603 Eubank Dr, Austin, TX 78758Active
 MLS ID #7425966, Lindey Hixson, eXp Realty, LLC. Unlock MLS
 - $478,0003 bd2 ba1.7k sqft12501 Preece Dr, Austin, TX 78729Active
 MLS ID #9190479, Lori Davis, Keller Williams - Lake Travis. Unlock MLS
 - $665,0004 bd2 ba1.9k sqft1300 Old Cedar Ln, Austin, TX 78758Active
 MLS ID #8502876, Jc Adams, Bramlett Partners. Unlock MLS
 - $549,0004 bd3 ba2.4k sqft12600 Oro Valley Cv, Austin, TX 78729ActiveMLS ID #2495643, Ashley Jackson, Compass RE Texas, LLC. Unlock MLS
- $549,0004 bd3 ba2.8k sqft7516 Windrush Dr, Austin, TX 78729ActiveMLS ID #9487189, Ashley Jackson, Compass RE Texas, LLC. Unlock MLS
- $468,0004 bd2 ba1.5k sqft1415 Mearns Meadow Blvd, Austin, TX 78758ActiveMLS ID #1383452, Britt Heffernan, Brodsky Properties. Unlock MLS
- $539,9004 bd4 ba1.7k sqft11904 Sunhillow Bnd, Austin, TX 78758ActiveMLS ID #3101006, Carlos Marin Jaimes, Keller Williams Realty. Unlock MLS
- $515,0004 bd3 ba2.1k sqft8300 Grayledge Dr, Austin, TX 78753ActiveMLS ID #5727896, Nanette Labastida, Compass RE Texas, LLC. Unlock MLS
- $495,0004 bd3 ba2.4k sqft8012 Petaca Cv, Austin, TX 78729ActiveMLS ID #1125059, Sharon Rose Eaton, Compass RE Texas, LLC. Unlock MLS
- $560,0003 bd3 ba2.1k sqft8904 Mount Bartlett Dr, Austin, TX 78759ActiveMLS ID #2050086, Tara Usrey, Compass RE Texas, LLC. Unlock MLS
- $500,0003 bd2 ba1.7k sqft11704 Indianhead Dr, Austin, TX 78753ActiveMLS ID #3172886, Crystal Weigle, eXp Realty LLC. Unlock MLS
- $475,0004 bd3 ba2.1k sqft1706 Lime Rock Dr, Round Rock, TX 78681ActiveMLS ID #1793602, Brenda Burke, ERA Brokers Consolidated. Unlock MLS
- $375,0003 bd2 ba1.4k sqft12911 Quinn Trl, Austin, TX 78727ActiveMLS ID #5583633, Knolly Williams, eXp Realty, LLC. Unlock MLS
- $525,0004 bd2 ba1.9k sqft7304 Hartnell Dr, Austin, TX 78723ActiveMLS ID #6710497, Eduardo Duran, Realty of America, LLC. Unlock MLS
- $619,0003 bd4 ba1.5k sqft4400 Jinx Ave #2, Austin, TX 78745ActiveMLS ID #1108198, Casey Marquez, Compass RE Texas, LLC. Unlock MLS
- $450,0004 bd2 ba1.7k sqft1007 Quail Park Dr, Austin, TX 78758ActiveMLS ID #7952027, Kim Wilkin, eXp Realty, LLC. Unlock MLS
- $435,0003 bd2 ba1.6k sqft13517 Bolivia Dr, Austin, TX 78729ActiveMLS ID #6639827, Laurie Flood, Keller Williams Realty. Unlock MLS
- $599,0005 bd3 ba2.2k sqft3000 Constitution Dr, Leander, TX 78645ActiveMLS ID #1567239, Barbara Shallue, Keller Williams Realty. Unlock MLS
- $480,0004 bd4 ba2.2k sqft13401 Saddlebrook Trl, Austin, TX 78729ActiveMLS ID #5266862, Christina Catalano, Catalano & Associates Realty. Unlock MLS
