Discover the perfect blend of Hill Country charm, comfort, and outdoor living at 3000 Constitution Dr. This 5-bedroom, 2.5-bath home offers an inviting open-concept layout filled with natural light, soaring ceilings, and a spacious kitchen with abundant cabinetry, Stellar Night Silestone counter tops, a 9ft center island with breakfast bar seating, and seamless flow into the dining and living areas—ideal for entertaining and everyday living. The main level features a private primary suite with a walk-in closet and en-suite bath, a convenient half bath, and a 5th bedroom or office, perfect for remote work. From the living area, step outside to an expansive covered deck with an outdoor fireplace, beautiful Hill Country views, and a birds eye view of the pool below. Exterior steps from the patio provide access to the pool area. Downstairs, you'll find three additional bedrooms, a full bath, and direct access to your backyard oasis - a covered patio, sparkling in-ground pool, hot tub, and a backyard large enough for games. Enjoy your morning coffee, host summer gatherings, or unwind poolside year-round. A stone fire pit provides the perfect place to relax under the Texas stars. Located just minutes from Lake Travis, you'll enjoy private lake access through the Lago Vista POA for only $240/year. Membership also includes waterfront parks, boat ramps, a community pool, fitness center, fishing well, tennis and pickleball courts, playgrounds, and more. Lago Vista also offers a winery, brewery, golf course, disc golf, restaurants, performing arts, and miles of hiking trails in the Balcones Canyonlands National Wildlife Refuge. Conveniently located just 30 minutes from Cedar Park and less than an hour from downtown Austin, this home offers the perfect balance of peaceful Hill Country living and everyday convenience.
Active
$599,000
3000 Constitution Dr, Leander, TX 78645
5beds
2,215sqft
Single Family Residence
Built in 2006
0.25 Acres Lot
$-- Zestimate®
$270/sqft
$20/mo HOA
What's special
Beautiful hill country viewsCovered patioStellar night silestone countertopsSoaring ceilings
- 66 days
- 501
- 41
Zillow last checked:
Listing updated:
Listed by:
Barbara Shallue (512) 346-3550,
Keller Williams Realty (512) 346-3550
Source: Unlock MLS,MLS#: 1567239
Facts & features
Interior
Bedrooms & bathrooms
- Bedrooms: 5
- Bathrooms: 3
- Full bathrooms: 2
- 1/2 bathrooms: 1
- Main level bedrooms: 2
Primary bedroom
- Description: Large primary bedroom features 4 windows that bring in a ton of natural light, a ceiling fan, en-suite bathroom with walk-in closet, walk-in shower and separate toilet room.
- Features: Ceiling Fan(s), Walk-In Closet(s)
- Level: Main
Primary bathroom
- Description: En-suite bathroom with walk-in closet, walk-in shower and separate toilet room.
- Features: Walk-in Shower
- Level: Main
Kitchen
- Description: Kitchen is bright and airy with a 9ft center island with extra seating, pantry and plenty of storage. Kitchen Counters tops have Stellar Night Silestone. Open to living and dining areas.
- Features: Kitchn - Breakfast Area, Breakfast Bar, Kitchen Island, Dining Area, Eat-in Kitchen, High Ceilings, Open to Family Room, Pantry, Recessed Lighting
- Level: Main
Heating
- Central, Propane
Cooling
- Ceiling Fan(s), Central Air, Electric
Appliances
- Included: Dishwasher, Disposal, Dryer, Exhaust Fan, Gas Range, Free-Standing Gas Oven, Free-Standing Refrigerator, Washer, Gas Water Heater
Features
- Breakfast Bar, Ceiling Fan(s), High Ceilings, Tray Ceiling(s), Granite Counters, Gas Dryer Hookup, Eat-in Kitchen, Entrance Foyer, Interior Steps, Kitchen Island, Open Floorplan, Pantry, Primary Bedroom on Main, Recessed Lighting, Walk-In Closet(s), Washer Hookup
- Flooring: Carpet, Tile, Vinyl
- Windows: Blinds, Screens
- Number of fireplaces: 1
- Fireplace features: Gas Log, Outside
Interior area
- Total interior livable area: 2,215 sqft
Video & virtual tour
Property
Parking
- Total spaces: 2
- Parking features: Attached, Circular Driveway, Door-Single, Driveway, Garage, Garage Door Opener, Garage Faces Front, Off Street
- Attached garage spaces: 2
Accessibility
- Accessibility features: None
Features
- Levels: Two
- Stories: 2
- Patio & porch: Covered, Deck, Patio, Rear Porch
- Exterior features: Balcony, Exterior Steps, Gutters Full, Private Yard
- Has private pool: Yes
- Pool features: In Ground, Outdoor Pool
- Spa features: Above Ground, Hot Tub
- Fencing: Back Yard, Wrought Iron
- Has view: Yes
- View description: Hill Country, Lake, Neighborhood, Panoramic, Pool, Trees/Woods
- Has water view: Yes
- Water view: Lake
- Waterfront features: None
Lot
- Size: 0.25 Acres
- Features: Back Yard, Corner Lot, Cul-De-Sac, Few Trees, Front Yard, Gentle Sloping, Landscaped, Public Maintained Road, Sloped Down, Views
Details
- Additional structures: None
- Parcel number: 01628004090000
- Special conditions: Standard
Construction
Type & style
- Home type: SingleFamily
- Property subtype: Single Family Residence
Materials
- Foundation: Slab
- Roof: Shingle
Condition
- Resale
- New construction: No
- Year built: 2006
Utilities & green energy
- Sewer: Public Sewer
- Water: Public
- Utilities for property: Cable Available, Electricity Connected, Propane, Sewer Connected, Water Connected
Community & HOA
Community
- Features: Clubhouse, Common Grounds, Fishing, Fitness Center, General Aircraft Airport, Golf, High Speed Internet, Lake, Library, Park, Picnic Area, Playground, Pool, Sport Court(s)/Facility
- Subdivision: Highland Lake Estates Sec 06
HOA
- Has HOA: Yes
- Services included: See Remarks, Common Area Maintenance
- HOA fee: $240 annually
- HOA name: Lago Vista POA
Location
- Region: Leander
Financial & listing details
- Price per square foot: $270/sqft
- Tax assessed value: $489,567
- Annual tax amount: $10,448
- Date on market: 8/3/2026
- Listing terms: Cash,Conventional,FHA,VA Loan
- Electric utility on property: Yes
Estimated market value
Not available
Estimated sales range
Not available
Not available
Price history
| Date | Event | Price |
|---|---|---|
| 8/3/2026 | Listed for sale | $599,000$270/sqft |
Source:  Unlock MLS #1567239 Report a problem Unlock MLS #1567239 Report a problem | ||
Public tax history
| Year | Property taxes | Tax assessment |
|---|---|---|
| 2025 | $7,117 -1.3% | $489,567 +1.5% |
| 2024 | $7,211 +15.5% | $482,569 +10% |
| 2023 | $6,241 -7% | $438,699 +10% |
| 2022 | $6,714 | $398,817 +10% |
| 2021 | -- | $362,561 +1.6% |
| 2020 | $7,083 -1.4% | $356,933 |
| 2019 | $7,183 +11.9% | $356,933 +3.6% |
| 2018 | $6,422 | $344,630 +10% |
| 2017 | $6,422 +14.5% | $313,300 +10% |
| 2016 | $5,607 | $284,818 +5.4% |
| 2015 | $5,607 | $270,262 -0.3% |
| 2014 | $5,607 | $270,971 +5.8% |
| 2013 | -- | $256,107 +8.9% |
| 2012 | -- | $235,249 -1% |
| 2011 | -- | $237,645 +1.5% |
| 2010 | -- | $234,100 -2.5% |
| 2009 | -- | $240,000 -10.1% |
| 2008 | -- | $267,045 +9.1% |
| 2007 | -- | $244,717 |
Find assessor info on the county website
Monthly payment
Est. payment
Payment breakdown
Explore the cost of this home by adjusting the details. Changes won't be saved.Climate risks
Neighborhood: 78645
Nearby schools
Schools provided by the listing agent
- Elementary: Lago Vista
- Middle: Lago Vista
- High: Lago Vista
- District: Lago Vista ISD
Source: Unlock MLS. This data may not be complete. We recommend contacting the local school district to confirm school assignments for this home.
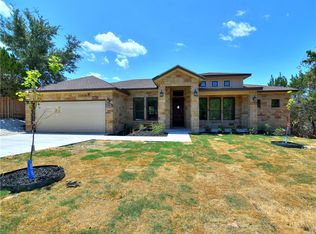

Similar homes
- $569,5003 bd3 ba2.7k sqft20711 Henry Ave, Lago Vista, TX 78645Active
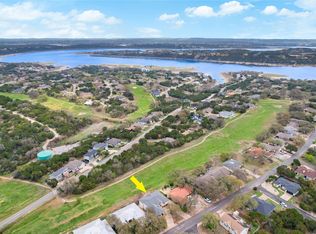
 MLS ID #8942782, Emily Dieckmann, eXp Realty, LLC. Unlock MLS
 - $749,5004 bd3 ba2.8k sqft3211 Constitution Dr, Lago Vista, TX 78645For Sale
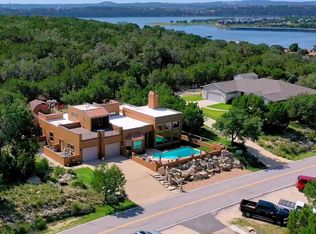 MLS ID #53888571, Jenifer Somich, RE/MAX Space Center. HAR
 - $400,0004 bd3 ba2.2k sqft21201 Kiowa Cv, Lago Vista, TX 78645Active
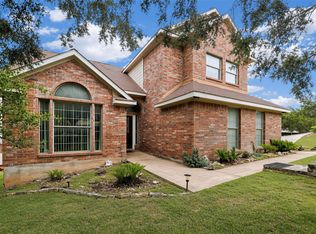 MLS ID #8807441, LJ John, Hart of Texas. Unlock MLS
 - $495,0004 bd4 ba2.4k sqft445 Venture Blvd, Point Venture, TX 78645Active
 MLS ID #4264488, Eric Holt, Venture Partners R.E.. Unlock MLS
 - $340,0003 bd2 ba1.7k sqft2802 Douglas Cv, Lago Vista, TX 78645ActiveMLS ID #3678426, Emily Dieckmann, eXp Realty, LLC. Unlock MLS
- $595,0003 bd2 ba1.9k sqft5206 Cree Ln, Austin, TX 78734ActiveMLS ID #3733604, Nicole Marburger, Compass RE Texas, LLC. Unlock MLS
- $449,0004 bd3 ba2.6k sqft2008 American Dr Unit 2, Lago Vista, TX 78645ActiveMLS ID #5103489, Emily Dieckmann, eXp Realty, LLC. Unlock MLS
- $525,0004 bd4 ba2.7k sqft20109 Travis Dr, Jonestown, TX 78645ActiveMLS ID #7574689, Bernadette McAlvain, Coldwell Banker Realty. Unlock MLS
- $625,0004 bd3 ba2.7k sqft128 W Adelanta Pl, Round Rock, TX 78681ActiveMLS ID #8857527, Beth Fitzmaurice, Compass RE Texas, LLC. Unlock MLS
- $349,9993 bd2 ba1.8k sqft4302 Liberty Ln, Leander, TX 78645ActiveMLS ID #1536744, Michael Frost, Compass RE Texas, LLC. Unlock MLS
- $615,0004 bd4 ba3.1k sqft300 Wesley Ridge Dr, Spicewood, TX 78669ActiveMLS ID #8724468, Kathie Gabriel, Keller Williams Realty. Unlock MLS
- $825,0004 bd2 ba2k sqft19627 Tyler Trl, Leander, TX 78645ActiveMLS ID #7891011, Mary Williams, Compass RE Texas, LLC. Unlock MLS
- $345,0003 bd2 ba1.5k sqft21804 Crystal Way, Lago Vista, TX 78645ActiveMLS ID #6713519, Emily Dieckmann, eXp Realty, LLC. Unlock MLS
- $299,9003 bd2 ba1.5k sqft21711 Crystal Way, Lago Vista, TX 78645ActiveMLS ID #9112946, Emily Dieckmann, eXp Realty, LLC. Unlock MLS
- $309,0003 bd2 ba1.7k sqft21118 Highland Lake Dr Unit 2, Lago Vista, TX 78645ActiveMLS ID #3175357, Emily Dieckmann, eXp Realty, LLC. Unlock MLS
- $460,0003 bd2 ba2.3k sqft22108 Cross Timbers Bnd, Lago Vista, TX 78645ActiveMLS ID #2866092, Chris Watters, Watters International Realty. Unlock MLS
- $350,0003 bd2 ba1.8k sqft5302 Thunderbird, Lago Vista, TX 78645ActiveMLS ID #4734606, Scott Gustafson, Redfin Corporation. Unlock MLS
- $415,0003 bd2 ba1.7k sqft330 Southwind Rd, Lago Vista, TX 78645ActiveMLS ID #5185598, Jean Bruns, Christies Intl Real Estate Lone Star. Unlock MLS
- $750,0005 bd3 ba2.7k sqft8122 Lime Creek Rd, Volente, TX 78641ActiveMLS ID #2394072, Jeff Hill, Compass RE Texas, LLC. Unlock MLS
- $588,0004 bd3 ba2.3k sqft11005 Andenwood Dr, Austin, TX 78726ActiveMLS ID #3632021, Gay Puckett, JBGoodwin REALTORS NW. Unlock MLS
