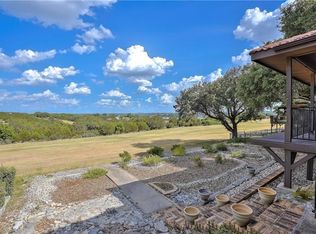
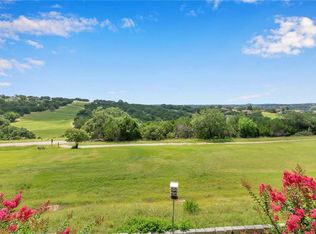
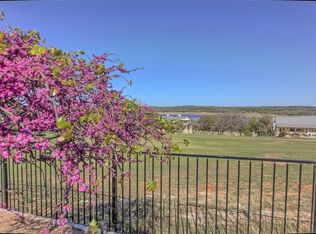
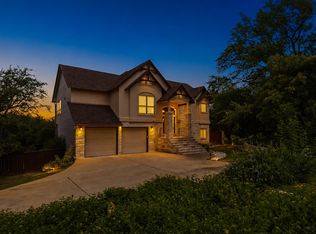
SELLER JUST ADDED A 15,000 FLOORING ALLOWANCE! Enjoy stunning lake, Hill Country, and golf course views from this lovely Silverton-built home. The main level features the primary suite, filled with natural light and enhanced by ten-foot ceilings. The lower level offers two guest bedrooms, a flex room, a workshop, and generous storage—perfect for hobbies or extra space. Two spacious decks provide ideal spots to relax and take in the panoramic views. An RV pad with electrical hookup adds convenience for travelers or guests, Located in a lakeside community, residents enjoy access to private lakeside parks and a wide range of amenities, including a pool, fishing house, marina, clubhouse, and two fitness centers.
Active
$589,500
20711 Henry Ave, Lago Vista, TX 78645
3beds
2,754sqft
:
Get pre-qualified$4,123/mo
Single Family Residence
Built in 1999
9,713 Square Feet Lot
$-- Zestimate®
$214/sqft
$20/mo HOA
What's special
Two spacious decksFlex roomTen-foot ceilingsGenerous storageTwo guest bedrooms
- 146 days |
- 103 |
- 11 |
Zillow last checked:
Listing updated:
Listed by:
Emily Dieckmann (512) 645-4000,
eXp Realty, LLC (888) 519-7431,
Judy Allen (737) 359-5700,
eXp Realty LLC
Source: Unlock MLS,MLS#: 8942782
Facts & features
Interior
Bedrooms & bathrooms
- Bedrooms: 3
- Bathrooms: 3
- Full bathrooms: 2
- 1/2 bathrooms: 1
- Main level bedrooms: 1
Primary bedroom
- Description: Master on main level with 2 walk in closets
- Features: Ceiling Fan(s)
- Level: Main
Bedroom
- Description: Walk in closet and view to the lower deck and fairway.
- Level: Lower
Bedroom
- Description: View to lower deck and fairway
- Level: Lower
Primary bathroom
- Description: 2 large closets and entrance to upper deck from bedroom. Great views of lake and fairway.
- Features: Double Vanity, Full Bath, Jetted Tub, Separate Shower, Walk-In Closet(s), Walk-in Shower
- Level: Main
Den
- Description: Den has built in desk area and nice room for sitting or TV viewing. Nice view to lower deck and fairway and lake
- Features: Ceiling Fan(s)
- Level: Lower
Dining room
- Description: Built in cabinet with granite counter top
- Features: Dining Area
- Level: Main
Kitchen
- Description: Sky light above island provides natural light as does plant windows. Breakfast bar between kitchen and large breakfast dining area.
- Features: Kitchn - Breakfast Area, Breakfast Bar, Kitchen Island, Tile Counters
- Level: Main
Laundry
- Description: Large area with shelves and lots of storage in cabinets
- Features: Washer Hookup
- Level: Main
Storage
- Description: storage room off workshop area could be exercise room
- Level: Lower
Workshop
- Description: NIce workshop with work benches
- Level: Lower
Heating
- Central, Electric
Cooling
- Ceiling Fan(s), Central Air, Electric
Appliances
- Included: Dishwasher, Disposal, Microwave, Double Oven, Range, RNGHD, Refrigerator
Features
- Ceiling Fan(s), Tile Counters, Interior Steps, Kitchen Island, Multiple Dining Areas, Pantry, Primary Bedroom on Main, Study/Home Office
- Flooring: Carpet, Tile
- Windows: Screens, Skylight(s), Window Coverings
- Number of fireplaces: 1
- Fireplace features: Gas Log
Interior area
- Total interior livable area: 2,754 sqft
Video & virtual tour
Property
Parking
- Total spaces: 2.5
- Parking features: Circular Driveway, Driveway, Garage, Garage Door Opener, Garage Faces Side, Golf Cart Garage, Oversized, RV Access/Parking
- Garage spaces: 2.5
Accessibility
- Accessibility features: None
Features
- Levels: Two
- Stories: 2
- Patio & porch: Deck
- Exterior features: Exterior Steps, Gutters Full
- Pool features: None
- Fencing: None
- Has view: Yes
- View description: Golf Course, Hill Country, Lake, Panoramic
- Has water view: Yes
- Water view: Lake
- Waterfront features: None
Lot
- Size: 9,713 Square Feet
- Dimensions: 82 x 120 x 80 x 121
- Features: Back to Park/Greenbelt, Interior Lot, Landscaped, Backs To Golf Course, Sprinkler - Automatic, Sprinklers In Front, Sprinkler - In-ground, Trees-Medium (20 Ft - 40 Ft), Xeriscape
Details
- Additional structures: None
- Parcel number: 01648614040000
- Special conditions: Standard
Construction
Type & style
- Home type: SingleFamily
- Property subtype: Single Family Residence
Materials
- Foundation: Slab
- Roof: Composition
Condition
- Resale
- New construction: No
- Year built: 1999
Details
- Builder name: Silverton
Utilities & green energy
- Sewer: Public Sewer
- Water: Public
- Utilities for property: Cable Connected, Electricity Connected, Propane, Sewer Connected
Community & HOA
Community
- Features: Airport/Runway, Clubhouse, Common Grounds, Conference/Meeting Room, Fishing, Fitness Center, General Aircraft Airport, Golf, Lake, Library, Lounge, Park, Picnic Area, Playground, Pool, Putting Green, Restaurant, Tennis Court(s), Underground Utilities
- Subdivision: Highland Lake Estates Sec 15
HOA
- Has HOA: Yes
- Services included: Common Area Maintenance
- HOA fee: $240 annually
- HOA name: Lago Vista POA
Location
- Region: Lago Vista
Financial & listing details
- Price per square foot: $214/sqft
- Tax assessed value: $478,452
- Annual tax amount: $10,194
- Date on market: 3/12/2026
- Listing terms: Cash,Conventional,FHA,VA Loan
- Electric utility on property: Yes
Estimated market value
Not available
Estimated sales range
Not available
Not available
Price history
| Date | Event | Price |
|---|---|---|
| 3/12/2026 | Listed for sale | $589,500$214/sqft |
Source: eXp Realty #8942782 Report a problem | ||
Public tax history
| Year | Property taxes | Tax assessment |
|---|---|---|
| 2025 | $3,698 -22.3% | $478,452 -7.2% |
| 2024 | $4,757 +12.3% | $515,799 +10% |
| 2023 | $4,236 -23.5% | $468,908 +10% |
| 2022 | $5,539 | $426,280 +10% |
| 2021 | -- | $387,527 -3.5% |
| 2020 | $6,379 +0.2% | $401,497 |
| 2019 | $6,364 +9.7% | $401,497 +4.8% |
| 2018 | $5,800 | $383,077 +10% |
| 2017 | $5,800 +10.3% | $348,252 +10% |
| 2016 | $5,258 | $316,593 +6% |
| 2015 | $5,258 | $298,559 +2% |
| 2014 | $5,258 | $292,710 +10% |
| 2013 | -- | $266,100 -0.2% |
| 2012 | -- | $266,689 -2% |
| 2011 | -- | $272,010 -6.5% |
| 2010 | -- | $290,919 +10% |
| 2009 | -- | $264,472 -15.1% |
| 2008 | -- | $311,498 +10% |
| 2007 | -- | $283,180 +10% |
| 2006 | -- | $257,436 +10% |
| 2005 | -- | $234,033 -16.1% |
| 2002 | $6,615 | $279,027 |
Find assessor info on the county website
Monthly payment
Est. payment
Payment breakdown
Explore the cost of this home by adjusting the details. Changes won't be saved.Climate risks
Neighborhood: 78645
Nearby schools
GreatSchools rating
- 5/10Lago Vista Elementary SchoolGrades: PK-3Distance: 2.4 mi
- 6/10Lago Vista Middle SchoolGrades: 6-8Distance: 4.1 mi
- 5/10Lago Vista High SchoolGrades: 9-12Distance: 2 mi
Schools provided by the listing agent
- Elementary: Lago Vista
- Middle: Lago Vista
- High: Lago Vista
- District: Lago Vista ISD
Source: Unlock MLS. This data may not be complete. We recommend contacting the local school district to confirm school assignments for this home.
- $312,8002 bd2 ba1.6k sqft20713 Henry Ave, Lago Vista, TX 78645Off Market
- $513,3003 bd3 ba2.6k sqft20709 Henry Ave, Lago Vista, TX 78645Off Market
- $331,600-- bd2 ba1.6k sqft20715 Henry Ave, Leander, TX 78645Off Market
- $645,7004 bd4 ba2.8k sqft20707 Henry Ave, Lago Vista, TX 78645Off Market

- $393,7003 bd3 ba2.3k sqft20701 Harding Cv, Lago Vista, TX 78645Off Market
- $--9,975 sqft20700 Harding Cv, Lago Vista, TX 78645Sold
- $426,3003 bd2 ba2.1k sqft20717 Henry Ave, Lago Vista, TX 78645Off Market
- $59,8830.28 acres3004 Hancock Ave, Leander, TX 78645Off Market
A local agent can set up tours, give advice and negotiate with sellers.
Similar homes
- $599,0005 bd3 ba2.2k sqft3000 Constitution Dr, Leander, TX 78645Active

 MLS ID #1567239, Barbara Shallue, Keller Williams Realty. Unlock MLS
 - $589,0003 bd4 ba3k sqft4810 Turnback St, Lago Vista, TX 78645Active
 MLS ID #2527459, Renee Jordan, New Hope Realty Group. Unlock MLS
 - $575,0005 bd3 ba2.6k sqft700 Augusta Cir, Point Venture, TX 78645Active
 MLS ID #4233335, Wesley James Steck, JBGoodwin REALTORS WL. Unlock MLS
 - $655,0003 bd3 ba2k sqft19908 Victoria Chase Rd, Lago Vista, TX 78645Active
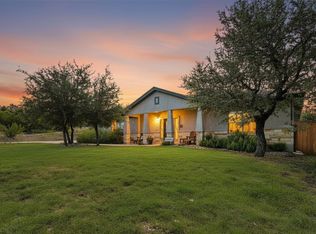 MLS ID #5060467, Alfonso Rodriguez, Peak Real Estate Advisors LLC. Unlock MLS
 - $579,9003 bd3 ba2.9k sqft7425 Pace Ravine Dr, Lago Vista, TX 78645ActiveMLS ID #1358195, Emily Dieckmann, eXp Realty, LLC. Unlock MLS
- $749,5004 bd3 ba2.8k sqft3211 Constitution Dr, Lago Vista, TX 78645For SaleMLS ID #53888571, Jenifer Somich, RE/MAX Space Center. HAR
- $339,9003 bd2 ba1.7k sqft20307 Highland Lake Dr, Lago Vista, TX 78645ActiveMLS ID #7208352, Emma Polk, Coldwell Banker S.G. Billings. Unlock MLS
- $599,0004 bd3 ba3.1k sqft22101 Oban Dr, Briarcliff, TX 78669ActiveMLS ID #8077634, Erica Burns, Coldwell Banker Realty. Unlock MLS
- $400,0004 bd3 ba2.2k sqft21201 Kiowa Cv, Lago Vista, TX 78645ActiveMLS ID #8807441, LJ John, Hart of Texas. Unlock MLS
- $451,0004 bd2 ba2k sqft21520 Paine Ave, Lago Vista, TX 78645ActiveMLS ID #6760398, Emily Dieckmann, eXp Realty, LLC. Unlock MLS
- $449,0004 bd3 ba2.6k sqft2008 American Dr Unit 2, Lago Vista, TX 78645ActiveMLS ID #5103489, Emily Dieckmann, eXp Realty, LLC. Unlock MLS
- $459,9004 bd3 ba2.6k sqft2010 American Dr Unit 2, Lago Vista, TX 78645ActiveMLS ID #3077362, Gene Arant, Keller Williams - Lake Travis. Unlock MLS
- $460,0003 bd2 ba2.3k sqft22108 Cross Timbers Bnd, Lago Vista, TX 78645ActiveMLS ID #2866092, Chris Watters, Watters International Realty. Unlock MLS
- $749,0005 bd4 ba3.2k sqft7008 Deepwood Dr, Lago Vista, TX 78645For SaleMLS ID #27447482, Holli Evans, Keller Williams Premier Realty. HAR
- $475,0004 bd2 ba1.9k sqft308 Buckhorn Dr, Point Venture, TX 78645ActiveMLS ID #9998265, Chris Watters, Watters International Realty. Unlock MLS
- $345,0003 bd2 ba1.5k sqft21804 Crystal Way, Lago Vista, TX 78645ActiveMLS ID #6713519, Emily Dieckmann, eXp Realty, LLC. Unlock MLS
- $675,0003 bd2 ba1.7k sqft8101 Breeze Way, Jonestown, TX 78645ActiveMLS ID #3068607, Mary Williams, Compass RE Texas, LLC. Unlock MLS
- $399,9004 bd2 ba1.9k sqft21825 Surrey Ln, Leander, TX 78645ActiveMLS ID #8708790, Emily Dieckmann, eXp Realty, LLC. Unlock MLS
- $309,0003 bd2 ba1.7k sqft21118 Highland Lake Dr Unit 2, Lago Vista, TX 78645ActiveMLS ID #5113094, Emily Dieckmann, eXp Realty, LLC. Unlock MLS
- $605,0003 bd3 ba2.4k sqft3105 Persimmon Valley Trl, Austin, TX 78732ActiveMLS ID #8212478, Jasjeev Singh, Austin City Living. Unlock MLS
