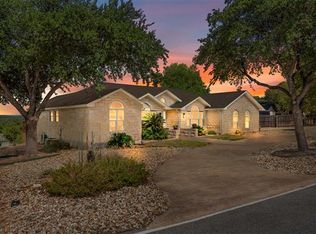
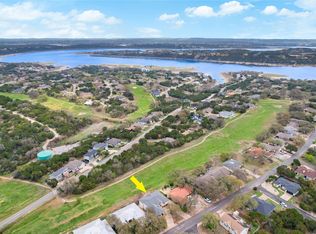
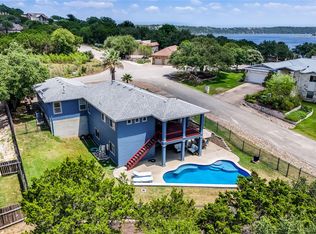
Sweeping Lake Travis views on Lago Vista Golf Course walkout layout that lives like two homes in one. Set along the 17th hole in Lago Vista, this home offers a combination that is increasingly difficult to find—Lake Travis views, golf course frontage, and a layout that truly adapts to real life. From the moment you enter, the home opens forward to the view. Natural light and expansive windows draw your eye through the main living areas and out toward the lake and surrounding landscape, creating an immediate connection to the setting. The main level is designed for complete, everyday living. With the primary suite, laundry, kitchen, and living areas all on one level, the home functions comfortably without requiring use of the lower level. The layout is open and connected, with direct access to the outdoor living space where the views become part of daily life. Downstairs, the home expands in both function and flexibility. A second living area, additional bedrooms, and exterior access create a natural separation that allows the lower level to function independently if needed. This space is well-suited for multi-generational living, long-term guests, or a private retreat, while still maintaining a connection to the outdoors and the overall setting and walk out access from either floor. What makes this home stand out is how well the two levels work together. It offers the ability to live primarily on the main level while having additional space that can be used in a variety of ways—without feeling disconnected or segmented. The result is a home that feels larger, more flexible, and more functional than the square footage alone would suggest. Positioned along the golf course with Lake Travis beyond, and located near local amenities, parks, and lake access, this property brings together views, usability, and adaptability in a way that stands out. See documents for upgrades list, home is modern and feels like it was built this year. Massive decks.
Active under contract
Price cut: $19K (8/14)
$570,000
4810 Turnback St, Lago Vista, TX 78645
3beds
3,042sqft
Single Family Residence
Built in 1994
0.29 Acres Lot
$-- Zestimate®
$187/sqft
$17/mo HOA
What's special
Sweeping lake travis viewsExpansive windowsNatural lightMassive decksWalkout layout
- 214 days
- 191
- 14
Zillow last checked:
Listing updated:
Listed by:
Renee Jordan (512) 817-4093,
New Hope Realty Group (512) 817-4093
Source: Unlock MLS,MLS#: 2527459
Facts & features
Interior
Bedrooms & bathrooms
- Bedrooms: 3
- Bathrooms: 4
- Full bathrooms: 3
- 1/2 bathrooms: 1
- Main level bedrooms: 1
Heating
- Central, Electric
Cooling
- Central Air, Electric, Multi Units
Appliances
- Included: Built-In Oven(s), Dishwasher, Disposal, Microwave, Oven, Range, Stainless Steel Appliance(s)
Features
- 2 Primary Suites, Built-in Features, Ceiling Fan(s), Tray Ceiling(s), Quartz Counters, Crown Molding, Double Vanity, Electric Dryer Hookup, Entrance Foyer, In-Law Floorplan, Interior Steps, Multiple Dining Areas, Multiple Living Areas, Open Floorplan, Pantry, Primary Bedroom on Main, Recessed Lighting, Soaking Tub, Storage, Walk-In Closet(s), Washer Hookup, Wet Bar
- Flooring: Tile, Wood
- Windows: Blinds, Double Pane Windows, Plantation Shutters, Screens
- Number of fireplaces: 1
- Fireplace features: Living Room, Wood Burning
Interior area
- Total interior livable area: 3,042 sqft
Property
Parking
- Total spaces: 3
- Parking features: Attached, Circular Driveway, Driveway, Garage, Garage Door Opener, Garage Faces Front, Golf Cart Garage
- Attached garage spaces: 3
Accessibility
- Accessibility features: None
Features
- Levels: Two
- Stories: 2
- Patio & porch: Covered, Deck, Patio
- Exterior features: Balcony, Exterior Steps, Gutters Full
- Pool features: None
- Fencing: Back Yard, Wrought Iron
- Has view: Yes
- View description: Golf Course, Lake
- Has water view: Yes
- Water view: Lake
- Waterfront features: None
Lot
- Size: 0.29 Acres
- Features: Close to Clubhouse, Front Yard, Landscaped, Native Plants, Backs To Golf Course, Public Maintained Road, Views
Details
- Additional structures: None
- Parcel number: 01728301310000
- Special conditions: Standard
Construction
Type & style
- Home type: SingleFamily
- Property subtype: Single Family Residence
Materials
- Foundation: Slab
- Roof: Composition, Shingle
Condition
- Resale
- New construction: No
- Year built: 1994
Utilities & green energy
- Sewer: Public Sewer
- Water: Public
- Utilities for property: Electricity Connected, Natural Gas Not Available, Sewer Connected, Water Connected
Community & HOA
Community
- Features: Clubhouse, Common Grounds, Fishing, Fitness Center, General Aircraft Airport, Golf, High Speed Internet, Lake, Library, Park, Picnic Area, Playground, Pool, Sport Court(s)/Facility, Tennis Court(s)
- Subdivision: Lago Vista Country Club Estate
HOA
- Has HOA: Yes
- Services included: Common Area Maintenance
- HOA fee: $205 annually
- HOA name: Lago Vista POA
Location
- Region: Lago Vista
Financial & listing details
- Price per square foot: $187/sqft
- Tax assessed value: $579,084
- Annual tax amount: $12,338
- Date on market: 3/17/2026
- Listing terms: Cash,Conventional,FHA,VA Loan
- Electric utility on property: Yes
Estimated market value
Not available
Estimated sales range
Not available
Not available
Price history
| Date | Event | Price |
|---|---|---|
| 10/5/2026 | Contingent | $570,000$187/sqft |
Source:  Unlock MLS #2527459 Report a problem Unlock MLS #2527459 Report a problem | ||
| 8/14/2026 | Price change | $570,000-3.2%$187/sqft |
Source: Unlock MLS #2527459 Report a problem | ||
| 6/2/2026 | Price change | $589,000-1.7%$194/sqft |
Source: Unlock MLS #2527459 Report a problem | ||
| 5/6/2026 | Price change | $599,000-3.4%$197/sqft |
Source: Unlock MLS #2527459 Report a problem | ||
| 4/8/2026 | Price change | $620,000-3.1%$204/sqft |
Source: Unlock MLS #2527459 Report a problem | ||
| 3/18/2026 | Listed for sale | $640,000-13.5%$210/sqft |
Source: Unlock MLS #2527459 Report a problem | ||
| 10/13/2025 | Listing removed | $740,000$243/sqft |
Source: Unlock MLS #3321908 Report a problem | ||
| 9/4/2025 | Listed for sale | $740,000+2.1%$243/sqft |
Source: Unlock MLS #3321908 Report a problem | ||
| 2/19/2025 | Sold | -- |
Source: Agent Provided Report a problem | ||
| 2/15/2025 | Pending sale | $724,500$238/sqft |
Source: Unlock MLS #7137774 Report a problem | ||
| 1/19/2025 | Contingent | $724,500$238/sqft |
Source: Unlock MLS #7137774 Report a problem | ||
| 12/7/2024 | Price change | $724,500-3.3%$238/sqft |
Source: Unlock MLS #7137774 Report a problem | ||
| 11/1/2024 | Listed for sale | $749,000-5.1%$246/sqft |
Source: Unlock MLS #7137774 Report a problem | ||
| 9/14/2024 | Listing removed | $789,000$259/sqft |
Source: Unlock MLS #7390231 Report a problem | ||
| 9/5/2024 | Price change | $789,000-1.2%$259/sqft |
Source: Unlock MLS #7390231 Report a problem | ||
| 7/18/2024 | Price change | $798,950-0.1%$263/sqft |
Source: Unlock MLS #7390231 Report a problem | ||
| 7/9/2024 | Price change | $799,950-5.9%$263/sqft |
Source: Unlock MLS #7390231 Report a problem | ||
| 5/30/2024 | Listed for sale | $849,999+165.7%$279/sqft |
Source: Unlock MLS #7390231 Report a problem | ||
| 12/12/2014 | Sold | -- |
Source: Agent Provided Report a problem | ||
| 7/19/2014 | Listed for sale | $319,900+1.6%$105/sqft |
Source: Highland Lakes Real Estate #4770046 Report a problem | ||
| 10/4/2013 | Listing removed | $315,000$104/sqft |
Source: Congress Realty Report a problem | ||
| 7/19/2013 | Price change | $315,000-1.4%$104/sqft |
Source: Congress Realty Report a problem | ||
| 6/13/2013 | Listed for sale | $319,500-4.5%$105/sqft |
Source: Congress Realty Report a problem | ||
| 11/27/2012 | Listing removed | $334,620$110/sqft |
Source: Coldwell Banker S.G. Billings Realtors #3309024 Report a problem | ||
| 5/22/2012 | Listed for sale | $334,620$110/sqft |
Source: Coldwell Banker S.G. Billings #3309024 Report a problem | ||
Public tax history
| Year | Property taxes | Tax assessment |
|---|---|---|
| 2025 | $7,312 +88% | $579,084 +42.5% |
| 2024 | $3,889 +10.9% | $406,486 +10% |
| 2023 | $3,506 -24.8% | $369,533 +10% |
| 2022 | $4,664 | $335,939 +10% |
| 2021 | -- | $305,399 +3.5% |
| 2020 | $5,271 -1.6% | $295,200 -12.3% |
| 2019 | $5,355 -6.3% | $336,501 +22.3% |
| 2018 | $5,718 | $275,067 -2% |
| 2017 | $5,718 +44.6% | $280,657 +0.7% |
| 2016 | $3,956 | $278,676 -2.7% |
| 2015 | $3,956 | $286,264 +19.8% |
| 2014 | $3,956 | $238,986 +10% |
| 2013 | -- | $217,260 -12.2% |
| 2012 | -- | $247,587 -2% |
| 2011 | -- | $252,714 +5.1% |
| 2010 | -- | $240,384 +10% |
| 2009 | -- | $218,531 -11.3% |
| 2008 | -- | $246,487 +3.3% |
| 2007 | -- | $238,632 +1.3% |
| 2006 | -- | $235,615 +9.8% |
| 2005 | -- | $214,537 -0.3% |
| 2002 | $5,042 | $215,272 |
Find assessor info on the county website
Monthly payment
Est. payment
Payment breakdown
Explore the cost of this home by adjusting the details. Changes won't be saved.Climate risks
Neighborhood: 78645
Nearby schools
Schools provided by the listing agent
- Elementary: Lago Vista
- Middle: Lago Vista
- High: Lago Vista
- District: Lago Vista ISD
Source: Unlock MLS. This data may not be complete. We recommend contacting the local school district to confirm school assignments for this home.

Similar homes
- $560,0003 bd3 ba2.2k sqft4096 Outpost Trce, Leander, TX 78645Active
 MLS ID #1974388, Emma Polk, Coldwell Banker S.G. Billings. Unlock MLS
 - $569,5003 bd3 ba2.7k sqft20711 Henry Ave, Lago Vista, TX 78645Active
 MLS ID #8942782, Emily Dieckmann, eXp Realty, LLC. Unlock MLS
 - $599,0005 bd3 ba2.2k sqft3000 Constitution Dr, Leander, TX 78645Active
 MLS ID #1567239, Barbara Shallue, Keller Williams Realty. Unlock MLS
 - $599,0004 bd3 ba2.6k sqft7430 Pace Ravine Dr, Lago Vista, TX 78645Active
 MLS ID #4063068, Ann Berry-Kline, Berry-Kline Realty. Unlock MLS
 - $579,0003 bd3 ba1.8k sqft17932 Edgewood Way, Leander, TX 78645ActiveMLS ID #7055342, Cam Woolverton, Hill Country Lakes Realty. Unlock MLS
- $360,0003 bd2 ba2k sqft5501 Hitching Post, Lago Vista, TX 78645ActiveMLS ID #3784618, Karen Eckermann, Venture Partners R.E.. Unlock MLS
- $489,9993 bd3 ba2.2k sqft21013 Nimitz Ave, Lago Vista, TX 78645ActiveMLS ID #1121322, Emily Dieckmann, eXp Realty, LLC. Unlock MLS
- $850,0003 bd3 ba3.5k sqft21508 Lake Park Dr, Lago Vista, TX 78645ActiveMLS ID #2313732, Emma Polk, Coldwell Banker S.G. Billings. Unlock MLS
- $760,0004 bd4 ba3.2k sqft7008 Deepwood Dr, Lago Vista, TX 78645Active
 MLS ID #626494, Kristin Stevens, Team Price Real Estate. Central Texas MLS
 - $655,0003 bd2 ba1.7k sqft8101 Breeze Way, Jonestown, TX 78645ActiveMLS ID #3068607, Mary Williams, Compass RE Texas, LLC. Unlock MLS
- $460,0003 bd2 ba2.3k sqft22108 Cross Timbers Bnd, Lago Vista, TX 78645ActiveMLS ID #2866092, Chris Watters, Watters International Realty. Unlock MLS
- $684,5003 bd2 ba2.5k sqft8614 Tip Top Dr, Jonestown, TX 78645ActiveMLS ID #5437960, Scott Hayes, Compass RE Texas, LLC. Unlock MLS
- $350,0003 bd2 ba1.8k sqft5302 Thunderbird, Lago Vista, TX 78645ActiveMLS ID #4734606, Scott Gustafson, Redfin Corporation. Unlock MLS
- $449,0004 bd3 ba2.6k sqft2008 American Dr Unit 2, Lago Vista, TX 78645ActiveMLS ID #5103489, Emily Dieckmann, eXp Realty, LLC. Unlock MLS
- $495,0004 bd4 ba2.4k sqft445 Venture Blvd, Point Venture, TX 78645ActiveMLS ID #4264488, Eric Holt, Venture Partners R.E.. Unlock MLS
- $439,9004 bd3 ba2.6k sqft2010 American Dr Unit 2, Lago Vista, TX 78645ActiveMLS ID #3077362, Gene Arant, Keller Williams - Lake Travis. Unlock MLS
- $824,4034 bd4 ba3k sqft18202 W Reed Parks Rd, Jonestown, TX 78645ActiveMLS ID #9283685, Danielle Babin, Keller Williams Realty Lone St. Unlock MLS
- $319,0004 bd2 ba1.7k sqft3204 Mount Vernon Ave, Lago Vista, TX 78645ActiveMLS ID #7834492, Joe Hawes, eXp Realty, LLC. Unlock MLS
- $605,0003 bd3 ba2.4k sqft131 High Gabriel Dr, Leander, TX 78641ActiveMLS ID #7901468, Linda Farish, Pure Realty. Unlock MLS
- $615,0004 bd4 ba3.1k sqft300 Wesley Ridge Dr, Spicewood, TX 78669ActiveMLS ID #8724468, Kathie Gabriel, Keller Williams Realty. Unlock MLS
