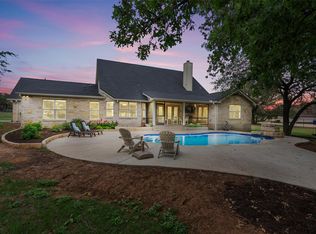
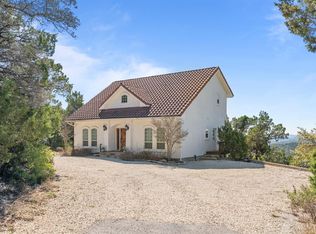
For those who love privacy and the outdoors this stunning hilltop home, situated on a half acre, is the perfect retreat. It's set atop a scenic bluff, with sweeping panoramic views of the Hill Country and green spaces, and overlooks the South San Gabriel River in the valley below. The infinity pool, complete with a fun slide, is the ideal spot to cool off and enjoy the sunny Texas summers. Surrounded by beautiful limestone hardscaping, it’s a relaxing oasis. The oversized covered upper patio is the perfect place to take in stunning sunsets, watch the weather roll in, and enjoy the peaceful surroundings. Inside, the spacious primary suite features hardwood floors and a remodeled bath with a jetted tub, custom glass shower, and dual walk-in closets. The home has been thoughtfully updated with vinyl plank flooring, fresh paint, modern light fixtures, and stylish finishes. The remodeled kitchen includes granite countertops, stainless steel appliances, a Lazy Susan, pull-out drawers, a spice rack, and a large pantry. With three living spaces and a flexible bonus room (not included in the square footage), that would be perfect for a home office, playroom, or craft space, this home has lots of room to roam. Award winning Leander schools! Close to an ever growing shopping and dining scene - to include a new Costco and Target, light rail and easy access to major roadways - the location is perfect. This one is special!
Active
$625,000
131 High Gabriel Dr, Leander, TX 78641
3beds
2,476sqft
Single Family Residence
Built in 1993
0.5 Acres Lot
$-- Zestimate®
$252/sqft
$3/mo HOA
What's special
Modern light fixturesFun slideStylish finishesFresh paintRemodeled bathThoughtfully updatedVinyl plank flooring
- 13 days
- 395
- 50
Zillow last checked:
Listing updated:
Listed by:
Linda Farish (512) 917-5713,
Pure Realty (512) 337-0400
Source: Unlock MLS,MLS#: 7901468
Facts & features
Interior
Bedrooms & bathrooms
- Bedrooms: 3
- Bathrooms: 3
- Full bathrooms: 2
- 1/2 bathrooms: 1
Heating
- Central, Electric
Cooling
- Ceiling Fan(s), Central Air, Multi Units
Appliances
- Included: Dishwasher, Disposal, Microwave, Free-Standing Electric Range
Features
- Breakfast Bar, Ceiling Fan(s), High Ceilings, Granite Counters, Electric Dryer Hookup, French Doors, High Speed Internet, Interior Steps, Multiple Living Areas, Pantry, Recessed Lighting, Storage, Walk-In Closet(s), Washer Hookup
- Flooring: Laminate, Tile, Wood
- Windows: Blinds, Window Coverings
- Number of fireplaces: 1
- Fireplace features: Family Room, Masonry, Stone, Wood Burning
Interior area
- Total interior livable area: 2,476 sqft
Property
Parking
- Total spaces: 2
- Parking features: Additional Parking, Attached, Door-Multi, Garage, Garage Door Opener, Garage Faces Side, Inside Entrance, Kitchen Level
- Attached garage spaces: 2
Accessibility
- Accessibility features: None
Features
- Levels: Two
- Stories: 2
- Patio & porch: Covered, Front Porch, Patio, Porch, Rear Porch
- Exterior features: Exterior Steps
- Has private pool: Yes
- Pool features: Fenced, In Ground, Infinity, Outdoor Pool, Waterfall
- Fencing: Back Yard, Chain Link, Gate, Privacy, Wood
- Has view: Yes
- View description: Creek/Stream, Hill Country, Panoramic, Pool, Trees/Woods
- Has water view: Yes
- Water view: Creek/Stream
- Waterfront features: River Front
- Body of water: San Gabriel River
Lot
- Size: 0.5 Acres
- Features: Back Yard, Front Yard, Interior Lot, Trees-Medium (20 Ft - 40 Ft), Views
Details
- Additional structures: See Remarks
- Parcel number: 17W331000000220001
- Special conditions: Standard
Construction
Type & style
- Home type: SingleFamily
- Property subtype: Single Family Residence
Materials
- Foundation: Slab
- Roof: Composition
Condition
- Resale
- New construction: No
- Year built: 1993
Utilities & green energy
- Sewer: Septic Tank
- Water: Private
- Utilities for property: Electricity Connected, Natural Gas Not Available, Phone Available, Water Connected
Community & HOA
Community
- Features: None
- Subdivision: High Gabriel West Sec 02
HOA
- Has HOA: Yes
- Services included: See Remarks
- HOA fee: $36 annually
- HOA name: High Gabriel Estates
Location
- Region: Leander
Financial & listing details
- Price per square foot: $252/sqft
- Tax assessed value: $495,868
- Annual tax amount: $8,449
- Date on market: 9/26/2026
- Listing terms: Cash,Conventional,FHA,VA Loan
- Electric utility on property: Yes
Estimated market value
Not available
Estimated sales range
Not available
Not available
Price history
| Date | Event | Price |
|---|---|---|
| 9/26/2026 | Listed for sale | $625,000+2.5%$252/sqft |
Source:  Unlock MLS #7901468 Report a problem Unlock MLS #7901468 Report a problem | ||
| 9/8/2026 | Listing removed | $610,000$246/sqft |
Source: Unlock MLS #7901468 Report a problem | ||
| 8/28/2026 | Listed for sale | $610,000$246/sqft |
Source: Unlock MLS #7901468 Report a problem | ||
| 8/24/2026 | Contingent | $610,000$246/sqft |
Source: Unlock MLS #7901468 Report a problem | ||
| 8/8/2026 | Price change | $610,000-4.7%$246/sqft |
Source: Unlock MLS #7901468 Report a problem | ||
| 7/24/2026 | Price change | $640,000-0.8%$258/sqft |
Source: Unlock MLS #7901468 Report a problem | ||
| 7/6/2026 | Price change | $645,000-2.3%$261/sqft |
Source: Unlock MLS #7901468 Report a problem | ||
| 6/30/2026 | Price change | $660,000-2.1%$267/sqft |
Source: Unlock MLS #7901468 Report a problem | ||
| 6/16/2026 | Price change | $673,9500%$272/sqft |
Source: Unlock MLS #7901468 Report a problem | ||
| 6/4/2026 | Price change | $674,000-0.1%$272/sqft |
Source: Unlock MLS #7901468 Report a problem | ||
| 5/23/2026 | Price change | $675,000-2.9%$273/sqft |
Source: Unlock MLS #7901468 Report a problem | ||
| 5/15/2026 | Price change | $695,000-0.7%$281/sqft |
Source: Unlock MLS #7901468 Report a problem | ||
| 3/7/2026 | Listed for sale | $699,900+191.7%$283/sqft |
Source: Unlock MLS #7901468 Report a problem | ||
| 9/29/2011 | Listing removed | $239,900$97/sqft |
Source: CENTURY 21 HSK & Associates #4269490 Report a problem | ||
| 8/14/2011 | Price change | $239,900-4%$97/sqft |
Source: HSK & Associates #4269490 Report a problem | ||
| 7/10/2011 | Price change | $249,900-10.4%$101/sqft |
Source: HSK & Associates #4269490 Report a problem | ||
| 4/6/2011 | Price change | $279,000-6.7%$113/sqft |
Source: Pfau and Company, Inc. #7918727 Report a problem | ||
| 11/13/2010 | Price change | $298,900+3.1%$121/sqft |
Source: Market Point Realty Services #7918727 Report a problem | ||
| 10/9/2010 | Listed for sale | $289,900$117/sqft |
Source: Market Point Realty Services #4516414 Report a problem | ||
Public tax history
| Year | Property taxes | Tax assessment |
|---|---|---|
| 2025 | $6,830 -12% | $495,868 -6.6% |
| 2024 | $7,762 +7.3% | $530,880 +5.7% |
| 2023 | $7,232 -7.6% | $502,057 +10% |
| 2022 | $7,822 +5.1% | $456,415 +10% |
| 2021 | $7,446 +4.6% | $414,923 +10% |
| 2020 | $7,119 +3.4% | $377,203 +4.1% |
| 2019 | $6,882 +7% | $362,207 +10% |
| 2018 | $6,431 | $329,279 +0.5% |
| 2017 | $6,431 +10% | $327,779 +10% |
| 2016 | $5,845 +10.9% | $297,981 +10% |
| 2015 | $5,271 | $270,892 +3% |
| 2014 | $5,271 | $263,000 +3.7% |
| 2013 | -- | $253,685 |
| 2012 | -- | $253,685 +1.5% |
| 2011 | -- | $249,867 +10% |
| 2010 | -- | $227,152 -3.8% |
| 2009 | -- | $236,010 +4.5% |
| 2007 | -- | $225,915 +8% |
| 2006 | -- | $209,167 +8.9% |
| 2005 | -- | $192,033 +11.2% |
| 2004 | -- | $172,733 +11.8% |
| 2003 | -- | $154,492 -20.8% |
| 2002 | -- | $194,943 +3.7% |
| 2001 | -- | $187,900 |
Find assessor info on the county website
Monthly payment
Est. payment
Payment breakdown
Explore the cost of this home by adjusting the details. Changes won't be saved.Climate risks
Neighborhood: 78641
Nearby schools
Schools provided by the listing agent
- Elementary: Jim Plain
- Middle: Knox Wiley
- High: Rouse
- District: Leander ISD
Source: Unlock MLS. This data may not be complete. We recommend contacting the local school district to confirm school assignments for this home.

Similar homes
- $565,0004 bd3 ba3.2k sqft1132 Hemlen Cv, Leander, TX 78641Active

 MLS ID #3413040, Austin Davis, Home and Land Equity, LLC. Unlock MLS
 - $700,0004 bd3 ba2.8k sqft208 Neal Dr, Liberty Hill, TX 78642Active
 MLS ID #1216583, Shelley Clawson, Mallach and Company. Unlock MLS
 - $549,5004 bd3 ba2.7k sqft2816 Homecoming, Leander, TX 78641Active
 MLS ID #6606476, Katie Hanner, Thrive Realty. Unlock MLS
 - $655,0003 bd2 ba1.7k sqft8101 Breeze Way, Jonestown, TX 78645Active
 MLS ID #3068607, Mary Williams, Compass RE Texas, LLC. Unlock MLS
 - $381,0004 bd3 ba2.1k sqft1710 Greening Way, Leander, TX 78641ActiveMLS ID #2188052, Clay Byrne, Keller Williams Realty. Unlock MLS
- $379,0003 bd3 ba1.7k sqft501 Battlecreek Ln, Leander, TX 78641ActiveMLS ID #6792233, Linda Farish, Pure Realty. Unlock MLS
- $595,0004 bd3 ba2.6k sqft4011 Honey Bear Loop, Round Rock, TX 78681ActiveMLS ID #6348149, Anne Cobern, Austin 512 Realty. Unlock MLS
- $685,0005 bd3 ba3.1k sqft1224 Fall Creek Loop, Cedar Park, TX 78613ActiveMLS ID #3606266, Barb Cooper, Redfin Corporation. Unlock MLS
- $625,0003 bd3 ba2.3k sqft1007 Bluff Dr, Round Rock, TX 78681ActiveMLS ID #1496229, Drew Griffin, Compass RE Texas, LLC. Unlock MLS
- $359,9903 bd3 ba1.8k sqft703 Sparkling Brook Ln, Leander, TX 78641ActiveMLS ID #2503406, Patrick Roppolo, Pure Realty. Unlock MLS
- $890,0004 bd5 ba3.5k sqft2620 Council Springs Pass, Leander, TX 78641ActiveMLS ID #3529175, Angie Faulhaber, All City Real Estate Ltd. Co. Unlock MLS
- $749,0004 bd3 ba3k sqft2004 Fountainwood Dr, Georgetown, TX 78633ActiveMLS ID #6398402, Lana Morin, Douglas Elliman Real Estate. Unlock MLS
- $610,0004 bd2 ba2.6k sqft2107 Tattler Dr, Cedar Park, TX 78613ActiveMLS ID #1658499, Susan Ledesma, Compass RE Texas, LLC. Unlock MLS
- $405,0004 bd3 ba2.3k sqft1205 Yountville Dr, Leander, TX 78641ActiveMLS ID #5445449, Clay Byrne, Keller Williams Realty. Unlock MLS
- $589,9004 bd3 ba3k sqft418 S Lynnwood Trl, Cedar Park, TX 78613ActiveMLS ID #5240389, Chrissy Caputo, Austin Summit Group. Unlock MLS
- $580,0004 bd3 ba2.5k sqft9014 Brimstone Ln, Austin, TX 78717ActiveMLS ID #8024409, Barb Cooper, Redfin Corporation. Unlock MLS
- $650,0003 bd3 ba2.5k sqft3411 Latimer Dr, Austin, TX 78732ActiveMLS ID #6122249, Bonnie Altrudo, Real Broker, LLC. Unlock MLS
- $599,0004 bd3 ba2.5k sqft3102 Argento Pl, Cedar Park, TX 78613ActiveMLS ID #5239536, Liberty Walker, eXp Realty LLC. Unlock MLS
- $615,0004 bd4 ba3.1k sqft300 Wesley Ridge Dr, Spicewood, TX 78669ActiveMLS ID #8724468, Kathie Gabriel, Keller Williams Realty. Unlock MLS
- $619,9954 bd3 ba3.1k sqft701 Oaklands Dr, Round Rock, TX 78681ActiveMLS ID #6610270, Susan Horton, John Horton Realty. Unlock MLS
