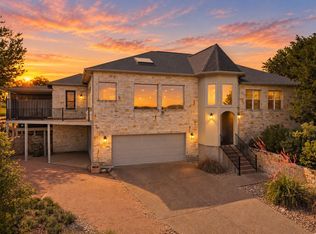
OWNER FINANCING AVAILABLE. Perched high on a private hillside, this unique property offers sweeping 180-degree views of Lake Travis and the surrounding Hill Country. Situated on 2.3 acres, the low-maintenance three-bedroom, two-bath home combines privacy, natural beauty, and comfortable living with scenic vistas from nearly every room. Large windows throughout the home fill the interior with natural light while framing breathtaking views from the living areas, kitchen, dining space, and primary suite. The open-concept kitchen features abundant cabinetry, quartz countertops, stainless steel appliances, and a breakfast bar that flows easily into the dining area—perfect for gathering while enjoying the scenery. Outdoor living is a highlight, with expansive decks on both levels that capture panoramic lake and Hill Country views. Whether enjoying morning coffee, sunset dinners, or quiet evenings under the stars, the decks create an ideal setting for relaxing and entertaining. The spacious primary suite includes a private sitting area and its own deck overlooking the landscape, offering a peaceful retreat with remarkable views. The primary bathroom features dual vanities, a soaking tub positioned beneath a large picture window, and a separate walk-in shower. The property has successfully operated as a STR, with the popular Villa Antonia wedding venue located nearby. Outdoor enthusiasts will appreciate easy access to Lake Travis with two public boat launches in nearby Jonestown. Enjoy bird watching, hiking, and the relaxed Hill Country lifestyle, with live music and entertainment frequently hosted at the local favorite Lucky Rabbit. Schedule a showing today!
Active
Price cut: $20K (8/6)
$655,000
8101 Breeze Way, Jonestown, TX 78645
3beds
1,777sqft
Single Family Residence
Built in 2005
2.33 Acres Lot
$-- Zestimate®
$369/sqft
$-- HOA
What's special
Low-maintenance three-bedroom two-bath homeStainless steel appliancesQuartz countertopsOpen-concept kitchenSeparate walk-in showerAbundant cabinetry
- 194 days
- 347
- 53
Zillow last checked:
Listing updated:
Listed by:
Mary Williams (512) 297-5391,
Compass RE Texas, LLC (512) 575-3644
Source: Unlock MLS,MLS#: 3068607
Facts & features
Interior
Bedrooms & bathrooms
- Bedrooms: 3
- Bathrooms: 2
- Full bathrooms: 2
- Main level bedrooms: 2
Primary bedroom
- Features: Ceiling Fan(s), Double Vanity, Full Bath, Soaking Tub, Sitting/Study Room, See Remarks
- Level: Second
Kitchen
- Features: Breakfast Bar, Quartz Counters, Dining Area, Open to Family Room, Pantry, Plumbed for Icemaker
- Level: Main
Living room
- Features: Ceiling Fan(s)
- Level: Main
Heating
- Central
Cooling
- Ceiling Fan(s), Central Air
Appliances
- Included: Built-In Oven(s), Dishwasher, Electric Cooktop, Microwave, Stainless Steel Appliance(s)
Features
- Breakfast Bar, Ceiling Fan(s), High Ceilings, Vaulted Ceiling(s), Chandelier, Quartz Counters, Double Vanity, Electric Dryer Hookup, Eat-in Kitchen, Entrance Foyer, High Speed Internet, In-Law Floorplan, Interior Steps, Open Floorplan, Pantry, Recessed Lighting, Soaking Tub, Stackable W/D Connections, Washer Hookup
- Flooring: Carpet, Laminate, Tile
- Windows: Blinds, Window Treatments
- Fireplace features: None
Interior area
- Total interior livable area: 1,777 sqft
Video & virtual tour
Property
Parking
- Parking features: Gravel, Private
Accessibility
- Accessibility features: None
Features
- Levels: Two
- Stories: 2
- Patio & porch: Deck
- Exterior features: Balcony
- Pool features: None
- Fencing: None
- Has view: Yes
- View description: Hill Country, Lake, Panoramic, Trees/Woods, Water
- Has water view: Yes
- Water view: Lake,Water
- Waterfront features: None
Lot
- Size: 2.33 Acres
- Dimensions: 177 x 830
- Features: Private, Sloped Down, Trees-Medium (20 Ft - 40 Ft)
Details
- Additional structures: None
- Parcel number: 01786601050000
- Special conditions: Standard
Construction
Type & style
- Home type: SingleFamily
- Property subtype: Single Family Residence
Materials
- Foundation: Slab
- Roof: Spanish Tile
Condition
- Resale
- New construction: No
- Year built: 2005
Utilities & green energy
- Sewer: Septic Tank
- Water: Public
- Utilities for property: Cable Available, Electricity Connected, Water Connected
Community & HOA
Community
- Features: Airport/Runway, Fishing, Golf, High Speed Internet, Lake, Library, Park
- Subdivision: High Hat Mountain
HOA
- Has HOA: No
Location
- Region: Jonestown
Financial & listing details
- Price per square foot: $369/sqft
- Tax assessed value: $465,060
- Annual tax amount: $9,546
- Date on market: 4/7/2026
- Listing terms: Cash,Conventional,FHA,Owner May Carry,VA Loan
- Electric utility on property: Yes
Estimated market value
Not available
Estimated sales range
Not available
Not available
Price history
| Date | Event | Price |
|---|---|---|
| 8/6/2026 | Price change | $655,000-3%$369/sqft |
Source:  Unlock MLS #3068607 Report a problem Unlock MLS #3068607 Report a problem | ||
| 6/18/2026 | Price change | $675,000-3.6%$380/sqft |
Source: Unlock MLS #3068607 Report a problem | ||
| 4/7/2026 | Listed for sale | $700,000$394/sqft |
Source: Unlock MLS #3068607 Report a problem | ||
| 11/21/2023 | Listing removed | -- |
Source: Unlock MLS #2212470 Report a problem | ||
| 10/23/2023 | Price change | $2,900-17.1%$2/sqft |
Source: Unlock MLS #2212470 Report a problem | ||
| 8/22/2023 | Listed for rent | $3,500$2/sqft |
Source: Unlock MLS #2212470 Report a problem | ||
Public tax history
| Year | Property taxes | Tax assessment |
|---|---|---|
| 2025 | $7,956 +2.8% | $465,060 -0.2% |
| 2024 | $7,736 -23.3% | $465,955 -25.7% |
| 2023 | $10,085 -13.6% | $626,906 -4.4% |
| 2022 | $11,678 | $656,083 +78.6% |
| 2021 | -- | $367,444 +16.6% |
| 2020 | $5,951 -1.9% | $315,183 |
| 2019 | $6,067 +15.4% | $315,183 +0.4% |
| 2018 | $5,256 | $313,814 +19.1% |
| 2017 | $5,256 +33.9% | $263,577 -0.8% |
| 2016 | $3,926 | $265,591 +10.2% |
| 2015 | $3,926 | $241,088 +23% |
| 2014 | $3,926 | $196,050 -0.9% |
| 2013 | -- | $197,915 -0.7% |
| 2012 | -- | $199,392 -0.7% |
| 2011 | -- | $200,873 -0.7% |
| 2010 | -- | $202,351 -0.7% |
| 2009 | -- | $203,831 -0.7% |
| 2008 | -- | $205,308 +5.8% |
| 2007 | -- | $194,063 +70.4% |
| 2006 | -- | $113,897 |
Find assessor info on the county website
Monthly payment
Est. payment
Payment breakdown
Explore the cost of this home by adjusting the details. Changes won't be saved.Climate risks
Neighborhood: 78645
Nearby schools
Schools provided by the listing agent
- Elementary: Lago Vista
- Middle: Lago Vista
- High: Lago Vista
- District: Lago Vista ISD
Source: Unlock MLS. This data may not be complete. We recommend contacting the local school district to confirm school assignments for this home.
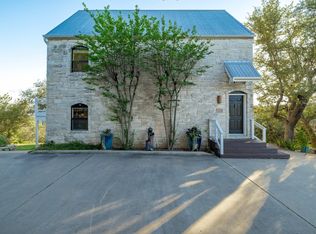
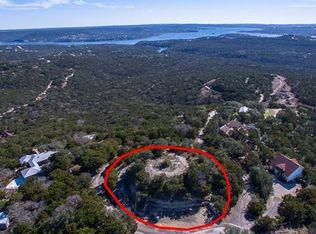
Similar homes
- $825,0004 bd2 ba2k sqft19627 Tyler Trl, Leander, TX 78645Active
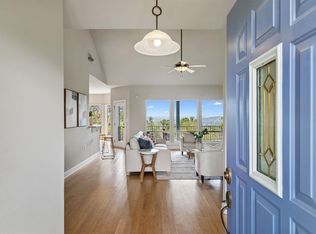
 MLS ID #7891011, Mary Williams, Compass RE Texas, LLC. Unlock MLS
 - $849,9003 bd2 ba1.8k sqft19920 Old Burnet Rd, Jonestown, TX 78645Active
 MLS ID #7255492, Greg Billings, Coldwell Banker S.G. Billings. Unlock MLS
 - $970,0003 bd2 ba1.6k sqft10710 Deer Canyon Rd, Jonestown, TX 78645Active
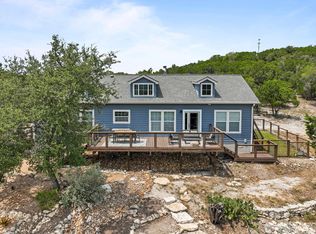 MLS ID #4861924, Mary Porter, Agents Realty of Texas, LLC. Unlock MLS
 - $579,0003 bd2 ba2.6k sqft20510 Houston Cv, Lago Vista, TX 78645Active
 MLS ID #5135104, Joe Hawes, eXp Realty, LLC. Unlock MLS
 - $499,9004 bd2 ba1.9k sqft20406 Whiterock Dr, Lago Vista, TX 78645ActiveMLS ID #3582652, Jacki Duncan, Starlit Properties. Unlock MLS
- $659,0004 bd3 ba2.6k sqft3516 Venezia Vw, Leander, TX 78641ActiveMLS ID #8082607, Emma Polk, Coldwell Banker S.G. Billings. Unlock MLS
- $605,0003 bd3 ba2.4k sqft131 High Gabriel Dr, Leander, TX 78641ActiveMLS ID #7901468, Linda Farish, Pure Realty. Unlock MLS
- $639,0003 bd3 ba2.3k sqft2603 Indian Creek Rd, Austin, TX 78734ActiveMLS ID #7602275, Elisha Perez, Compass RE Texas, LLC. Unlock MLS
- $489,0003 bd3 ba2.2k sqft21206 National Dr, Lago Vista, TX 78645ActiveMLS ID #2510025, Britt Heffernan, Brodsky Properties. Unlock MLS
- $725,0003 bd3 ba2k sqft403 Indianwood Dr, Austin, TX 78738ActiveMLS ID #7957768, Ashley Darnell, Christies Intl Real Estate Lone Star. Unlock MLS
- $630,0003 bd2 ba1.9k sqft11306 Zyle Ln, Austin, TX 78737ActiveMLS ID #1166078, Aubrey Shaw, JBGoodwin REALTORS WL. Unlock MLS
- $635,0003 bd3 ba2.3k sqft204 Deer Creek Cir, Dripping Springs, TX 78620ActiveMLS ID #9020773, Meryl Hawk, Coldwell Banker Realty. Unlock MLS
- $589,0003 bd2 ba1.9k sqft25420 Cove Drive, Spicewood, TX 78669For Sale
 MLS ID #177613, Brooke E LeMond, Keller Williams Heritage. HLMLS as distributed by MLS GRID
 - $597,0003 bd3 ba2.4k sqft18220 Shepherds Corral, Dripping Springs, TX 78620ActiveMLS ID #3309147, David Bunyea, Compass RE Texas, LLC. Unlock MLS
- $659,0004 bd3 ba2.5k sqft11812 Mira Vista Way #Vh-71, Austin, TX 78726ActiveMLS ID #3300357, Patricia Martinez, Christies Intl Real Estate Lone Star. Unlock MLS
- $535,0003 bd2 ba1.7k sqft206 S Cowal Dr, Spicewood, TX 78669ActiveMLS ID #6300327, Bryan Swan, Keller Williams - Lake Travis. Unlock MLS
- $700,0003 bd3 ba2.2k sqft2913 Chisholm Trl, Austin, TX 78734ActiveMLS ID #7928878, Jessica Richardson, Phyllis Browning Company - NB. Unlock MLS
- $535,0003 bd2 ba1.7k sqft3404 American Dr APT 1206, Leander, TX 78645ActiveMLS ID #8643435, Jo Carol Snowden, Moreland Properties. Unlock MLS
- $489,0003 bd2 ba1.9k sqft18817 Kelly Dr, Leander, TX 78645ActiveMLS ID #8091001, David Tiemann, Dash Realty. Unlock MLS
- $595,0003 bd2 ba1.6k sqft12508 Mixson Dr, Austin, TX 78732ActiveMLS ID #1804073, Chad Hardin, UCAN LLC. Unlock MLS
