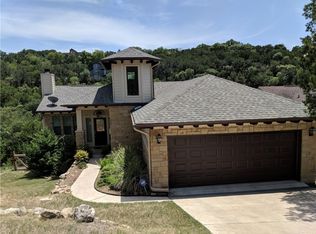
Living in Apache Shores means starting your mornings with quiet canyon breezes and spending your weekends out on Lake Austin. This flexible floor plan offers 3 bedrooms, 2.5 bathrooms plus a study (could serve as 4th bd with addition of closet), bringing that laid-back Hill Country lifestyle right to your back door, with access to the private neighborhood boat ramp, community pool, sport courts, and miles of hiking trails. Tucked off Ranch Road 620 in Lake Travis ISD, Apache Shores keeps you surrounded by nature while staying less than 21 miles from Downtown Austin and under 30 miles from the Austin airport. You step right into the 2nd floor, where an easy layout connects the living room, kitchen, and dining area. A floor-to-ceiling stone fireplace sits at the center of the living room, framed by custom built-in benches for gathering with friends or showing off favorite treasures. The kitchen pairs custom cabinetry with stainless appliances, granite countertops, and a large center island with a breakfast bar. Right outside, a balcony runs along the back of the house, offering an open space to drink morning coffee with sunrise views, host an evening BBQ, or take in the sweeping views. This main floor also houses the laundry room, a bonus room, and a half bath. Head downstairs to find a spacious primary suite finished with stained concrete floors and its own private doorway out to the lower deck. The attached primary bathroom offers double vanities, a soaking tub, and a separate step-in shower. Two additional bedrooms share a Jack-and-Jill bath on this lower level, giving visitors their own cozy space. The back deck steps down into a private yard designed for outdoor living. Gather around the fire pit on cool nights, or head through the back gate which opens right onto the spring-fed creek, greenbelt, and neighborhood trails. Nearby spots like the Hill Country Galleria, dining along RR 620, and Mansfield Dam Park make it simple to pop out for groceries or dinner.
Active
$639,000
2603 Indian Creek Rd, Austin, TX 78734
3beds
2,360sqft
Single Family Residence
Built in 2006
0.33 Acres Lot
$-- Zestimate®
$271/sqft
$10/mo HOA
What's special
Floor-to-ceiling stone fireplaceSport courtsCustom built-in benchesStainless appliancesGranite countertopsSoaking tubJack-and-jill bath
- 32 days
- 647
- 65
Likely to sell faster than
Zillow last checked:
Listing updated:
Listed by:
Elisha Perez 512-705-2530,
Compass RE Texas, LLC (512) 575-3644
Source: Unlock MLS,MLS#: 7602275
Facts & features
Interior
Bedrooms & bathrooms
- Bedrooms: 3
- Bathrooms: 3
- Full bathrooms: 2
- 1/2 bathrooms: 1
- Main level bedrooms: 3
Primary bedroom
- Features: Ceiling Fan(s)
- Level: Main
Primary bathroom
- Features: Separate Shower, Soaking Tub, Walk-In Closet(s)
- Level: Main
Kitchen
- Features: Breakfast Bar, Kitchen Island, Granite Counters, Open to Family Room, Recessed Lighting
- Level: Second
Heating
- Central
Cooling
- Ceiling Fan(s), Central Air
Appliances
- Included: Dishwasher, Microwave, Free-Standing Electric Range, Stainless Steel Appliance(s)
Features
- Breakfast Bar, Ceiling Fan(s), Granite Counters, Electric Dryer Hookup, Eat-in Kitchen, Interior Steps, Kitchen Island, Open Floorplan, Primary Bedroom on Main, Recessed Lighting, Soaking Tub, Walk-In Closet(s), Washer Hookup
- Flooring: Carpet, Concrete, Wood
- Windows: None
- Number of fireplaces: 1
- Fireplace features: Fire Pit, Living Room
Interior area
- Total interior livable area: 2,360 sqft
Video & virtual tour
Property
Parking
- Total spaces: 2
- Parking features: Driveway, Garage, Garage Faces Front
- Garage spaces: 2
Accessibility
- Accessibility features: None
Features
- Levels: One
- Stories: 1
- Patio & porch: Deck
- Exterior features: Balcony, Exterior Steps, Private Yard
- Pool features: None
- Fencing: Wire, Wood
- Has view: Yes
- View description: Park/Greenbelt, Trees/Woods
- Waterfront features: None
Lot
- Size: 0.33 Acres
- Features: Back to Park/Greenbelt, Interior Lot, Landscaped, Trees-Large (Over 40 Ft), Trees-Medium (20 Ft - 40 Ft), Views
Details
- Additional structures: None
- Parcel number: 01475808060000
- Special conditions: Standard
Construction
Type & style
- Home type: SingleFamily
- Property subtype: Single Family Residence
Materials
- Foundation: Slab
- Roof: Composition
Condition
- Resale
- New construction: No
- Year built: 2006
Utilities & green energy
- Sewer: Septic Tank
- Water: Municipal Utility District (MUD)
- Utilities for property: Electricity Available
Community & HOA
Community
- Features: BBQ Pit/Grill, Lake, Park, Picnic Area, Playground, Pool, Sport Court(s)/Facility, Tennis Court(s)
- Subdivision: Apache Shores
HOA
- Has HOA: Yes
- Services included: Common Area Maintenance
- HOA fee: $125 annually
- HOA name: Apache Shores
Location
- Region: Austin
Financial & listing details
- Price per square foot: $271/sqft
- Tax assessed value: $660,223
- Annual tax amount: $10,546
- Date on market: 9/11/2026
- Listing terms: Cash,Conventional,FHA,VA Loan
- Electric utility on property: Yes
Estimated market value
Not available
Estimated sales range
Not available
Not available
Price history
| Date | Event | Price |
|---|---|---|
| 10/4/2026 | Listed for rent | $3,000-6.3%$1/sqft |
Source: Unlock MLS #8342048 Report a problem | ||
| 9/11/2026 | Listed for sale | $639,000+70.4%$271/sqft |
Source:  Unlock MLS #7602275 Report a problem Unlock MLS #7602275 Report a problem | ||
| 7/26/2024 | Listing removed | -- |
Source: Unlock MLS #5460249 Report a problem | ||
| 7/13/2024 | Price change | $3,200-5.9%$1/sqft |
Source: Unlock MLS #5460249 Report a problem | ||
| 6/7/2024 | Listed for rent | $3,400$1/sqft |
Source: Unlock MLS #5460249 Report a problem | ||
| 3/17/2014 | Sold | -- |
Source: Agent Provided Report a problem | ||
| 2/18/2014 | Pending sale | $375,000$159/sqft |
Source: Central Metro Realty #3944804 Report a problem | ||
| 1/8/2014 | Listed for sale | $375,000+7.4%$159/sqft |
Source: Central Metro Realty #3944804 Report a problem | ||
| 1/14/2011 | Sold | -- |
Source: Agent Provided Report a problem | ||
| 9/15/2010 | Listing removed | $349,000$148/sqft |
Source: Graves & Assoc. #6636487 Report a problem | ||
| 8/21/2010 | Listed for sale | $349,000$148/sqft |
Source: Graves & Assoc. #6636487 Report a problem | ||
Public tax history
| Year | Property taxes | Tax assessment |
|---|---|---|
| 2025 | $10,722 +6.1% | $660,223 +4.9% |
| 2024 | $10,110 -20% | $629,664 -22.2% |
| 2023 | $12,642 -0.1% | $809,058 +4.3% |
| 2022 | $12,649 | $775,759 +37.3% |
| 2021 | -- | $565,039 +36.5% |
| 2020 | $7,900 -5.6% | $413,900 -5.4% |
| 2019 | $8,369 -4.1% | $437,600 +0.4% |
| 2018 | $8,729 | $435,891 -0.9% |
| 2017 | $8,729 +27.8% | $439,970 +12.1% |
| 2016 | $6,830 | $392,556 +15.5% |
| 2015 | $6,830 | $339,873 +4% |
| 2014 | $6,830 | $326,762 +8.7% |
| 2013 | -- | $300,720 +11.1% |
| 2012 | -- | $270,681 -14.5% |
| 2011 | -- | $316,520 +4.2% |
| 2010 | -- | $303,899 -4.4% |
| 2009 | -- | $317,824 -9.8% |
| 2008 | -- | $352,409 +10% |
| 2007 | -- | $320,372 |
Find assessor info on the county website
Monthly payment
Est. payment
Payment breakdown
Explore the cost of this home by adjusting the details. Changes won't be saved.Climate risks
Neighborhood: 78734
Nearby schools
Schools provided by the listing agent
- Elementary: Lake Travis
- Middle: Hudson Bend
- High: Lake Travis
- District: Lake Travis ISD
Source: Unlock MLS. This data may not be complete. We recommend contacting the local school district to confirm school assignments for this home.
Similar homes
- $625,0003 bd3 ba2.1k sqft415 Hazeltine Dr, Lakeway, TX 78734Active
 MLS ID #1495947, Suzie Adams, Christies Intl Real Estate Lone Star. Unlock MLS
 - $799,0003 bd4 ba2.8k sqft220 Clubhouse Dr, Lakeway, TX 78734Active
 MLS ID #1490672, Amber Hart, Keller Williams - Lake Travis. Unlock MLS
 - $699,9954 bd2 ba2.8k sqft224 Hurst Creek Rd, Lakeway, TX 78734Active
 MLS ID #2748918, Heather Hudson, Compass RE Texas, LLC. Unlock MLS
 - $625,0004 bd3 ba2.1k sqft204 Maxwell Way, Austin, TX 78738Active
 MLS ID #8519693, Andrea Parker, eXp Realty, LLC. Unlock MLS
 - $625,0003 bd2 ba2.3k sqft15612 Pontic Pass, Bee Cave, TX 78738ActiveMLS ID #8874358, Heather Morrison, Keller Williams - Lake Travis. Unlock MLS
- $725,0003 bd3 ba2k sqft403 Indianwood Dr, Austin, TX 78738ActiveMLS ID #7957768, Ashley Darnell, Christies Intl Real Estate Lone Star. Unlock MLS
- $659,0004 bd3 ba2.8k sqft4104 Seldalia Trl, Austin, TX 78732ActiveMLS ID #8712057, Diana Bruttell, Real Broker, LLC. Unlock MLS
- $825,0003 bd3 ba2.5k sqft914 Challenger, Lakeway, TX 78734ActiveMLS ID #6933676, Jennifer Pierson, Coldwell Banker Realty. Unlock MLS
- $650,0004 bd3 ba2.8k sqft11004 Cut Plains Loop, Austin, TX 78726ActiveMLS ID #8067763, AJ Enslin, Orchard Brokerage. Unlock MLS
- $799,0003 bd3 ba2.5k sqft412 Eagle, Lakeway, TX 78734ActiveMLS ID #8072479, Melissa Mandry, Keller Williams - Lake Travis. Unlock MLS
- $674,0003 bd3 ba2.5k sqft11912 Mira Vista Way #Vh28, Austin, TX 78726ActiveMLS ID #8912277, Meryl Hawk, Coldwell Banker Realty. Unlock MLS
- $400,0003 bd3 ba2k sqft4000 Ranch Road 620 N #7, Austin, TX 78734ActiveMLS ID #3251842, Heather Tankersley, EXP REALTY. Unlock MLS
- $675,0004 bd3 ba3k sqft5025 Pyrenees Pass, Bee Cave, TX 78738ActiveMLS ID #5908379, Bob Hachtel, Record Realty. Unlock MLS
- $699,0003 bd3 ba2.5k sqft205 Amiata Ave #96, Austin, TX 78734ActiveMLS ID #3607653, Jacquelyn Foreman, eXp Realty, LLC. Unlock MLS
- $765,0004 bd4 ba3k sqft106 Confidence Cv, Lakeway, TX 78734ActiveMLS ID #5037081, Elizabeth Riley, eXp Realty, LLC. Unlock MLS
- $597,0003 bd3 ba2.4k sqft18220 Shepherds Corral, Dripping Springs, TX 78620ActiveMLS ID #3309147, David Bunyea, Compass RE Texas, LLC. Unlock MLS
- $599,0003 bd2 ba1.9k sqft13504 Golden Wave Loop #51, Bee Cave, TX 78738ActiveMLS ID #1949759, Tracey Guttes, Bramlett Partners. Unlock MLS
- $800,0003 bd3 ba2.7k sqft208 Morar Dr, Spicewood, TX 78669ActiveMLS ID #3844915, Katie Wilsey, Compass RE Texas, LLC. Unlock MLS
- $890,0003 bd3 ba1.9k sqft308 Cedar Hurst Ln, Austin, TX 78734ActiveMLS ID #8630245, Amber Hart, Keller Williams - Lake Travis. Unlock MLS
- $605,0003 bd3 ba2.4k sqft131 High Gabriel Dr, Leander, TX 78641ActiveMLS ID #7901468, Linda Farish, Pure Realty. Unlock MLS
