Lake Travis views take center stage at this unique Briarcliff retreat, thoughtfully positioned to capture sweeping water views and the natural beauty of the surrounding Hill Country. Expansive windows bring the outdoors in, filling the home with natural light and creating a peaceful sense of privacy. Set on approximately 0.708 fully fenced acres, the property is comprised of two separate parcels that have already been subdivided, offering flexibility rarely found at this price point. A future owner could enjoy the additional space as-is, explore building on the second parcel, or potentially sell it separately, subject to applicable restrictions, utilities, and approvals. The additional lot may also provide space for boat or RV parking, expanded outdoor living, or other future uses. Designed to take full advantage of its elevated setting, the three-bedroom, three-bath custom home features a light-filled main living area with floor-to-ceiling windows framing an extraordinary backdrop from sunrise through sunset. The primary suite occupies the main level, while the lower level offers two bedrooms, a second living area, kitchenette and direct outdoor access through a newer sliding door. The flexible space works beautifully for guests, multigenerational living, a game room or private retreat. Recent updates include professionally painted kitchen cabinetry, updated countertops, a remodeled guest shower, tankless water heater (2025), two HVAC systems (2021), newer dishwasher and garage door opener (2023). Briarcliff delivers the easy rhythm of lake life, with nearby access to Lake Travis and Briarcliff Marina, pickleball at Frontyard Brewing, dining at The Lighthouse Restaurant, and neighborhood parks and trails. With panoramic Lake Travis scenery, a versatile floor plan, a private treetop setting, and two already-subdivided parcels offering both immediate enjoyment and future possibilities, this is a rare opportunity to make the lake lifestyle your everyday lifestyle.
Active under contract
$800,000
208 Morar Dr, Spicewood, TX 78669
3beds
2,751sqft
Single Family Residence
Built in 2000
0.71 Acres Lot
$-- Zestimate®
$291/sqft
$55/mo HOA
What's special
- 13 days
- 1,206
- 153
Likely to sell faster than
Zillow last checked:
Listing updated:
Listed by:
Katie Wilsey (858) 761-8799,
Compass RE Texas, LLC (512) 575-3644
Source: Unlock MLS,MLS#: 3844915
Facts & features
Interior
Bedrooms & bathrooms
- Bedrooms: 3
- Bathrooms: 3
- Full bathrooms: 3
- Main level bedrooms: 1
Primary bedroom
- Description: The primary suite is secluded away on the main floor under soaring vaulted ceilings with a wall of windows and glass doors that frame stunning lake views; Featuring a closet in the bedroom plus a large custom walk-in closet off the enusuite bathroom
- Features: Ceiling Fan(s), High Ceilings, Recessed Lighting, See Remarks, Two Primary Closets, Vaulted Ceiling(s)
- Level: Main
Bedroom
- Description: Two sunny guest bedrooms on the lower level each come with designer carpeting, modern ceiling fans, closet storage, and windows with lake views
- Features: Ceiling Fan(s), See Remarks
- Level: Lower
Primary bathroom
- Description: The primary ensuite bathroom features a granite topped dual vanity plus a separate dressing table vanity, a relaxing built-in soaking tub with a shower wand tucked under picture windows with shades, a private toilet, and the custom walk-in closet
- Features: Granite Counters, Double Vanity, Full Bath, High Ceilings, Recessed Lighting, See Remarks, Soaking Tub, Walk-In Closet(s)
- Level: Main
Bathroom
- Description: The full guest bathroom on the lower level is beautifully modernized with a frameless glass walk-in shower with designer tile surround and features chic modern finishes
- Features: Full Bath, See Remarks, Walk-in Shower
- Level: Lower
Bathroom
- Description: The main floor also features a full guest bathroom with a modern frameless glass walk-in shower surrounded in tile backsplash
- Features: Full Bath, High Ceilings, See Remarks, Walk-in Shower
- Level: Main
Other
- Description: The lower level also features a modern kitchenette with granite countertops, contemporary cabinetry, a sink, microwave and bar fridge
- Features: Granite Counters, See Remarks, Wet Bar
- Level: Lower
Dining room
- Description: The kitchen offers ample space for a dining table under a statement chandelier and walkouts out onto the balcony where you have space for al fresco dining
- Features: Chandelier, Dining Area, Eat-in Kitchen, High Ceilings, See Remarks
- Level: Main
Game room
- Description: The lower level features a bonus living area that walks out onto the lower level patio and the backyard; Featuring wood-look vinyl flooring for long lasting durability along with updated modern lighting and a fan
- Features: Ceiling Fan(s), See Remarks
- Level: Lower
Kitchen
- Description: Gorgeous modernized kitchen with timeless allure and picturesque hill country lake views; Featuring a peninsula with bar seating, sleek granite countertops, white cabinetry, built-in stainless appliances, a corner pantry, and a center prep island topped in quartz
- Features: Breakfast Bar, Kitchen Island, Granite Counters, Quartz Counters, Dining Area, Eat-in Kitchen, Gourmet Kitchen, High Ceilings, Open to Family Room, Pantry, Recessed Lighting, See Remarks
- Level: Main
Laundry
- Description: In home laundry room on the main floor with cabinetry storage
- Features: Electric Dryer Hookup, See Remarks, Washer Hookup
- Level: Main
Living room
- Description: Exquisite open floor plan living under towering two story windows with a wall of stacked windows that perfectly frames a breathtaking bend in Lake Travis; Featuring warm wood floor, soft neutral paint, a wrap around corner fireplace, and sophisticated built-ins; The living room opens to the kitchen and loft above for seamless connectivity; French doors open onto the entertainer's balcony where you have space for living and dining with priceless views
- Features: High Ceilings, Recessed Lighting, See Remarks, Vaulted Ceiling(s)
- Level: Main
Loft
- Description: Stairs lined with gorgeous built-in shelving leads up to the open air loft which overlooks the living room below and provides an incredible vantage point to take in long distance hill country lake views; This bonus living area provides excellent flexibility for use of space
- Features: Ceiling Fan(s), Recessed Lighting, See Remarks
- Level: Upper
Heating
- Central
Cooling
- Central Air
Appliances
- Included: Bar Fridge, Built-In Oven(s), Convection Oven, Dishwasher, Disposal, Exhaust Fan, Microwave, Electric Oven, Propane Cooktop, Self Cleaning Oven, Stainless Steel Appliance(s), Gas Water Heater
Features
- Bookcases, Breakfast Bar, Built-in Features, Ceiling Fan(s), High Ceilings, Vaulted Ceiling(s), Chandelier, Granite Counters, Quartz Counters, Double Vanity, Electric Dryer Hookup, Eat-in Kitchen, Entrance Foyer, French Doors, Interior Steps, Kitchen Island, Multiple Living Areas, Open Floorplan, Pantry, Primary Bedroom on Main, Recessed Lighting, Soaking Tub, Storage, Walk-In Closet(s), Washer Hookup, Wet Bar, Wired for Sound
- Flooring: Carpet, Vinyl, Wood
- Windows: Blinds, Screens, Tinted Windows
- Number of fireplaces: 1
- Fireplace features: Gas, Living Room
Interior area
- Total interior livable area: 2,751 sqft
Video & virtual tour
Property
Parking
- Total spaces: 2
- Parking features: Attached, Door-Single, Driveway, Garage, Garage Door Opener, Garage Faces Side
- Attached garage spaces: 2
Accessibility
- Accessibility features: None
Features
- Levels: Three Or More
- Stories: 3
- Patio & porch: Covered, Deck, Patio
- Exterior features: Balcony, Exterior Steps, Garden, Gutters Partial, Lighting, Private Yard
- Pool features: None
- Spa features: None
- Fencing: Back Yard, Fenced, Gate
- Has view: Yes
- View description: Hill Country, Lake, Neighborhood, Panoramic
- Has water view: Yes
- Water view: Lake
- Waterfront features: None
- Body of water: Lake Travis
Lot
- Size: 0.71 Acres
- Features: Back Yard, Front Yard, Garden, Interior Lot, Landscaped, Level, Native Plants, Private, Public Maintained Road, Sloped Down, Many Trees, Trees-Medium (20 Ft - 40 Ft), Trees-Small (Under 20 Ft), Views
Details
- Additional structures: Shed(s)
- Has additional parcels: Yes
- Parcel number: 01589510050000
- Special conditions: Standard
Construction
Type & style
- Home type: SingleFamily
- Property subtype: Single Family Residence
Materials
- Foundation: Slab
- Roof: Composition, Shingle
Condition
- Resale
- New construction: No
- Year built: 2000
Utilities & green energy
- Sewer: Septic Tank
- Water: Public
- Utilities for property: Cable Available, Electricity Available, Electricity Connected, Internet-Cable, Propane, Water Available, Water Connected
Community & HOA
Community
- Features: Dog Park, Golf, High Speed Internet, Lake, Park, Picnic Area, Playground, Restaurant, Sport Court(s)/Facility
- Subdivision: Briarcliff Inc
HOA
- Has HOA: Yes
- Services included: Common Area Maintenance
- HOA fee: $654 annually
- HOA name: Briarcliff POA
Location
- Region: Spicewood
Financial & listing details
- Price per square foot: $291/sqft
- Tax assessed value: $524,535
- Annual tax amount: $8,919
- Date on market: 10/9/2026
- Listing terms: Cash,Conventional,VA Loan
- Electric utility on property: Yes
Estimated market value
Not available
Estimated sales range
Not available
Not available
Price history
| Date | Event | Price |
|---|---|---|
| 10/19/2026 | Contingent | $800,000$291/sqft |
Source:  Unlock MLS #3844915 Report a problem Unlock MLS #3844915 Report a problem | ||
| 10/9/2026 | Listed for sale | $800,000+3.2%$291/sqft |
Source: Unlock MLS #3844915 Report a problem | ||
| 10/13/2023 | Listing removed | -- |
Source: Unlock MLS #1076482 Report a problem | ||
| 9/26/2023 | Contingent | $775,000$282/sqft |
Source: Unlock MLS #1076482 Report a problem | ||
| 9/13/2023 | Price change | $775,000-3%$282/sqft |
Source: Unlock MLS #1076482 Report a problem | ||
| 8/11/2023 | Listed for sale | $799,000-6%$290/sqft |
Source: Unlock MLS #1076482 Report a problem | ||
| 7/31/2023 | Listing removed | -- |
Source: Unlock MLS #2795347 Report a problem | ||
| 6/6/2023 | Price change | $850,000-2.8%$309/sqft |
Source: Unlock MLS #2795347 Report a problem | ||
| 5/16/2023 | Price change | $874,900-1.1%$318/sqft |
Source: Unlock MLS #2795347 Report a problem | ||
| 4/12/2023 | Price change | $885,000-1.3%$322/sqft |
Source: Unlock MLS #2795347 Report a problem | ||
| 3/17/2023 | Price change | $897,000-4.6%$326/sqft |
Source: Unlock MLS #2795347 Report a problem | ||
| 3/3/2023 | Listed for sale | $939,900$342/sqft |
Source: Unlock MLS #2795347 Report a problem | ||
Public tax history
| Year | Property taxes | Tax assessment |
|---|---|---|
| 2025 | $6,273 -11.7% | $524,535 -7.5% |
| 2024 | $7,107 +122.6% | $566,938 +2.9% |
| 2023 | $3,193 -34.8% | $551,103 +10% |
| 2022 | $4,900 | $501,003 +10% |
| 2021 | -- | $455,457 +10% |
| 2020 | $5,068 +2% | $414,052 |
| 2019 | $4,969 +13.3% | $414,052 +13.2% |
| 2018 | $4,386 | $365,733 +3.7% |
| 2017 | $4,386 -8.8% | $352,687 +5.3% |
| 2016 | $4,807 | $335,029 +2.3% |
| 2015 | $4,807 | $327,583 -5.7% |
| 2014 | $4,807 | $347,270 +10% |
| 2013 | -- | $315,700 +10% |
| 2012 | -- | $287,000 -9.1% |
| 2011 | -- | $315,700 +10% |
| 2010 | -- | $287,000 -19.1% |
| 2009 | -- | $354,822 -1.2% |
| 2008 | -- | $359,140 +10% |
| 2007 | -- | $326,491 +8.9% |
| 2006 | -- | $299,692 +10% |
| 2005 | -- | $272,447 -16.6% |
| 2002 | $6,090 | $326,603 |
Find assessor info on the county website
Monthly payment
Est. payment
Payment breakdown
Explore the cost of this home by adjusting the details. Changes won't be saved.Climate risks
Neighborhood: Briarcliff
Nearby schools
Schools provided by the listing agent
- Elementary: West Cypress Hills
- Middle: Lake Travis
- High: Lake Travis
- District: Lake Travis ISD
Source: Unlock MLS. This data may not be complete. We recommend contacting the local school district to confirm school assignments for this home.

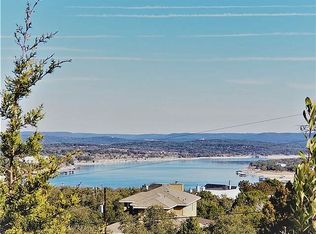
Similar homes
- $695,0004 bd4 ba3k sqft406 Rogart Dr, Spicewood, TX 78669Active

 MLS ID #4772461, Stacey Weathers, The Davis Company. Unlock MLS
 - $995,0004 bd4 ba3k sqft312 Paleface Point Dr, Spicewood, TX 78669Active
 MLS ID #9613242, Alan Gabriel, Keller Williams Realty. Unlock MLS
 - $825,0003 bd3 ba2.5k sqft914 Challenger, Lakeway, TX 78734Active
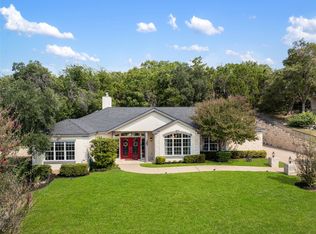 MLS ID #6933676, Jennifer Pierson, Coldwell Banker Realty. Unlock MLS
 - $950,0003 bd3 ba1.9k sqft19426 Fisher Ln, Spicewood, TX 78669Active
 MLS ID #4717151, Jacquelyn Foreman, eXp Realty, LLC. Unlock MLS
 - $965,0004 bd3 ba3.4k sqft100 Derby Drive, Spicewood, TX 78669For Sale
 MLS ID #179557, Zina Rodenbeck, Zina & Co. Real Estate. HLMLS as distributed by MLS GRID
 - $1,089,0003 bd3 ba2.3k sqft1906 Bee Creek Rd, Spicewood, TX 78669ActiveMLS ID #6923578, Sheila White, Compass RE Texas, LLC. Unlock MLS
- $824,9004 bd4 ba3.1k sqft409 New Lido Dr, Lakeway, TX 78734ActiveMLS ID #3545093, Laura Hahn-Conti, Laura Hahn, Broker. Unlock MLS
- $799,0004 bd3 ba2.9k sqft3801 Boone Dr, Lago Vista, TX 78645ActiveMLS ID #3559346, Debbie Jennings, Compass RE Texas, LLC. Unlock MLS
- $750,0004 bd4 ba2.3k sqft19005 Venture Dr, Lago Vista, TX 78645ActiveMLS ID #4177607, Renee Jordan, New Hope Realty Group. Unlock MLS
- $589,0003 bd2 ba1.9k sqft25420 Cove Drive, Spicewood, TX 78669For SaleMLS ID #177613, Brooke E LeMond, Keller Williams Heritage. HLMLS as distributed by MLS GRID
- $1,050,0003 bd3 ba2.9k sqft26310 Countryside Dr, Spicewood, TX 78669ActiveMLS ID #2785300, Krista Thompson, Horizon Realty. Unlock MLS
- $899,0004 bd3 ba2.6k sqft18205 Ridge Road, Lago Vista, TX 78645For SaleMLS ID #179168, Brooke E LeMond, Keller Williams Heritage. HLMLS as distributed by MLS GRID
- $824,4034 bd4 ba3k sqft18202 W Reed Parks Rd, Jonestown, TX 78645ActiveMLS ID #9283685, Danielle Babin, Keller Williams Realty Lone St. Unlock MLS
- $890,0004 bd3 ba2.9k sqft113 Vista View Trail, Spicewood, TX 78669For SaleMLS ID #176392, Patricia Gillean, Horseshoe Bay ONE Realty. HLMLS as distributed by MLS GRID
- $725,0003 bd3 ba2k sqft403 Indianwood Dr, Austin, TX 78738ActiveMLS ID #7957768, Ashley Darnell, Christies Intl Real Estate Lone Star. Unlock MLS
- $569,0003 bd2 ba1.9k sqft601 Echo Dr, Spicewood, TX 78669ActiveMLS ID #5482944, Diane Anderson, A Complete Realty. Unlock MLS
- $825,0004 bd2 ba2k sqft19627 Tyler Trl, Leander, TX 78645ActiveMLS ID #7891011, Mary Williams, Compass RE Texas, LLC. Unlock MLS
- $925,0003 bd2 ba3.6k sqft190 Steamboat Xing, Dripping Springs, TX 78620ActiveMLS ID #6230279, Amy Seely, The Seely Group LLC. Unlock MLS
- $999,9004 bd3 ba2.2k sqft112 Los Altos Dr, Lakeway, TX 78734ActiveMLS ID #6015493, Herb Agapetus, eXp Realty, LLC. Unlock MLS
- $575,0004 bd3 ba2.2k sqft339 Quail Run Ct, Spicewood, TX 78669ActiveMLS ID #7763236, Kathie Gabriel, Keller Williams Realty. Unlock MLS
