Wake up to breathtaking panoramic views of Lake Travis and the Texas Hill Country from nearly every room in the home. Spend your mornings with a cup of coffee or unwind in the evening on the expansive back deck, where miles of lake and sunset vistas create an unforgettable backdrop. Designed for both comfortable everyday living and effortless entertaining, this custom home features an open-concept floor plan centered around an oversized kitchen island, granite countertops, a walk-in pantry, and rich Acacia wood and tile flooring throughout. Every bedroom enjoys beautiful lake views and generous walk-in closets, creating private retreats for family and guests alike. The versatile lower level flex space includes a full bath and reinforced storm pantry, making it ideal for guest accommodations, a game or media room, multigenerational living, a home office, or a private suite. Located in the heart of Briarcliff, you'll enjoy easy access to the Briarcliff Marina, Lighthouse Restaurant & Lounge, and the community park featuring nature trails, sports courts, a disc golf course, playground, and dog park. Golf enthusiasts will love being just minutes from Pedernales Golf Club—affectionately known as Willie's Cut-N-Putt, founded by country music legend Willie Nelson. Whether you're drawn to boating on Lake Travis, exploring the Hill Country, hitting the golf course, or simply relaxing with spectacular views, this exceptional property offers the very best of the Briarcliff lifestyle.
Active
$749,000
406 Rogart Dr, Spicewood, TX 78669
4beds
3,069sqft
:
Get pre-qualified$5,060/mo
Single Family Residence
Built in 2016
0.3 Acres Lot
$-- Zestimate®
$244/sqft
$18/mo HOA
What's special
Open-concept floor planGranite countertopsGenerous walk-in closetsExpansive back deckOversized kitchen islandReinforced storm pantryWalk-in pantry
- 52 days |
- 420 |
- 27 |
Zillow last checked:
Listing updated:
Listed by:
Stacey Weathers (512) 686-3348,
The Davis Company (512) 686-3348,
Dena Davis (512) 949-1905,
The Davis Company
Source: Unlock MLS,MLS#: 4772461
Facts & features
Interior
Bedrooms & bathrooms
- Bedrooms: 4
- Bathrooms: 4
- Full bathrooms: 3
- 1/2 bathrooms: 1
- Main level bedrooms: 1
Primary bedroom
- Description: Spacious bedroom featuring transom windows and lake view
- Features: Ceiling Fan(s)
- Level: Second
Primary bathroom
- Features: Granite Counters, Double Vanity, High Ceilings, Recessed Lighting, Separate Shower, Soaking Tub, Walk-In Closet(s), Walk-in Shower
- Level: Second
Kitchen
- Features: Breakfast Bar, Kitchen Island, Granite Counters, Dining Area, High Ceilings, Natural Woodwork, Open to Family Room, Pantry
- Level: Second
Heating
- Central, Electric
Cooling
- Ceiling Fan(s), Central Air, Electric
Appliances
- Included: Dishwasher, Microwave, Oven, Refrigerator, Washer/Dryer, WaterPurifier
Features
- Breakfast Bar, High Ceilings, Granite Counters, Interior Steps, Multiple Living Areas, Open Floorplan, Pantry, Recessed Lighting, Walk-In Closet(s)
- Flooring: Tile, Wood
- Windows: Double Pane Windows
- Fireplace features: None
Interior area
- Total interior livable area: 3,069 sqft
Video & virtual tour
Property
Parking
- Total spaces: 2
- Parking features: Attached, Driveway, Garage, Garage Door Opener, Garage Faces Side, Parking Pad
- Attached garage spaces: 2
Accessibility
- Accessibility features: None
Features
- Levels: Three Or More
- Stories: 3
- Patio & porch: Deck
- Exterior features: Balcony, Exterior Steps
- Pool features: None
- Spa features: None
- Fencing: Fenced, Gate, Privacy, Wood
- Has view: Yes
- View description: Hill Country, Lake, Water
- Has water view: Yes
- Water view: Lake,Water
- Waterfront features: None
Lot
- Size: 0.3 Acres
- Features: Back Yard, Level
Details
- Additional structures: None
- Parcel number: 01589508020000
- Special conditions: Standard
Construction
Type & style
- Home type: SingleFamily
- Property subtype: Single Family Residence
Materials
- Foundation: Slab
- Roof: Composition
Condition
- Resale
- New construction: No
- Year built: 2016
Utilities & green energy
- Sewer: Septic Tank
- Water: Private
- Utilities for property: Electricity Available, Internet-Cable, Other
Community & HOA
Community
- Features: BBQ Pit/Grill, Dog Park, Golf, Lake, Picnic Area
- Subdivision: Briarcliff Inc Sec 15
HOA
- Has HOA: Yes
- Services included: Common Area Maintenance, Insurance
- HOA fee: $215 annually
- HOA name: Briarcliff Property Owners Association
Location
- Region: Spicewood
Financial & listing details
- Price per square foot: $244/sqft
- Tax assessed value: $720,048
- Annual tax amount: $9,153
- Date on market: 6/18/2026
- Listing terms: Cash,Conventional,FHA,VA Loan
- Electric utility on property: Yes
Estimated market value
Not available
Estimated sales range
Not available
Not available
Price history
| Date | Event | Price |
|---|---|---|
| 6/18/2026 | Listed for sale | $749,000+35%$244/sqft |
Source:  Unlock MLS #4772461 Report a problem Unlock MLS #4772461 Report a problem | ||
| 6/24/2020 | Listing removed | $555,000$181/sqft |
Source: Diane Dopson Properties #5016186 Report a problem | ||
| 4/27/2020 | Price change | $555,000-1.8%$181/sqft |
Source: Diane Dopson Properties #5016186 Report a problem | ||
| 2/18/2020 | Price change | $565,000-3.4%$184/sqft |
Source: Diane Dopson Properties #5016186 Report a problem | ||
| 12/2/2019 | Listed for sale | $585,000$191/sqft |
Source: Diane Dopson Properties #5016186 Report a problem | ||
| 9/20/2019 | Listing removed | $585,000$191/sqft |
Source: Keller Williams - Lake Travis #8421110 Report a problem | ||
| 9/1/2019 | Pending sale | $585,000$191/sqft |
Source: Keller Williams - Lake Travis #8421110 Report a problem | ||
| 8/29/2019 | Price change | $585,000-0.7%$191/sqft |
Source: Keller Williams - Lake Travis #8421110 Report a problem | ||
| 8/6/2019 | Pending sale | $589,000$192/sqft |
Source: Keller Williams Lake Travis #8421110 Report a problem | ||
| 7/30/2019 | Price change | $589,000-1.3%$192/sqft |
Source: Keller Williams Lake Travis #8421110 Report a problem | ||
| 7/2/2019 | Price change | $597,000-5.2%$195/sqft |
Source: Keller Williams Lake Travis #8421110 Report a problem | ||
| 6/10/2019 | Price change | $630,000-2.9%$205/sqft |
Source: Keller Williams Lake Travis #8421110 Report a problem | ||
| 5/30/2019 | Price change | $649,000-5.7%$211/sqft |
Source: Keller Williams Lake Travis #8421110 Report a problem | ||
| 5/9/2019 | Price change | $688,000-0.3%$224/sqft |
Source: Realty Austin #8680239 Report a problem | ||
| 5/3/2019 | Price change | $689,9000%$225/sqft |
Source: Realty Austin #8680239 Report a problem | ||
| 3/28/2019 | Price change | $690,000-1.1%$225/sqft |
Source: Realty Austin #8680239 Report a problem | ||
| 3/26/2019 | Price change | $698,000-0.1%$227/sqft |
Source: Realty Austin #8680239 Report a problem | ||
| 1/9/2019 | Price change | $699,000-7.4%$228/sqft |
Source: Realty Austin #8680239 Report a problem | ||
| 10/29/2018 | Price change | $755,000-5.4%$246/sqft |
Source: Realty Austin #8680239 Report a problem | ||
| 10/24/2018 | Price change | $798,000-0.1%$260/sqft |
Source: Realty Austin #8680239 Report a problem | ||
| 9/28/2018 | Listed for sale | $799,000$260/sqft |
Source: Realty Austin #8680239 Report a problem | ||
Public tax history
| Year | Property taxes | Tax assessment |
|---|---|---|
| 2025 | $9,153 +3.5% | $720,048 +4.8% |
| 2024 | $8,842 +1.3% | $687,332 -1.4% |
| 2023 | $8,726 -45.7% | $697,212 -19.5% |
| 2022 | $16,072 | $866,034 +50.3% |
| 2021 | -- | $576,208 +4.1% |
| 2020 | $11,785 +28.7% | $553,654 |
| 2019 | $9,157 +23.5% | $553,654 +13.7% |
| 2018 | $7,415 | $486,978 +10% |
| 2017 | $7,415 +723.7% | $442,707 +1006.8% |
| 2016 | $900 | $40,000 |
| 2015 | $900 | $40,000 |
| 2014 | $900 | $40,000 |
Find assessor info on the county website
Monthly payment
Est. payment
Payment breakdown
Explore the cost of this home by adjusting the details. Changes won't be saved.Climate risks
Neighborhood: Briarcliff
Nearby schools
GreatSchools rating
- 8/10West Cypress Hills Elementary SchoolGrades: PK-5Distance: 5.2 mi
- 10/10Lake Travis Middle SchoolGrades: 6-8Distance: 5.3 mi
- 8/10Lake Travis High SchoolGrades: 9-12Distance: 7.3 mi
Schools provided by the listing agent
- Elementary: West Cypress Hills
- Middle: Lake Travis
- High: Lake Travis
- District: Lake Travis ISD
Source: Unlock MLS. This data may not be complete. We recommend contacting the local school district to confirm school assignments for this home.
- $193,6930.3 acres408 Rogart Dr, Spicewood, TX 78669Off Market

- $717,7004 bd3 ba3.4k sqft407 Sinclair Dr, Spicewood, TX 78669Off Market
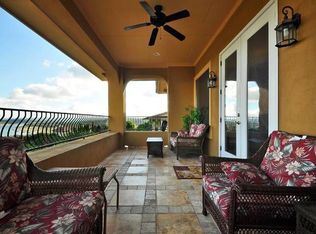
- $--3 bd4 ba3.4k sqft404 Rogart Dr, Spicewood, TX 78669Sold

- $712,6003 bd3 ba2.3k sqft409 Sinclair Dr, Spicewood, TX 78669Off Market

- $545,6003 bd2 ba2.3k sqft405 Rogart Dr, Spicewood, TX 78669Off Market
- $1,073,9140.34 acres407 Rogart Dr, Spicewood, TX 78669Off Market
- $--3 bd2 ba2k sqft403 Rogart Dr, Spicewood, TX 78669Sold
- $340,5003 bd2 ba1.7k sqft503 Rogart Dr, Spicewood, TX 78669Off Market
A local agent can set up tours, give advice and negotiate with sellers.
A local lender can help you make sure your offer is ready when you are.
Similar homes
- $499,0003 bd3 ba2.2k sqft700 Rogart Dr, Briarcliff, TX 78669Active

 MLS ID #6537007, Warren Kull, Coldwell Banker Realty. Unlock MLS
 - $799,0003 bd2 ba1.6k sqft1104 Cliff View Dr, Spicewood, TX 78669Active
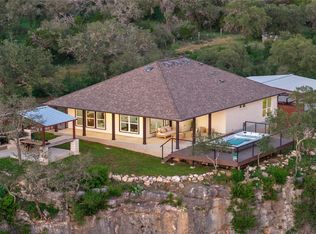 MLS ID #8242817, Meghan Hughes, Christies Intl Real Estate Lone Star. Unlock MLS
 - $1,048,5004 bd3 ba3k sqft22008 Briarcliff Dr, Spicewood, TX 78669Off Market

- $740,4003 bd2 ba2k sqft1201 Lakeshore Dr, Spicewood, TX 78669Off Market

- $978,3004 bd3 ba2.9k sqft4115 Noon Day Cv, Spicewood, TX 78669Off Market
- $749,0004 bd4 ba3.1k sqft6801 Little Serenity Cv, Jonestown, TX 78645ActiveMLS ID #3419823, Noa Levy, eXp Realty, LLC. Unlock MLS
- $750,0004 bd3 ba3k sqft101 Antigua Way, Austin, TX 78738Active Under ContractMLS ID #1763630, Jennifer Pierson, Coldwell Banker Realty. Unlock MLS
- $799,0003 bd3 ba2.5k sqft412 Eagle, Lakeway, TX 78734ActiveMLS ID #8072479, Melissa Mandry, Keller Williams - Lake Travis. Unlock MLS
- $699,9004 bd4 ba2.3k sqft106 Center Cove Ii Loop, Spicewood, TX 78669ActiveMLS ID #3113841, Forrest Hess, Kuper Sotheby's Int'l Realty. Unlock MLS
- $699,9004 bd4 ba2.3k sqft106 Center Cv. ii Loop, Spicewood, TX 78669For Sale
 MLS ID #176810, Forrest W Hess, Kuper Sotheby's Int'l Realty. HLMLS as distributed by MLS GRID
 - $589,0003 bd2 ba1.9k sqft25420 Cove Drive, Spicewood, TX 78669For SaleMLS ID #177613, Brooke E LeMond, Keller Williams Heritage. HLMLS as distributed by MLS GRID
- $485,0003 bd2 ba1.9k sqft516 Ronay Dr S, Spicewood, TX 78669ActiveMLS ID #4228440, Bryan Swan, Keller Williams - Lake Travis. Unlock MLS
- $745,0004 bd4 ba2.9k sqft4017 Benetton Way, Leander, TX 78641ActiveMLS ID #4879921, Ben Pierson, Compass RE Texas, LLC. Unlock MLS
- $700,0005 bd4 ba3k sqft19408 Serenity Ln, Lago Vista, TX 78645ActiveMLS ID #3126430, Brian Weinzetl, All City Real Estate Ltd. Co. Unlock MLS
- $899,9984 bd4 ba3.4k sqft7716 Aria Loop, Austin, TX 78736For SaleMLS ID #98870817, Debby Spinden, The Property Shop. HAR
- $849,0004 bd4 ba3.4k sqft111 Serene Hilltop Cir, Lakeway, TX 78738Active Under ContractMLS ID #8372998, Tracy Goggans, Coldwell Banker Realty. Unlock MLS
- $694,7005 bd4 ba3.3k sqft11100 Hill Dr, Leander, TX 78641ActiveMLS ID #7527338, Kent Redding, Berkshire Hathaway TX Realty. Unlock MLS
- $825,0004 bd3 ba3.3k sqft509 Roy Creek Ln, Dripping Springs, TX 78620ActiveMLS ID #3777858, Amy Runyan, Mercer Street Group, LLC. Unlock MLS
- $739,2003 bd2 ba2.5k sqft17412 W 1st St, Leander, TX 78641Off Market
- $698,9003 bd3 ba2.2k sqft9008 Hobby Ln, Jonestown, TX 78645ActiveMLS ID #2267059, Jared West, Team West Real Estate LLC. Unlock MLS
