This stunning Rough Hollow home showcases breathtaking Lake Travis and Hill Country views surrounded by majestic live oaks and beautiful Texas madrone trees. A dramatic wall of windows and sliding glass doors fill the home with natural light, while soaring vaulted ceilings and an open floor plan create an inviting space for everyday living and entertaining. Designed for comfort and functionality, the spacious floor plan features 4 bedrooms, 3.5 bathrooms, a home office, and a game room. The luxurious primary suite offers private balcony access and a spa-inspired bath with a relaxing rain shower and shower bench. The chef's kitchen features custom cabinetry, an expansive center island, a walk-in pantry, a built-in desk area, abundant workspace, and seamless flow into the family and dining rooms. Outdoor living is exceptional with a covered balcony, covered patio, and fully equipped outdoor kitchen overlooking a beautifully shaded backyard framed by majestic live oaks, beautiful Texas madrone trees, and Lake Travis and Hill Country views. Rarely found in the Hill Country, this home offers both a flat front yard and a beautifully usable flat backyard. Residents enjoy the award-winning Rough Hollow lifestyle with the Yacht Club & Marina, resort-style pools, lazy river, fitness center, miles of hiking and biking trails, parks, sport courts, and year-round community events, just minutes from Lake Travis. Qualified buyers may take advantage of exclusive financing opportunities through our preferred lending partner, including temporary rate reduction programs that can lower monthly mortgage payments during the first one, two, or three years. Ask about additional financing options and buyer programs available.
Active under contract
Price cut: $20K (8/6)
$849,000
111 Serene Hilltop Cir, Lakeway, TX 78738
4beds
3,483sqft
Single Family Residence
Built in 2014
0.26 Acres Lot
$-- Zestimate®
$244/sqft
$137/mo HOA
What's special
Covered balconyOpen floor planFully equipped outdoor kitchenBuilt-in desk areaAbundant workspaceCovered patioSoaring vaulted ceilings
- 45 days |
- 756 |
- 40 |
Zillow last checked:
Listing updated:
Listed by:
Tracy Goggans (512) 263-5655,
Coldwell Banker Realty (512) 263-5655
Source: Unlock MLS,MLS#: 8372998
Facts & features
Interior
Bedrooms & bathrooms
- Bedrooms: 4
- Bathrooms: 4
- Full bathrooms: 3
- 1/2 bathrooms: 1
- Main level bedrooms: 2
Heating
- Central
Cooling
- Central Air
Appliances
- Included: Built-In Oven(s), Dishwasher, Disposal, ENERGY STAR Qualified Water Heater, Gas Cooktop, Microwave, Double Oven
Features
- Breakfast Bar, Ceiling Fan(s), Coffered Ceiling(s), High Ceilings, Granite Counters, Entrance Foyer, Kitchen Island, Multiple Living Areas, Primary Bedroom on Main, Study/Home Office, Wired for Sound
- Flooring: Carpet, Stone, Tile
- Windows: See Remarks
- Number of fireplaces: 1
- Fireplace features: Gas Log
Interior area
- Total interior livable area: 3,483 sqft
Video & virtual tour
Property
Parking
- Total spaces: 2
- Parking features: Driveway
- Garage spaces: 2
Accessibility
- Accessibility features: See Remarks
Features
- Levels: Two
- Stories: 2
- Patio & porch: Covered
- Exterior features: Balcony, Private Yard
- Pool features: None
- Fencing: Back Yard
- Has view: Yes
- View description: Hill Country, Lake, Park/Greenbelt, Trees/Woods
- Has water view: Yes
- Water view: Lake
- Waterfront features: None
Lot
- Size: 0.26 Acres
- Features: Landscaped, Sprinkler - In-ground, Trees-Heavy, Views
Details
- Additional structures: None
- Parcel number: 01358804070000
- Special conditions: Standard
Construction
Type & style
- Home type: SingleFamily
- Property subtype: Single Family Residence
Materials
- Foundation: Slab
- Roof: Tile
Condition
- Resale
- New construction: No
- Year built: 2014
Utilities & green energy
- Sewer: Municipal Utility District (MUD)
- Water: Municipal Utility District (MUD)
- Utilities for property: Electricity Available, Propane
Community & HOA
Community
- Features: See Remarks, Clubhouse, Curbs, Fitness Center, Lake, Playground, Pool
- Subdivision: Lakeway Highlands Ph 1 Sec 5
HOA
- Has HOA: Yes
- Services included: Common Area Maintenance
- HOA fee: $824 semi-annually
- HOA name: Rough Hollow HOA
Location
- Region: Lakeway
Financial & listing details
- Price per square foot: $244/sqft
- Tax assessed value: $818,744
- Annual tax amount: $18,425
- Date on market: 7/3/2026
- Listing terms: Cash,Conventional,FHA
- Electric utility on property: Yes
Estimated market value
Not available
Estimated sales range
Not available
Not available
Price history
| Date | Event | Price |
|---|---|---|
| 8/10/2026 | Contingent | $849,000$244/sqft |
Source:  Unlock MLS #8372998 Report a problem Unlock MLS #8372998 Report a problem | ||
| 8/6/2026 | Price change | $849,000-2.3%$244/sqft |
Source: Unlock MLS #8372998 Report a problem | ||
| 7/23/2026 | Price change | $869,000-3.3%$249/sqft |
Source: Unlock MLS #8372998 Report a problem | ||
| 7/13/2026 | Price change | $899,000-1.7%$258/sqft |
Source: Unlock MLS #8372998 Report a problem | ||
| 7/3/2026 | Listed for sale | $915,000+32.8%$263/sqft |
Source: Unlock MLS #8372998 Report a problem | ||
| 5/10/2016 | Sold | -- |
Source: Agent Provided Report a problem | ||
| 1/23/2016 | Pending sale | $689,000$198/sqft |
Source: Grand Haven Homes #3024189 Report a problem | ||
| 1/7/2016 | Listed for sale | $689,000$198/sqft |
Source: Grand Haven Homes #3024189 Report a problem | ||
| 9/30/2015 | Listing removed | $689,000$198/sqft |
Source: Austin City Living #3024189 Report a problem | ||
| 8/26/2015 | Price change | $689,000-0.9%$198/sqft |
Source: Keller Williams - Lake Travis #1550535 Report a problem | ||
| 6/11/2015 | Price change | $695,000-3.8%$200/sqft |
Source: Keller Williams - Lake Travis #1550535 Report a problem | ||
| 4/30/2015 | Price change | $722,156+0.3%$207/sqft |
Source: Keller Williams - Lake Travis #1550535 Report a problem | ||
| 2/1/2015 | Price change | $719,9000%$207/sqft |
Source: Keller Williams - Lake Travis #1550535 Report a problem | ||
| 12/6/2014 | Price change | $719,905+0.8%$207/sqft |
Source: Keller Williams - Lake Travis #1550535 Report a problem | ||
| 12/4/2014 | Listed for sale | $713,906$205/sqft |
Source: Keller Williams - Lake Travis #1550535 Report a problem | ||
Public tax history
| Year | Property taxes | Tax assessment |
|---|---|---|
| 2025 | $11,823 -14.5% | $818,744 -7.9% |
| 2024 | $13,836 +6% | $888,796 +7.7% |
| 2023 | $13,048 -7.5% | $825,220 +10% |
| 2022 | $14,108 | $750,200 +10% |
| 2021 | -- | $682,000 +10% |
| 2020 | $15,069 -0.1% | $620,000 |
| 2019 | $15,084 -2.6% | $620,000 +3.5% |
| 2018 | $15,481 | $599,000 -3.4% |
| 2017 | $15,481 +410.5% | $620,000 |
| 2016 | $3,033 | $620,000 -16.9% |
| 2015 | $3,033 | $746,482 +646.5% |
| 2014 | $3,033 | $100,000 |
Find assessor info on the county website
Monthly payment
Est. payment
Payment breakdown
Explore the cost of this home by adjusting the details. Changes won't be saved.Climate risks
Neighborhood: 78738
Getting around
2 / 100
Car-DependentNearby schools
GreatSchools rating
- 9/10Rough Hollow Elementary SchoolGrades: PK-5Distance: 0.7 mi
- 10/10Lake Travis Middle SchoolGrades: 6-8Distance: 1.3 mi
- 8/10Lake Travis High SchoolGrades: 9-12Distance: 3.5 mi
Schools provided by the listing agent
- Elementary: Serene Hills
- Middle: Lake Travis
- High: Lake Travis
- District: Lake Travis ISD
Source: Unlock MLS. This data may not be complete. We recommend contacting the local school district to confirm school assignments for this home.
- $797,3004 bd3 ba3.1k sqft113 Serene Hilltop Cir, Lakeway, TX 78738Off Market
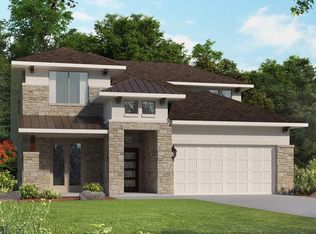
- $916,9005 bd4 ba3.5k sqft109 Serene Hilltop Cir, Lakeway, TX 78738Off Market

- $798,7004 bd4 ba3.2k sqft115 Serene Hilltop Cir, Austin, TX 78738Off Market

- $1,012,5003 bd3 ba3.5k sqft107 Serene Hilltop Cir, Lakeway, TX 78738Off Market
- $877,5004 bd4 ba3.1k sqft201 Coopers Crown Ln, Austin, TX 78738Off Market
- $1,078,600-- bd-- ba3.5k sqft117 Serene Hilltop Cir, Lakeway, TX 78738Off Market
- $1,064,9005 bd4 ba4.4k sqft202 Coopers Crown Ln, Lakeway, TX 78738Off Market
- $--4 bd4 ba3.3k sqft105 Serene Hilltop Cir, Lakeway, TX 78738Sold
A local agent can set up tours, give advice and negotiate with sellers.
Similar homes
- $815,0004 bd4 ba3.4k sqft106 Princes Ct, Lakeway, TX 78738Active
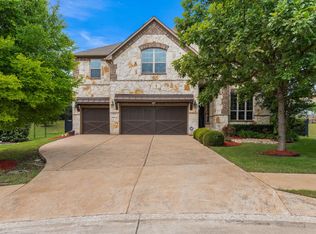
 MLS ID #6255087, Shannon Mangin, Real Broker, LLC. Unlock MLS
 - $849,9004 bd4 ba3.4k sqft4928 Julian Alps, Austin, TX 78738Active
 MLS ID #9254773, Blake Taylor, Vertical Holdings LLC. Unlock MLS
 - $865,0004 bd4 ba2.7k sqft308 Ansley Cv, Lakeway, TX 78738Active
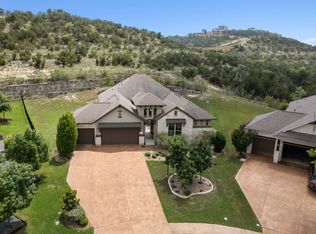 MLS ID #4586638, Grace Miralle-Wilkens, Compass RE Texas, LLC. Unlock MLS
 - $865,0004 bd4 ba3.6k sqft18605 Amberg Pl, Austin, TX 78738Active
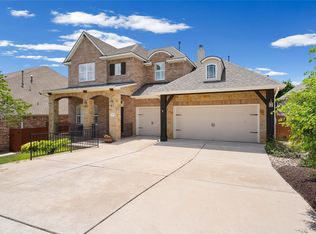 MLS ID #9759713, Lynn Wise, Bramlett Partners. Unlock MLS
 - $925,0004 bd4 ba3.6k sqft8817 Ambrosia Dr, Austin, TX 78738ActiveMLS ID #8044920, Meredith Alderson, eXp Realty, LLC. Unlock MLS
- $785,0004 bd3 ba3.5k sqft5612 Cherokee Draw Rd, Austin, TX 78738ActiveMLS ID #3101742, George Wang, Texas Fortune Realty. Unlock MLS
- $885,0004 bd4 ba3.9k sqft15716 De Fortuna Dr, Bee Cave, TX 78738ActiveMLS ID #8876738, Colbey Pfund, Pure Realty. Unlock MLS
- $1,099,9904 bd3 ba2.8k sqft416 Maialina Cv, Lakeway, TX 78738ActiveMLS ID #1516459, Matthias Thiele, eXp Realty, LLC. Unlock MLS
- $865,0004 bd4 ba2.8k sqft220 Clubhouse Dr, Lakeway, TX 78734ActiveMLS ID #1525554, Londa Whittington, Christies Intl Real Estate Lone Star. Unlock MLS
- $799,0005 bd4 ba3.6k sqft5809 Viejo Dr, Austin, TX 78738ActiveMLS ID #5740294, Surbhi Sue Jain, APEX REALTY. Unlock MLS
- $687,0004 bd3 ba2.8k sqft7116 Jument Dr, Austin, TX 78738ActiveMLS ID #9387104, Marguerite Craig, Avalar Austin. Unlock MLS
- $895,0004 bd4 ba3.8k sqft5629 Siragusa Dr, Austin, TX 78738ActiveMLS ID #9743149, Allen Auth, ERA Experts. Unlock MLS
- $920,0004 bd5 ba3.8k sqft16405 Leopold Trl, Austin, TX 78738ActiveMLS ID #4872222, Katie Wilsey, Compass RE Texas, LLC. Unlock MLS
- $849,7004 bd3 ba3.4k sqft12113 Portobella Dr, Austin, TX 78732ActiveMLS ID #7646454, Michael Seid, All City Real Estate Ltd. Co. Unlock MLS
- $969,5504 bd4 ba3.4k sqft424 Belforte Ave #31, Austin, TX 78734ActiveMLS ID #5132896, Kasey Dalby, Keller Williams Realty. Unlock MLS
- $899,0005 bd4 ba3.8k sqft223 Lake Como Dr, Austin, TX 78734ActiveMLS ID #1338699, Jay Baig, All City Real Estate Ltd. Co. Unlock MLS
- $799,9994 bd4 ba2.4k sqft17324 Cain Clearing Pass, Austin, TX 78738ActiveMLS ID #9987414, Keith Malkani, Berkshire Hathaway TX Realty. Unlock MLS
- $619,0003 bd2 ba2k sqft109 Schooner Dr, Lakeway, TX 78738ActiveMLS ID #2901028, Jacquelyn Foreman, eXp Realty, LLC. Unlock MLS
- $899,9984 bd4 ba3.4k sqft7716 Aria Loop, Austin, TX 78736For SaleMLS ID #98870817, Debby Spinden, The Property Shop. HAR
- $885,0004 bd4 ba3.2k sqft2605 Shire Ridge Dr, Austin, TX 78732ActiveMLS ID #9239034, Sarah Hammit, White Label Realty. Unlock MLS
