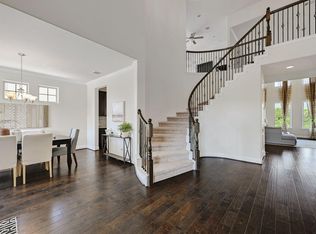
Set on a premium greenbelt lot in Bella Colinas, this 4 bedroom, 4 bath home offers the space, privacy, and serene backdrop that makes Bee Cave living so desirable. With a primary suite and dedicated office on the main floor, and multiple outdoor entertaining spaces overlooking the greenbelt and surrounding trees, this home is both elevated and comfortable with Hill Country tranquility. From the moment you enter, soaring ceilings, rich hardwood floors, and abundant natural light create an inviting first impression. The open concept layout is designed for both entertaining and daily life, centered around a chef's kitchen featuring quartz countertops, an oversized island, premium gas cooking, double ovens, extensive cabinetry, a walk in pantry, and seamless flow into the family room with custom built ins and fireplace. The spacious primary suite is tucked away for privacy and features two walk in closets, dual vanities, a soaking tub, and a large walk in shower. Upstairs, secondary living, three additional bedrooms, two full baths, a media room, built in storage, and a covered balcony provide flexible space for family, guests, work, or recreation. The backyard is the true highlight. An expansive covered patio and extended deck create the perfect setting for morning coffee, weekend gatherings, or quiet evenings overlooking the greenbelt and surrounding trees. The current setting offers added privacy and a peaceful backdrop for outdoor living. Located in Bella Colinas and zoned to Lake Travis ISD, this home is just minutes from the Hill Country Galleria, Whole Foods, H-E-B, restaurants, wineries, golf courses, and the conveniences of Bee Cave, while offering an easy commute into Austin.
Active
$900,000
15716 De Fortuna Dr, Bee Cave, TX 78738
4beds
3,979sqft
:
Get pre-qualified$6,348/mo
Single Family Residence
Built in 2015
9,600 Square Feet Lot
$-- Zestimate®
$226/sqft
$85/mo HOA
What's special
Covered balconyRich hardwood floorsAbundant natural lightCustom built insBuilt in storageQuartz countertopsExtended deck
- 20 days |
- 814 |
- 70 |
Likely to sell faster than
Zillow last checked:
Listing updated:
Listed by:
Colbey Pfund (310) 433-6017,
Pure Realty (512) 337-0400,
Sarah Pfund (404) 323-4486,
Pure Realty
Source: Unlock MLS,MLS#: 8876738
Facts & features
Interior
Bedrooms & bathrooms
- Bedrooms: 4
- Bathrooms: 4
- Full bathrooms: 4
- Main level bedrooms: 1
Primary bedroom
- Features: Ceiling Fan(s), Full Bath, Two Primary Closets, Wired for Sound
- Level: Main
Primary bathroom
- Features: Quartz Counters, Double Vanity, Soaking Tub, Separate Shower, Two Primary Closets, Walk-In Closet(s), Walk-in Shower
- Level: Main
Family room
- Features: Bookcases, Ceiling Fan(s)
- Level: Main
Great room
- Features: Bookcases, Ceiling Fan(s)
- Level: Second
Kitchen
- Features: Bar, Kitchn - Breakfast Area, Breakfast Bar, Pantry, Kitchen Island, Quartz Counters, Dining Area, Dry Bar, Open to Family Room, Plumbed for Icemaker
- Level: Main
Media room
- Features: Sound System
- Level: Second
Office
- Features: Ceiling Fan(s), Walk-In Closet(s)
- Level: Main
Heating
- Central, Fireplace(s)
Cooling
- Ceiling Fan(s), Central Air
Appliances
- Included: Built-In Electric Oven, Built-In Gas Range, Dishwasher, Disposal, Exhaust Fan, Gas Cooktop, Microwave, Gas Oven, Plumbed For Ice Maker, RNGHD, Self Cleaning Oven, Water Softener Owned
Features
- Bookcases, Breakfast Bar, Built-in Features, Ceiling Fan(s), Quartz Counters, Double Vanity, Electric Dryer Hookup, Gas Dryer Hookup, French Doors, Kitchen Island, Multiple Dining Areas, Multiple Living Areas, Open Floorplan, Pantry, Primary Bedroom on Main, Recessed Lighting, Smart Thermostat, Study/Home Office, Walk-In Closet(s), Washer Hookup, Wired for Sound
- Flooring: Carpet, Tile, Wood
- Windows: Blinds, Plantation Shutters, Shutters, Vinyl Windows
- Number of fireplaces: 1
- Fireplace features: Electric, Family Room
Interior area
- Total interior livable area: 3,979 sqft
Video & virtual tour
Property
Parking
- Total spaces: 3
- Parking features: Attached, Door-Single, Driveway, Garage, Garage Door Opener, Garage Faces Front
- Attached garage spaces: 3
Accessibility
- Accessibility features: None
Features
- Levels: Two
- Stories: 2
- Patio & porch: Covered, Deck, Front Porch
- Exterior features: Balcony, Gas Grill, Gutters Full
- Pool features: None
- Fencing: Wrought Iron
- Has view: Yes
- View description: Park/Greenbelt, Trees/Woods
- Waterfront features: None
Lot
- Size: 9,600 Square Feet
- Features: Back to Park/Greenbelt, Back Yard, Front Yard, Sprinkler - Automatic, Sprinkler - Back Yard, Sprinkler - Drip Only/Bubblers, Sprinklers In Front, Sprinkler - In-ground, Trees-Medium (20 Ft - 40 Ft)
Details
- Additional structures: None
- Parcel number: 01218005150000
- Special conditions: Standard
Construction
Type & style
- Home type: SingleFamily
- Property subtype: Single Family Residence
Materials
- Foundation: Slab
- Roof: Composition, Shingle
Condition
- Resale
- New construction: No
- Year built: 2015
Utilities & green energy
- Sewer: Municipal Utility District (MUD)
- Water: Municipal Utility District (MUD)
- Utilities for property: Electricity Connected, Natural Gas Available, Propane, Sewer Connected, Water Connected
Community & HOA
Community
- Features: Common Grounds, Playground, Pool
- Subdivision: Bella Colinas Sec 1
HOA
- Has HOA: Yes
- Services included: Common Area Maintenance
- HOA fee: $85 monthly
- HOA name: Bella Colinas
Location
- Region: Bee Cave
Financial & listing details
- Price per square foot: $226/sqft
- Tax assessed value: $815,144
- Annual tax amount: $18,969
- Date on market: 7/17/2026
- Listing terms: Cash,Conventional,FHA,VA Loan
- Electric utility on property: Yes
Estimated market value
Not available
Estimated sales range
Not available
Not available
Price history
| Date | Event | Price |
|---|---|---|
| 7/17/2026 | Listed for sale | $900,000-9.5%$226/sqft |
Source:  Unlock MLS #8876738 Report a problem Unlock MLS #8876738 Report a problem | ||
| 2/23/2024 | Sold | -- |
Source: Agent Provided Report a problem | ||
| 2/13/2024 | Pending sale | $995,000$250/sqft |
Source: Unlock MLS #6016184 Report a problem | ||
| 2/5/2024 | Contingent | $995,000$250/sqft |
Source: Unlock MLS #6016184 Report a problem | ||
| 1/25/2024 | Listed for sale | $995,000$250/sqft |
Source: Unlock MLS #6016184 Report a problem | ||
Public tax history
| Year | Property taxes | Tax assessment |
|---|---|---|
| 2025 | $15,396 +10.4% | $815,144 +11.4% |
| 2024 | $13,950 +13% | $731,757 +10% |
| 2023 | $12,341 -0.9% | $665,234 +10% |
| 2022 | $12,456 | $604,758 +10% |
| 2021 | -- | $549,780 +10% |
| 2020 | $11,149 -2.5% | $499,800 -2.3% |
| 2019 | $11,436 -16.3% | $511,800 -10.6% |
| 2018 | $13,662 | $572,368 -3.7% |
| 2017 | $13,662 +1568.5% | $594,522 +11% |
| 2016 | $819 | $535,655 |
Find assessor info on the county website
Monthly payment
Est. payment
Payment breakdown
Explore the cost of this home by adjusting the details. Changes won't be saved.Climate risks
Neighborhood: 78738
Nearby schools
GreatSchools rating
- 8/10Bee Cave Elementary SchoolGrades: PK-5Distance: 1.5 mi
- 10/10Bee Cave MiddleGrades: 6-8Distance: 0.3 mi
- 8/10Lake Travis High SchoolGrades: 9-12Distance: 2 mi
Schools provided by the listing agent
- Elementary: Bee Cave
- Middle: Lake Travis
- High: Lake Travis
- District: Lake Travis ISD
Source: Unlock MLS. This data may not be complete. We recommend contacting the local school district to confirm school assignments for this home.
- $820,2003 bd3 ba3.3k sqft15720 De Fortuna Dr, Austin, TX 78738Off Market
- $1,066,3005 bd4 ba5k sqft15712 De Fortuna Dr, Bee Cave, TX 78738Off Market
- $875,00011.82 acresDe Fortuna Dr, Austin, TX 78738Off Market
- $729,3004 bd4 ba3.4k sqft15724 De Fortuna Dr, Bee Cave, TX 78738Off Market
- $799,7005 bd4 ba3.7k sqft15708 De Fortuna Dr, Bee Cave, TX 78738Off Market
- $1,130,9004 bd4 ba4.3k sqft15717 De Fortuna Dr, Bee Cave, TX 78738Off Market
- $911,8005 bd4 ba4.1k sqft15713 De Fortuna Dr, Bee Cave, TX 78738Off Market
- $893,3004 bd4 ba4.1k sqft15721 De Fortuna Dr, Austin, TX 78738Off Market
A local agent can set up tours, give advice and negotiate with sellers.
Similar homes
- $895,0004 bd4 ba3.8k sqft5629 Siragusa Dr, Austin, TX 78738Active
 MLS ID #9743149, Allen Auth, ERA Experts. Unlock MLS
 - $950,0004 bd5 ba4k sqft5304 Via Besso Dr, Bee Cave, TX 78738Active
 MLS ID #7602520, Derek Wells, NextHome Platinum Realty. Unlock MLS
 - $849,9004 bd4 ba3.4k sqft4928 Julian Alps, Austin, TX 78738Active
 MLS ID #2390239, Blake Taylor, Vertical Holdings LLC. Unlock MLS
 - $785,0004 bd3 ba3.5k sqft5612 Cherokee Draw Rd, Austin, TX 78738Active
 MLS ID #3101742, George Wang, Texas Fortune Realty. Unlock MLS
 - $999,9994 bd4 ba3.9k sqft4601 Gallego Cir, Austin, TX 78738ActiveMLS ID #8076919, Heather Cox, Keller Williams - Lake Travis. Unlock MLS
- $925,0005 bd4 ba3.4k sqft5700 Navajo Draw Ln, Austin, TX 78738ActiveMLS ID #2111242, Paula Pierce, Engel & Volkers Austin. Unlock MLS
- $865,0004 bd4 ba2.7k sqft308 Ansley Cv, Lakeway, TX 78738ActiveMLS ID #4586638, Grace Miralle-Wilkens, Compass RE Texas, LLC. Unlock MLS
- $799,0004 bd3 ba2.8k sqft16913 Roselin Dr, Austin, TX 78738ActiveMLS ID #7597767, Jacquelyn Foreman, eXp Realty, LLC. Unlock MLS
- $875,0005 bd4 ba2.9k sqft17229 Rossignol Cv, Austin, TX 78738ActiveMLS ID #5006611, Sofi Thomas, RE/MAX North-San Antonio. Unlock MLS
- $725,0005 bd4 ba3.1k sqft6721 Empresa Dr, Austin, TX 78738ActiveMLS ID #8028717, NAGESH Kollu, REKonnection, LLC. Unlock MLS
- $849,9003 bd4 ba2.2k sqft14721 Marchesa Dr, Austin, TX 78738ActiveMLS ID #5996509, Harrison Carr, Compass RE Texas, LLC. Unlock MLS
- $975,0004 bd5 ba3.6k sqft905 Crestone Stream Dr, Austin, TX 78738ActiveMLS ID #4895807, April Womack, Moreland Properties. Unlock MLS
- $789,0004 bd3 ba2.7k sqft17817 Cain Clearing Pass, Austin, TX 78738ActiveMLS ID #1239914, Donathan Chang, Fathom Realty. Unlock MLS
- $1,090,0005 bd4 ba4k sqft17705 Flowing Brook Dr, Austin, TX 78738ActiveMLS ID #9061910, Gene Arant, Keller Williams - Lake Travis. Unlock MLS
- $975,0004 bd4 ba3.2k sqft5708 Navajo Draw Ln, Austin, TX 78738For SaleMLS ID #73490393, Susan Reames, Coldwell Banker Realty. HAR
- $700,0004 bd4 ba3.4k sqft7609 Paruline Dr, Austin, TX 78738ActiveMLS ID #8863817, Rushabh Baldota, Walzel Properties - Corporate Office. Unlock MLS
- $950,0003 bd3 ba2.4k sqft12007 Beautybrush Dr, Bee Cave, TX 78738ActiveMLS ID #1047930, Brandye Rocca, Keller Williams - Lake Travis. Unlock MLS
- $999,9995 bd5 ba3.5k sqft407 Forza Viola Way, Lakeway, TX 78738ActiveMLS ID #6792495, Claudia Verastegui, Coldwell Banker Realty. Unlock MLS
- $955,0004 bd4 ba2.8k sqft475 Desert Willow Way, Austin, TX 78737ActiveMLS ID #8483967, Kim Burke, Christies Intl Real Estate Lone Star. Unlock MLS
- $615,0004 bd3 ba2.3k sqft18517 Tanner Bayou Loop, Austin, TX 78738ActiveMLS ID #7091559, Cynthia Mattiza, Kuper Sotheby's Int'l Realty. Unlock MLS
