LUXURY LIVING IN THE HEART OF SERENE HILLS! This stunning home with a striking metal roof is thoughtfully designed to blend elegance, comfort, and functionality. From the moment you step inside, soaring ceilings and abundant natural light create an inviting, sophisticated atmosphere. Designed for the ease of primarily single-story living, the main level features the owner’s retreat along with two additional bedrooms-each with its own full bath and offering privacy and convenience for both family and guests. A dedicated main-level office provides a quiet and refined workspace. At the heart of the home, the open-concept living, dining, and kitchen areas flow seamlessly together, ideal for both everyday living and entertaining. Expansive windows and an oversized sliding glass door fill the space with natural light and open to the outdoor living area, creating a true indoor-outdoor connection. Upstairs, a spacious game and media room offers the perfect setting for movie nights, entertaining, or relaxing. A fourth bedroom and full bath provide additional flexibility for guests or multi-generational living, making the majority of the square footage on the MAIN LEVEL. Situated on a generous lot, the home offers a private, garden-style backyard framed by a charming stone wall that insures privacy-perfect for peaceful mornings or evening gatherings. The spacious side yard presents an excellent opportunity for a future pool or play space. Located within the highly sought-after Serene Hills community, residents enjoy access to 342 acres of scenic hike-and-bike trails, along with nearby golf courses, parks, and Lake Travis marinas. Experience the ideal balance of Hill Country serenity and modern convenience in one of Lakeway’s premier neighborhoods.
Active under contract
$975,000
905 Crestone Stream Dr, Austin, TX 78738
4beds
3,603sqft
Single Family Residence
Built in 2023
0.34 Acres Lot
$-- Zestimate®
$271/sqft
$85/mo HOA
What's special
- 219 days
- 360
- 15
Zillow last checked:
Listing updated:
Listed by:
April Womack (512) 263-3282,
Moreland Properties (512) 263-3282
Source: Unlock MLS,MLS#: 4895807
Facts & features
Interior
Bedrooms & bathrooms
- Bedrooms: 4
- Bathrooms: 5
- Full bathrooms: 4
- 1/2 bathrooms: 1
- Main level bedrooms: 3
Heating
- Central
Cooling
- Central Air
Appliances
- Included: Built-In Oven(s), Cooktop, Dishwasher, Disposal, Gas Cooktop
Features
- Ceiling Fan(s), High Ceilings, Kitchen Island, Open Floorplan, Primary Bedroom on Main
- Flooring: Carpet, Tile, Wood
- Windows: Double Pane Windows
- Number of fireplaces: 1
- Fireplace features: Family Room
Interior area
- Total interior livable area: 3,603 sqft
Property
Parking
- Total spaces: 2
- Parking features: Garage, Garage Faces Side
- Garage spaces: 2
Accessibility
- Accessibility features: None
Features
- Levels: One and One Half
- Stories: 1
- Patio & porch: Covered
- Exterior features: Exterior Steps
- Pool features: None
- Fencing: Partial
- View description: None
- Waterfront features: None
Lot
- Size: 0.34 Acres
- Features: Corner Lot
Details
- Additional structures: None
- Parcel number: 01278305030000
- Special conditions: Standard
Construction
Type & style
- Home type: SingleFamily
- Property subtype: Single Family Residence
Materials
- Foundation: Slab
- Roof: Composition
Condition
- Resale
- New construction: No
- Year built: 2023
Utilities & green energy
- Sewer: Municipal Utility District (MUD)
- Water: Municipal Utility District (MUD)
- Utilities for property: Cable Connected, Electricity Available
Community & HOA
Community
- Features: Cluster Mailbox, Common Grounds, Dog Park, Fishing, High Speed Internet, Park, Pet Amenities, Picnic Area, Playground
- Subdivision: Serene Hills Sub Ph 2E; LAKEWAY
HOA
- Has HOA: Yes
- Services included: Common Area Maintenance
- HOA fee: $255 quarterly
- HOA name: Serene Hills
Location
- Region: Austin
Financial & listing details
- Price per square foot: $271/sqft
- Annual tax amount: $19,649
- Date on market: 3/3/2026
- Listing terms: Cash,Conventional
- Electric utility on property: Yes
Estimated market value
Not available
Estimated sales range
Not available
Not available
Price history
| Date | Event | Price |
|---|---|---|
| 9/14/2026 | Contingent | $975,000$271/sqft |
Source:  Unlock MLS #4895807 Report a problem Unlock MLS #4895807 Report a problem | ||
| 3/3/2026 | Listed for sale | $975,000-15.2%$271/sqft |
Source: Unlock MLS #4895807 Report a problem | ||
| 7/22/2025 | Listing removed | $1,150,000$319/sqft |
Source: Unlock MLS #8857662 Report a problem | ||
| 7/10/2025 | Listed for rent | $4,750$1/sqft |
Source: Unlock MLS #8711487 Report a problem | ||
| 4/21/2025 | Listed for sale | $1,150,000-4.2%$319/sqft |
Source: Unlock MLS #8857662 Report a problem | ||
| 9/13/2023 | Listing removed | -- |
Source: Unlock MLS #9605876 Report a problem | ||
| 8/17/2023 | Price change | $1,199,900-7.7%$333/sqft |
Source: Unlock MLS #9605876 Report a problem | ||
| 5/23/2023 | Listed for sale | $1,299,900+13%$361/sqft |
Source: Unlock MLS #9605876 Report a problem | ||
| 4/18/2023 | Listing removed | -- |
Source: Unlock MLS #3252153 Report a problem | ||
| 3/30/2023 | Price change | $1,149,900-4.2%$319/sqft |
Source: Unlock MLS #3252153 Report a problem | ||
| 3/21/2023 | Price change | $1,199,900-10.8%$333/sqft |
Source: Unlock MLS #3252153 Report a problem | ||
| 3/18/2023 | Price change | $1,345,000-3.6%$373/sqft |
Source: Unlock MLS #3252153 Report a problem | ||
| 12/20/2022 | Listed for sale | $1,395,000$387/sqft |
Source: Unlock MLS #3252153 Report a problem | ||
Public tax history
Tax history is unavailable.
Monthly payment
Est. payment
Payment breakdown
Explore the cost of this home by adjusting the details. Changes won't be saved.Climate risks
Neighborhood: 78738
Nearby schools
Schools provided by the listing agent
- Elementary: Serene Hills
- Middle: Lake Travis
- High: Lake Travis
- District: Lake Travis ISD
Source: Unlock MLS. This data may not be complete. We recommend contacting the local school district to confirm school assignments for this home.


Similar homes
- $850,0004 bd5 ba3.2k sqft304 Coniglio Cv, Austin, TX 78738Active
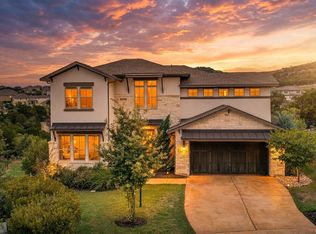
 MLS ID #5500538, Dina Dillard, Spyglass Realty. Unlock MLS
 - $865,0004 bd5 ba3.8k sqft499 Anfield Cir, Lakeway, TX 78738Active
 MLS ID #7364756, Susana Elosegui, Compass RE Texas, LLC. Unlock MLS
 - $1,060,0005 bd4 ba4k sqft17705 Flowing Brook Dr, Austin, TX 78738Active
 MLS ID #9061910, Gene Arant, Keller Williams - Lake Travis. Unlock MLS
 - $969,9004 bd4 ba3.8k sqft2400 Sunset Vista Cir #39, Spicewood, TX 78669Active
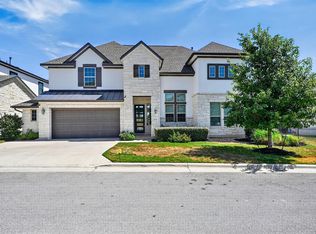 MLS ID #4893462, Kevin Fogarty, eXp Realty LLC. Unlock MLS
 - $1,010,0004 bd5 ba3.6k sqft18808 Hopper Ln, Austin, TX 78738ActiveUnlock MLS
- $1,000,0004 bd4 ba3.4k sqft19117 Hopper Ln, Austin, TX 78738ActiveUnlock MLS
- $918,9954 bd4 ba2.8k sqft6112 Cuchara Bnd, Austin, TX 78738ActiveMLS ID #8437661, Michael Kern, RE/MAX Ascension. Unlock MLS
- $1,125,0005 bd5 ba4.7k sqft7508 Colibri Dr, Austin, TX 78738ActiveMLS ID #4712649, Julie DaSilva, Avalar Austin. Unlock MLS
- $1,174,9004 bd3 ba2.6k sqft11619 Lake Stone Dr, Austin, TX 78738ActiveMLS ID #8048875, Patrick Birdsong, Realty of America, LLC. Unlock MLS
- $899,9994 bd4 ba3.4k sqft2301 Fossetta Vw, Leander, TX 78641ActiveMLS ID #3633349, Jenny Law, Kuper Sotheby's Int'l Realty. Unlock MLS
- $850,0005 bd4 ba3k sqft17229 Rossignol Cv, Austin, TX 78738ActiveMLS ID #5006611, Sofi Thomas, RE/MAX North-San Antonio. Unlock MLS
- $634,9004 bd3 ba3k sqft18704 Waltz Ct, Austin, TX 78738ActiveMLS ID #6641142, Asher Flynn, Compass RE Texas, LLC. Unlock MLS
- $899,5415 bd5 ba3.7k sqft8020 Sarcelle Dr, Austin, TX 78738ActiveMLS ID #3286024, Tammy Fruge, Westin Homes. Unlock MLS
- $1,149,0005 bd6 ba4.6k sqft7505 Becasseau Dr, Austin, TX 78738ActiveMLS ID #2302959, Soomin Kim, eXp Realty, LLC. Unlock MLS
- $1,199,9004 bd5 ba4.2k sqft108 Crest View Dr, Lakeway, TX 78734ActiveMLS ID #2242915, Steven Johnson, Realty Pros of Austin. Unlock MLS
- $650,0004 bd4 ba3.4k sqft7609 Paruline Dr, Austin, TX 78738ActiveMLS ID #8863817, Rushabh Baldota, Walzel Properties - Corporate Office. Unlock MLS
- $869,0455 bd5 ba3.7k sqft17613 Chamoix Dr, Austin, TX 78738ActiveMLS ID #6620985, Tammy Fruge, Westin Homes. Unlock MLS
- $823,9904 bd4 ba3.7k sqft2407 Skywalk Ln #61, Spicewood, TX 78669ActiveMLS ID #8888962, Keith Milkiewicz, eXp Realty, LLC. Unlock MLS
- $999,5004 bd4 ba3.5k sqft6101 Diversion Cir, Leander, TX 78645ActiveMLS ID #5920707, Kacy Dolce, Christies Intl Real Estate Lone Star. Unlock MLS
- $1,049,0005 bd4 ba3.5k sqft12804 Wooded Lake Ct, Austin, TX 78732ActiveMLS ID #9174981, Jenny Rosas, Compass RE Texas, LLC. Unlock MLS
