MOVE IN READY! Westin Homes NEW Construction (Carter IX, Elevation HT) This exceptional 5-bedroom, 4.5-bathroom home showcases a breathtaking rotunda entry that leads to a private study and elegant formal dining room, setting the stage for timeless design and modern comfort. The gourmet kitchen, complete with a spacious breakfast area, opens seamlessly to the family room, creating the perfect space for entertaining and everyday living. The first-floor primary suite offers a luxurious retreat with spacious double walk-in closets, while a guest suite on the main level adds flexibility. Upstairs, three additional bedrooms are paired with a large game room and dedicated media room, ideal for recreation and family gatherings. Outdoor living is enhanced with a covered patio overlooking freshly sodded front and back yards, and an attached two-car garage provides convenience. Nestled in Bee Cave, Provence offers the serenity of suburban living with close proximity to urban amenities, featuring community highlights such as a pool with pavilion, scenic overlooks, pocket vineyards, and more—making it the perfect place to call home. Visit the Westin Homes sales office today to learn more about Provence.
Active
Price cut: $35K (8/7)
$899,541
8020 Sarcelle Dr, Austin, TX 78738
5beds
3,782sqft
Single Family Residence
Built in 2026
7,801 Square Feet Lot
$888,000 Zestimate®
$238/sqft
$73/mo HOA
What's special
Elegant formal dining roomAttached two-car garageLuxurious retreatBreathtaking rotunda entryFamily roomCovered patioSpacious double walk-in closets
- 100 days
- 296
- 17
Zillow last checked:
Listing updated:
Listed by:
Tammy Fruge (512) 265-1260,
Westin Homes (512) 265-1260
Source: Unlock MLS,MLS#: 3286024
Facts & features
Interior
Bedrooms & bathrooms
- Bedrooms: 5
- Bathrooms: 5
- Full bathrooms: 4
- 1/2 bathrooms: 1
- Main level bedrooms: 2
Primary bedroom
- Features: Ceiling Fan(s), Coffered Ceiling(s), Full Bath
- Level: First
Primary bathroom
- Features: Quartz Counters, Double Vanity, Full Bath, Separate Shower, Soaking Tub, Walk-In Closet(s), Walk-in Shower
- Level: First
Game room
- Features: Coffered Ceiling(s)
- Level: Second
Kitchen
- Features: Kitchen Island, Quartz Counters, Gourmet Kitchen, Open to Family Room, Pantry
- Level: First
Media room
- Features: Wired for Sound
- Level: Second
Heating
- Natural Gas
Cooling
- Ceiling Fan(s), Central Air
Appliances
- Included: Cooktop, Dishwasher, Disposal, Microwave, Oven
Features
- Built-in Features, Ceiling Fan(s), Coffered Ceiling(s), High Ceilings, Chandelier, Quartz Counters, Crown Molding, Double Vanity, Electric Dryer Hookup, Entrance Foyer, French Doors, Kitchen Island, Open Floorplan, Pantry, Primary Bedroom on Main, Walk-In Closet(s), Washer Hookup, Wired for Sound
- Flooring: Carpet, Tile
- Windows: ENERGY STAR Qualified Windows, Low Emissivity Windows, Screens, Vinyl Windows
- Number of fireplaces: 1
- Fireplace features: Electric, Family Room
Interior area
- Total interior livable area: 3,782 sqft
Property
Parking
- Total spaces: 2
- Parking features: Attached, Concrete, Door-Single, Driveway, Garage, Inside Entrance
- Attached garage spaces: 2
Accessibility
- Accessibility features: See Remarks
Features
- Levels: Two
- Stories: 2
- Patio & porch: Covered, Patio
- Exterior features: Gutters Partial
- Pool features: None
- Fencing: Back Yard, Wood
- Has view: Yes
- View description: None
- Waterfront features: None
Lot
- Size: 7,801 Square Feet
- Features: Back Yard, Few Trees, Sprinkler - Back Yard, Sprinklers In Front
Details
- Additional structures: None
- Parcel number: 993802
- Special conditions: Standard
Construction
Type & style
- Home type: SingleFamily
- Property subtype: Single Family Residence
Materials
- Foundation: Slab
- Roof: Composition, Shingle
Condition
- New Construction
- New construction: Yes
- Year built: 2026
Details
- Builder name: Westin Homes
Utilities & green energy
- Sewer: Municipal Utility District (MUD)
- Water: Municipal Utility District (MUD)
- Utilities for property: Underground Utilities
Community & HOA
Community
- Features: Clubhouse, Picnic Area, Pool, Underground Utilities
- Subdivision: Provence
HOA
- Has HOA: Yes
- Services included: Common Area Maintenance
- HOA fee: $875 annually
- HOA name: Inframark
Location
- Region: Austin
Financial & listing details
- Price per square foot: $238/sqft
- Date on market: 6/11/2026
- Listing terms: Cash,Conventional,FHA,VA Loan
Estimated market value
$888,000
$844,000 - $932,000
$5,379/mo
Price history
| Date | Event | Price |
|---|---|---|
| 9/17/2026 | Listed for sale | $899,541$238/sqft |
Source:  Unlock MLS #3286024 Report a problem Unlock MLS #3286024 Report a problem | ||
| 8/25/2026 | Pending sale | $899,541$238/sqft |
Source: Unlock MLS #3286024 Report a problem | ||
| 8/7/2026 | Price change | $899,541-3.7%$238/sqft |
Source: Unlock MLS #3286024 Report a problem | ||
| 8/5/2026 | Price change | $934,541-0.5%$247/sqft |
Source: Unlock MLS #3286024 Report a problem | ||
| 6/12/2026 | Listed for sale | $939,541$248/sqft |
Source: Unlock MLS #3286024 Report a problem | ||
Public tax history
Tax history is unavailable.
Monthly payment
Est. payment
Payment breakdown
Explore the cost of this home by adjusting the details. Changes won't be saved.Climate risks
Neighborhood: 78738
Nearby schools
Schools provided by the listing agent
- Elementary: Bee Cave
- Middle: Bee Cave Middle School
- High: Lake Travis
- District: Lake Travis ISD
Source: Unlock MLS. This data may not be complete. We recommend contacting the local school district to confirm school assignments for this home.
Similar homes

- $869,0455 bd5 ba3.7k sqft17613 Chamoix Dr, Austin, TX 78738Active
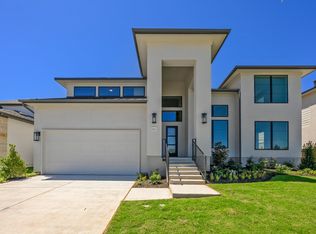
 MLS ID #6620985, Tammy Fruge, Westin Homes. Unlock MLS
 - $899,0004 bd4 ba3.1k sqft6308 Wavell Pl, Austin, TX 78738Active
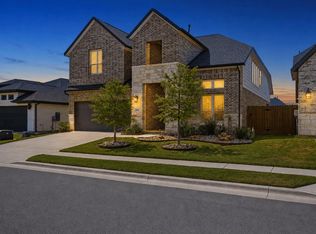 MLS ID #6122804, Thaddeus Jones, Compass RE Texas, LLC. Unlock MLS
 - $850,0005 bd4 ba3k sqft17229 Rossignol Cv, Austin, TX 78738Active
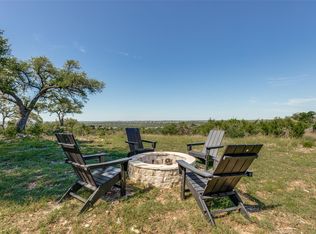 MLS ID #5006611, Sofi Thomas, RE/MAX North-San Antonio. Unlock MLS
 - $1,125,0005 bd5 ba4.7k sqft7508 Colibri Dr, Austin, TX 78738Active
 MLS ID #4712649, Julie DaSilva, Avalar Austin. Unlock MLS
 - $865,0004 bd5 ba3.8k sqft499 Anfield Cir, Lakeway, TX 78738ActiveMLS ID #7364756, Susana Elosegui, Compass RE Texas, LLC. Unlock MLS
- $815,0004 bd4 ba3.4k sqft4928 Julian Alps, Austin, TX 78738ActiveMLS ID #9254773, Blake Taylor, Vertical Holdings LLC. Unlock MLS
- $918,9954 bd4 ba2.8k sqft6112 Cuchara Bnd, Austin, TX 78738ActiveMLS ID #8437661, Michael Kern, RE/MAX Ascension. Unlock MLS
- $1,010,0004 bd5 ba3.6k sqft18808 Hopper Ln, Austin, TX 78738ActiveUnlock MLS
- $785,0004 bd3 ba3.5k sqft5612 Cherokee Draw Rd, Austin, TX 78738ActiveMLS ID #3101742, George Wang, Texas Fortune Realty. Unlock MLS
- $869,0005 bd5 ba3.5k sqft159 Fireside Rd, Austin, TX 78737ActiveMLS ID #2874051, Cesar Dominguez, Walzel Properties - Corporate Office. Unlock MLS
- $650,0004 bd4 ba3.4k sqft7609 Paruline Dr, Austin, TX 78738ActiveMLS ID #8863817, Rushabh Baldota, Walzel Properties - Corporate Office. Unlock MLS
- $1,000,0004 bd4 ba3.4k sqft19117 Hopper Ln, Austin, TX 78738ActiveUnlock MLS
- $995,0003 bd3 ba2.4k sqft6421 San Juan Shoal Cv, Austin, TX 78738ActiveUnlock MLS
- $975,0003 bd2 ba2.4k sqft414 Sitlington Ln, Lakeway, TX 78738ActiveMLS ID #8137098, Ellen Steele, Serhant Texas, LLC. Unlock MLS
- $999,0005 bd6 ba3.7k sqft19302 Summit Glory Trl #68, Spicewood, TX 78669ActiveMLS ID #4330156, Jeannie Roddy, Compass RE Texas, LLC. Unlock MLS
- $1,275,0004 bd4 ba4.1k sqft2702 Lakehurst Rd, Spicewood, TX 78669ActiveMLS ID #4286849, Joe Keenan, Compass RE Texas, LLC. Unlock MLS
- $824,9904 bd4 ba3.7k sqft2407 Skywalk Ln #61, Spicewood, TX 78669ActiveMLS ID #8888962, Keith Milkiewicz, eXp Realty, LLC. Unlock MLS
- $999,9004 bd4 ba3.8k sqft2400 Sunset Vista Cir #39, Spicewood, TX 78669ActiveMLS ID #4893462, Kevin Fogarty, eXp Realty LLC. Unlock MLS
- $945,0004 bd5 ba4.6k sqft145 Cistern Way, Austin, TX 78737ActiveMLS ID #3362975, Richard Caprioli, Engel & Volkers Austin. Unlock MLS
