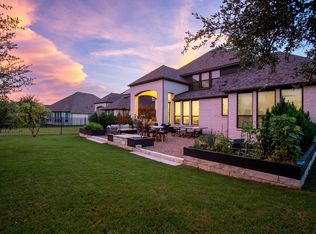
The best in hill country living. Built in 2023 by Clark Wilson., This single-story home in the gated Creeks of Driftwood offers the kind of privacy, scale, and finish that’s getting harder to find this close to Dripping Springs. Inside, the layout lives exactly how you want it to—an open-concept living, kitchen, and dining space filled with natural light, warm wood floors, and Andersen windows that frame the backyard. A dedicated office and separate game room create flexibility, while the thoughtful floor plan includes 4 bedrooms, 3 full baths and one half bath. covered patio,, and fireplace set the stage for year-round entertaining—all overlooking a wide, usable yard with room to spread out. The details are dialed in, EV charger with a 3 car garage, and a laundry room with space for an additional refrigerator. Beyond the property, residents enjoy access to 16 acres of private HOA-owned nature trails along Onion Creek. And from a location standpoint, it’s hard to beat—top-rated DSISD schools are all within a few miles, including a new high school currently under construction just 2.2 miles away. This is Hill Country living that feels intentional—private, elevated, and built for both everyday comfort and effortless entertaining.
Active
Price cut: $50K (8/19)
$1,024,990
160 Onion Creek Ln, Driftwood, TX 78619
4beds
2,999sqft
Single Family Residence
Built in 2022
0.51 Acres Lot
$1,013,600 Zestimate®
$342/sqft
$52/mo HOA
What's special
Dedicated officeWarm wood floorsFilled with natural lightCovered patioSeparate game roomSingle-story home
- 72 days
- 277
- 7
Zillow last checked:
Listing updated:
Listed by:
Paul Kudrle (512) 698-7326,
Co Op Realty (512) 698-7326
Source: Unlock MLS,MLS#: 3109959
Facts & features
Interior
Bedrooms & bathrooms
- Bedrooms: 4
- Bathrooms: 4
- Full bathrooms: 3
- 1/2 bathrooms: 1
- Main level bedrooms: 4
Heating
- Central
Cooling
- Ceiling Fan(s), Central Air
Appliances
- Included: Cooktop, Dishwasher, Dryer, Gas Range, Microwave, RNGHD, Refrigerator, Stainless Steel Appliance(s), Washer
Features
- Breakfast Bar, Built-in Features, Ceiling Fan(s), Tray Ceiling(s), Chandelier, Quartz Counters, Double Vanity, Kitchen Island, Open Floorplan, Pantry, Recessed Lighting, Walk-In Closet(s)
- Flooring: Tile, Wood
- Windows: None
- Number of fireplaces: 1
- Fireplace features: Living Room
Interior area
- Total interior livable area: 2,999 sqft
Video & virtual tour
Property
Parking
- Total spaces: 3
- Parking features: Attached, Garage
- Attached garage spaces: 3
Accessibility
- Accessibility features: None
Features
- Levels: One
- Stories: 1
- Patio & porch: Covered, Porch
- Exterior features: Private Yard
- Pool features: None
- Fencing: Fenced, Wrought Iron
- Has view: Yes
- View description: Trees/Woods
- Waterfront features: None
Lot
- Size: 0.51 Acres
- Features: Landscaped, Sprinkler - Automatic
Details
- Additional structures: None
- Parcel number: 112151000A071004
- Special conditions: Standard
Construction
Type & style
- Home type: SingleFamily
- Property subtype: Single Family Residence
Materials
- Foundation: Slab
- Roof: Shingle
Condition
- Resale
- New construction: No
- Year built: 2022
Utilities & green energy
- Sewer: Septic Tank
- Water: Municipal Utility District (MUD)
- Utilities for property: Electricity Connected, Water Connected
Community & HOA
Community
- Features: None
- Subdivision: Creek Of Driftwood
HOA
- Has HOA: Yes
- Services included: Common Area Maintenance
- HOA fee: $155 quarterly
- HOA name: Creek of Driftwood
Location
- Region: Driftwood
Financial & listing details
- Price per square foot: $342/sqft
- Tax assessed value: $855,940
- Annual tax amount: $13,997
- Date on market: 6/18/2026
- Listing terms: Cash,Conventional
- Electric utility on property: Yes
Estimated market value
$1,013,600
$963,000 - $1.06M
$5,607/mo
Price history
| Date | Event | Price |
|---|---|---|
| 8/19/2026 | Price change | $1,024,990-4.7%$342/sqft |
Source:  Unlock MLS #3109959 Report a problem Unlock MLS #3109959 Report a problem | ||
| 8/8/2026 | Price change | $1,074,990-2.3%$358/sqft |
Source: Unlock MLS #3109959 Report a problem | ||
| 7/29/2026 | Price change | $1,099,990-2.2%$367/sqft |
Source: Unlock MLS #3109959 Report a problem | ||
| 7/8/2026 | Price change | $1,124,990-2.2%$375/sqft |
Source: Unlock MLS #3109959 Report a problem | ||
| 6/29/2026 | Price change | $1,149,990-4.2%$383/sqft |
Source: Unlock MLS #3109959 Report a problem | ||
| 6/25/2026 | Price change | $1,199,8900%$400/sqft |
Source: Unlock MLS #3109959 Report a problem | ||
| 6/18/2026 | Listed for sale | $1,199,990$400/sqft |
Source: Unlock MLS #3109959 Report a problem | ||
Public tax history
| Year | Property taxes | Tax assessment |
|---|---|---|
| 2025 | -- | $855,940 -4.9% |
| 2024 | $12,944 +165.4% | $900,370 +178.7% |
| 2023 | $4,878 +300.3% | $323,020 +352.2% |
| 2022 | $1,218 -18.3% | $71,440 -13.4% |
| 2021 | $1,491 +14.3% | $82,500 +18.3% |
| 2020 | $1,305 -4.6% | $69,750 |
| 2019 | $1,367 -4.9% | $69,750 |
| 2018 | $1,438 +249.3% | $69,750 +251.2% |
| 2017 | $412 -0.8% | $19,860 |
| 2016 | $415 -0.2% | $19,860 |
| 2015 | $416 | $19,860 |
| 2014 | $416 | $19,860 |
| 2013 | -- | $19,860 +135.9% |
| 2010 | -- | $8,420 -20% |
| 2009 | -- | $10,520 +55.9% |
| 2007 | -- | $6,750 |
| 2006 | -- | $6,750 |
| 2005 | -- | $6,750 |
| 2004 | -- | $6,750 |
| 2003 | -- | $6,750 |
| 2002 | -- | $6,750 |
| 2001 | -- | $6,750 |
| 2000 | -- | $6,750 |
Find assessor info on the county website
Monthly payment
Est. payment
Payment breakdown
Explore the cost of this home by adjusting the details. Changes won't be saved.Climate risks
Neighborhood: 78619
Nearby schools
Schools provided by the listing agent
- Elementary: Sycamore Springs
- Middle: Sycamore Springs
- High: Dripping Springs
- District: Dripping Springs ISD
Source: Unlock MLS. This data may not be complete. We recommend contacting the local school district to confirm school assignments for this home.

Similar homes
- $1,249,0004 bd5 ba3.3k sqft119 Hidden Canyon Cv, Driftwood, TX 78619Active

 MLS ID #1026249, Megan Hall, Magnolia Realty Austin Hill Co. Unlock MLS
 - $999,4504 bd6 ba3.6k sqft668 Two Creeks Ln, Austin, TX 78737Active
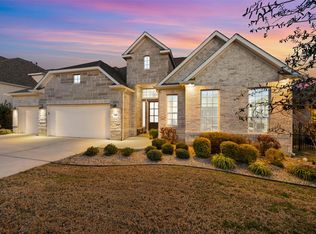
 MLS ID #5916543, Stephanie Quirk, Compass RE Texas, LLC. Unlock MLS
 - $990,0004 bd4 ba3.9k sqft438 Pear Tree Ln, Austin, TX 78737Active
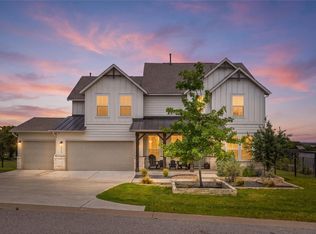
 MLS ID #6194103, Molly Austin, Molly Austin Realty. Unlock MLS
 - $1,099,0004 bd4 ba3.2k sqft324 Cortaro Dr, Dripping Springs, TX 78620Active
 MLS ID #5580271, Stewart Shank, Moreland Properties. Unlock MLS
 - $999,9004 bd4 ba3.8k sqft2400 Sunset Vista Cir #39, Spicewood, TX 78669ActiveMLS ID #4893462, Kevin Fogarty, eXp Realty LLC. Unlock MLS
- $869,0004 bd3 ba3.6k sqft330 Cistern Way, Austin, TX 78737ActiveMLS ID #5357489, Lindsey Fenton, Douglas Elliman Real Estate. Unlock MLS
- $1,295,0004 bd4 ba3.7k sqft316 Stockman Dr, Dripping Springs, TX 78620ActiveMLS ID #7417567, Alexander Croft, Compass RE Texas, LLC. Unlock MLS
- $1,100,0004 bd5 ba4k sqft16724 Cory Cactus Dr, Austin, TX 78738ActiveMLS ID #2447593, Nicholas Wilt, LPT Realty LLC - Ascend Group. Unlock MLS
- $925,0005 bd4 ba3.4k sqft5700 Navajo Draw Ln, Austin, TX 78738ActiveMLS ID #2111242, Paula Pierce, Engel & Volkers Austin. Unlock MLS
- $799,9994 bd4 ba3k sqft689 Pink Granite Blvd, Dripping Springs, TX 78620ActiveMLS ID #3502887, Ashley Tullis, Keller Williams Realty. Unlock MLS
- $975,0004 bd5 ba3.6k sqft905 Crestone Stream Dr, Austin, TX 78738ActiveMLS ID #4895807, April Womack, Moreland Properties. Unlock MLS
- $799,9993 bd3 ba3k sqft2851 Reunion Blvd, Austin, TX 78737ActiveMLS ID #5792581, Carlos Lage, Keller Williams - Lake Travis. Unlock MLS
- $865,0004 bd4 ba3.4k sqft2610 Sunset Vista Cir #16, Spicewood, TX 78669ActiveMLS ID #2046050, Holly Walker, Kuper Sotheby's Int'l Realty. Unlock MLS
- $899,0004 bd4 ba2.9k sqft15087 Dorothy Dr, Austin, TX 78734ActiveUnlock MLS
- $1,190,0004 bd4 ba3.7k sqft203 Bisset Ct, Lakeway, TX 78738ActiveMLS ID #1258412, Jacquelyn Foreman, eXp Realty, LLC. Unlock MLS
- $699,0003 bd3 ba2.4k sqft1491 Hazy Hills Loop, Dripping Springs, TX 78620ActiveMLS ID #2075695, Casey Satterfield, Ranches and Rivers Realty. Unlock MLS
