Welcome to 2610 Sunset Vista Circle in the coveted Summit at Lake Travis. This beautifully designed 4-bed, 3.5-bath home offers breathtaking Hill Country views and is zoned to top-rated Lake Travis ISD schools. Built in 2019, it features a spacious open layout with a main-level primary suite, dedicated office, formal dining, and an upstairs game room. Enjoy peace and privacy in a serene community of just 150 homes, minutes from the Hill Country Galleria and Lake Travis. A rare blend of modern comfort and natural beauty—don’t miss this exceptional opportunity!
Active
$865,000
2610 Sunset Vista Cir #16, Spicewood, TX 78669
4beds
3,457sqft
Single Family Residence
Built in 2019
0.44 Acres Lot
$-- Zestimate®
$250/sqft
$145/mo HOA
What's special
Breathtaking hill country viewsDedicated officeFormal diningUpstairs game roomMain-level primary suiteSpacious open layout
- 71 days |
- 625 |
- 54 |
Zillow last checked:
Listing updated:
Listed by:
Holly Walker (512) 815-1268,
Kuper Sotheby's Int'l Realty (512) 831-6577
Source: Unlock MLS,MLS#: 2046050
Facts & features
Interior
Bedrooms & bathrooms
- Bedrooms: 4
- Bathrooms: 4
- Full bathrooms: 3
- 1/2 bathrooms: 1
- Main level bedrooms: 1
Heating
- Central
Cooling
- Central Air
Appliances
- Included: Built-In Oven(s), Dishwasher, Microwave, Refrigerator, Stainless Steel Appliance(s)
Features
- Breakfast Bar, Built-in Features, High Ceilings, Interior Steps, Kitchen Island, Open Floorplan, Primary Bedroom on Main, Recessed Lighting
- Flooring: Carpet, Tile
- Windows: Double Pane Windows
- Number of fireplaces: 1
- Fireplace features: Living Room
Interior area
- Total interior livable area: 3,457 sqft
Video & virtual tour
Property
Parking
- Total spaces: 3
- Parking features: Attached, Concrete, Garage, Oversized
- Attached garage spaces: 3
Accessibility
- Accessibility features: None
Features
- Levels: Two
- Stories: 2
- Patio & porch: Patio, Rear Porch
- Exterior features: Exterior Steps, Private Yard
- Pool features: None
- Fencing: Back Yard, Wrought Iron
- Has view: Yes
- View description: Hill Country
- Waterfront features: None
Lot
- Size: 0.44 Acres
- Features: Back Yard, Front Yard
Details
- Additional structures: None
- Parcel number: 01429609510000
- Special conditions: Standard
Construction
Type & style
- Home type: SingleFamily
- Property subtype: Single Family Residence
Materials
- Foundation: Slab
- Roof: Metal
Condition
- Resale
- New construction: No
- Year built: 2019
Utilities & green energy
- Sewer: Public Sewer
- Water: Public
- Utilities for property: Electricity Connected, Water Connected
Community & HOA
Community
- Features: See Remarks
- Subdivision: Summit at Lake Travis
HOA
- Has HOA: Yes
- Services included: See Remarks
- HOA fee: $435 quarterly
- HOA name: The Summit at Lake travis
Location
- Region: Spicewood
Financial & listing details
- Price per square foot: $250/sqft
- Tax assessed value: $1,081,574
- Annual tax amount: $14,488
- Date on market: 6/15/2026
- Listing terms: Cash,Conventional,FHA,VA Loan
- Electric utility on property: Yes
Estimated market value
Not available
Estimated sales range
Not available
Not available
Price history
| Date | Event | Price |
|---|---|---|
| 6/15/2026 | Listed for sale | $865,000-13.3%$250/sqft |
Source: Kuper Sotheby's International Realty #2046050 Report a problem | ||
| 2/10/2026 | Listing removed | $998,000$289/sqft |
Source:  Unlock MLS #1445085 Report a problem Unlock MLS #1445085 Report a problem | ||
| 12/9/2025 | Listed for rent | $5,000$1/sqft |
Source: Unlock MLS #4032030 Report a problem | ||
| 10/17/2025 | Price change | $998,000-2.6%$289/sqft |
Source: Unlock MLS #1445085 Report a problem | ||
| 9/11/2025 | Price change | $1,025,000-10.9%$296/sqft |
Source: Unlock MLS #1445085 Report a problem | ||
| 8/15/2025 | Listed for sale | $1,150,000$333/sqft |
Source: Unlock MLS #1445085 Report a problem | ||
Public tax history
| Year | Property taxes | Tax assessment |
|---|---|---|
| 2025 | -- | $864,480 +10% |
| 2024 | -- | $785,891 +10% |
| 2023 | -- | $714,446 +10% |
| 2022 | -- | $649,496 +10% |
| 2021 | -- | $590,451 +10.4% |
| 2020 | $10,690 +834.7% | $534,870 +836.4% |
| 2019 | $1,144 | $57,117 |
Find assessor info on the county website
Monthly payment
Est. payment
Payment breakdown
Explore the cost of this home by adjusting the details. Changes won't be saved.Climate risks
Neighborhood: 78669
Nearby schools
GreatSchools rating
- 9/10Rough Hollow Elementary SchoolGrades: PK-5Distance: 0.8 mi
- 10/10Lake Travis Middle SchoolGrades: 6-8Distance: 1.9 mi
- 8/10Lake Travis High SchoolGrades: 9-12Distance: 4.5 mi
Schools provided by the listing agent
- Elementary: West Cypress Hills
- Middle: Lake Travis
- High: Lake Travis
- District: Lake Travis ISD
Source: Unlock MLS. This data may not be complete. We recommend contacting the local school district to confirm school assignments for this home.
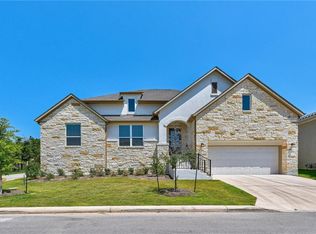
- $709,8003 bd3 ba2.6k sqft19522 Summit Glory Trl #149, Spicewood, TX 78669Off Market
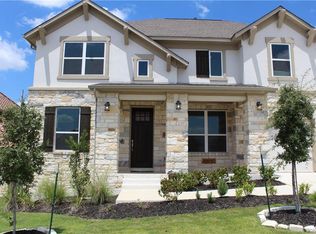
- $669,3004 bd3 ba3.1k sqft19604 Summit Glory Trl, Spicewood, TX 78669Off Market
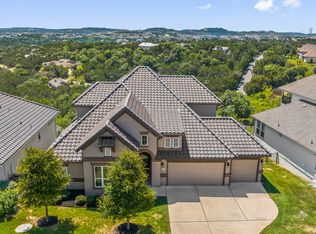
- $752,6004 bd4 ba3.1k sqft19521 Summit Glory Trl #102, Spicewood, TX 78669Off Market
- $594,6003 bd3 ba2k sqft19519 Summit Glory Trl #101, Spicewood, TX 78669Off Market
- $400,0001.06 acres2814 Lakehurst Rd, Spicewood, TX 78669Lot/Land
- $1,102,600-- bd-- ba-- sqft2516 Sunset Vista Cir, Spicewood, TX 78669Off Market
- $184,0190.4 acres2900 Lakehurst Rd, Spicewood, TX 78669Off Market
- $1,195,0004 bd5 ba4.3k sqft2906 Lakehurst Rd, Spicewood, TX 78669Pending
A local agent can set up tours, give advice and negotiate with sellers.
Similar homes
- $999,9004 bd4 ba3.8k sqft2400 Sunset Vista Cir #39, Spicewood, TX 78669Active

 MLS ID #4893462, Kevin Fogarty, eXp Realty LLC. Unlock MLS
 - $950,0004 bd4 ba3.4k sqft5007 Evidence Cv, Spicewood, TX 78669Active
 MLS ID #2423450, Nancy Cree, Pinnacle Realty Advisors. Unlock MLS
 - $850,0004 bd5 ba3.3k sqft512 Summer Wilson Cv, Lakeway, TX 78738Active
 MLS ID #5177878, Sharon Siebert, Douglas Elliman Real Estate. Unlock MLS
 - $875,0004 bd3 ba3.1k sqft347 The Hills Dr, The Hills, TX 78738Active
 MLS ID #5330556, Mark Toups, Compass RE Texas, LLC. Unlock MLS
 - $865,0004 bd4 ba2.7k sqft308 Ansley Cv, Lakeway, TX 78738ActiveMLS ID #4586638, Grace Miralle-Wilkens, Compass RE Texas, LLC. Unlock MLS
- $865,0004 bd4 ba2.8k sqft220 Clubhouse Dr, Lakeway, TX 78734ActiveMLS ID #1525554, Londa Whittington, Christies Intl Real Estate Lone Star. Unlock MLS
- $890,0004 bd3 ba2.9k sqft113 Vista View Trail, Spicewood, TX 78669For Sale
 MLS ID #176392, Patricia Gillean, Horseshoe Bay ONE Realty. HLMLS as distributed by MLS GRID
 - $815,0004 bd4 ba3.4k sqft4928 Julian Alps, Austin, TX 78738ActiveMLS ID #9254773, Blake Taylor, Vertical Holdings LLC. Unlock MLS
- $1,195,0004 bd3 ba3.7k sqft4408 Blacksmith Cv, Spicewood, TX 78669ActiveMLS ID #6174714, Cheryl Albanese, Compass RE Texas, LLC. Unlock MLS
- $925,0005 bd4 ba3.4k sqft5700 Navajo Draw Ln, Austin, TX 78738ActiveMLS ID #2111242, Paula Pierce, Engel & Volkers Austin. Unlock MLS
- $925,0005 bd4 ba3.5k sqft103 Maddy Way, Austin, TX 78738ActiveMLS ID #7070915, Jessica Bruehl, Keller Williams Realty. Unlock MLS
- $875,0004 bd4 ba3.2k sqft438 Rees Landing Rd, Spicewood, TX 78669ActiveUnlock MLS
- $785,0004 bd3 ba3.5k sqft5612 Cherokee Draw Rd, Austin, TX 78738ActiveMLS ID #3101742, George Wang, Texas Fortune Realty. Unlock MLS
- $849,0003 bd4 ba2.2k sqft14721 Marchesa Dr, Austin, TX 78738ActiveMLS ID #3164826, Harrison Carr, Compass RE Texas, LLC. Unlock MLS
- $750,0004 bd4 ba2.5k sqft404 Marina View Way, Austin, TX 78734ActiveMLS ID #6074972, Karen Matuszewski, Compass RE Texas, LLC. Unlock MLS
- $924,0004 bd4 ba2.8k sqft6112 Cuchara Bnd, Austin, TX 78738ActiveMLS ID #8437661, Michael Kern, RE/MAX Ascension. Unlock MLS
- $799,9004 bd4 ba3k sqft19305 Leisure Ln, Jonestown, TX 78645ActiveMLS ID #8291346, Steven Robertson, eXp Realty, LLC. Unlock MLS
- $799,0004 bd4 ba3k sqft106 Confidence Cv, Lakeway, TX 78734ActiveMLS ID #5037081, Elizabeth Riley, eXp Realty, LLC. Unlock MLS
- $850,0005 bd4 ba2.9k sqft17229 Rossignol Cv, Austin, TX 78738ActiveMLS ID #5006611, Sofi Thomas, RE/MAX North-San Antonio. Unlock MLS
- $599,0003 bd3 ba2.4k sqft1005 Larkhall Dr, Spicewood, TX 78669ActiveMLS ID #4297305, Heather Brown, RE/MAX Fine Properties. Unlock MLS
