Welcome to this private, gated Hill Country Retreat on two plus wooded acres w/amazing views! Close in Spicewood and exemplary Lake Travis ISD! Modern kitchen with glass door cabinetry, built-in desk and stainless appliances opens to the huge living and dining rooms. Also on the main floor is laundry room one (an additional one is upstairs), a flex room (office/gym/playroom) and a powder bath with a pool shower. Upstairs is a spacious master w/ en suite (bath has dual vanities) and separate closets. All bedrooms have ceiling fans. Hall bath and three additional bedrooms up. Home has a brand new HVAC system under warranty. Entertain your family and friends in the large sparkling pool with a slide. Pool recently refinished with EcoFinish application and comes with a 2 year installer's warranty and 10 year manufacturer's warranty. Pool Casita has a wet bar, wine fridge and game area and comes furnished. Potential to use as an office w/private entrance or mother-in-law space. Large fenced yard and parking for six vehicles or more with plenty of space to add an additional workshop or garage. Located approximately one mile from the site of the new Highland Lakes High School set to open 2029-2030. Close to West Cypress Hills Elementary School and Lake Travis Middle School. Travis Settlement HOA w/Lake Travis access via boat ramp and Bee Creek access. Incredibly low HOA fees. Property has a private well so there are no water bills. Enjoy all that wonderful Spicewood has to offer including vineyards, breweries, pickleball courts, great restaurants, and beautiful Lake Travis. Substantial price reduction has been made. Priced to sell. Owner is a licensed real estate agent.
Active
$975,000
5007 Evidence Cv, Spicewood, TX 78669
4beds
3,467sqft
Single Family Residence
Built in 1998
2.24 Acres Lot
$-- Zestimate®
$281/sqft
$17/mo HOA
What's special
Large fenced yardBuilt-in deskStainless appliancesAmazing viewsHall bathBath has dual vanitiesTwo plus wooded acres
- 23 days
- 577
- 45
Zillow last checked:
Listing updated:
Listed by:
Nancy Cree (972) 338-5441,
Pinnacle Realty Advisors (972) 338-5441
Source: Unlock MLS,MLS#: 2423450
Facts & features
Interior
Bedrooms & bathrooms
- Bedrooms: 4
- Bathrooms: 4
- Full bathrooms: 1
- 1/2 bathrooms: 3
Primary bedroom
- Description: Additional features: fireplace, sliding glass doors, window treatments, deck
- Features: Ceiling Fan(s), Chandelier, CRWN, Recessed Lighting, Smart Thermostat, Two Primary Closets, Walk-In Closet(s)
- Level: Second
Bedroom
- Description: Sliding glass doors open to deck, window treatments
- Features: Ceiling Fan(s)
- Level: Second
Bedroom
- Features: Ceiling Fan(s)
- Level: Second
Bedroom
- Features: Ceiling Fan(s)
- Level: Second
Primary bathroom
- Features: Quartz Counters, CRWN, Double Vanity, Half Bath, Recessed Lighting, Walk-in Shower
- Level: Second
Bathroom
- Description: Stackable Washer/Dryer
- Features: Full Bath
- Level: Second
Bathroom
- Description: Pool Casita bath with sink and toilet.
- Level: Main
Bathroom
- Description: Powder bath with walk-in shower
- Features: Recessed Lighting
- Level: Main
Dining room
- Description: Extra large room, white wood blinds
- Features: CRWN, Dining Area, Recessed Lighting, Smart Thermostat
- Level: Main
Exercise room
- Level: Main
Game room
- Description: Pool Casita w/game area, dining area, living area open to pool via sliding glass doors. Wet bar and wine refrigerator.
- Features: Beamed Ceilings, Chandelier, High Ceilings, Pocket Doors
- Level: Main
Kitchen
- Description: Modern designer cabinets, glass cabinets, upgraded cabinets, built in desk, view to back yard, pantry, propane range, stainless appliances, ice maker
- Features: Kitchn - Breakfast Area, Breakfast Bar, Kitchen Island, Quartz Counters, Dining Area, Eat-in Kitchen, Open to Family Room, Pantry, Recessed Lighting, Smart Thermostat, Storage
- Level: Main
Laundry
- Description: Washer/dryer convey
- Features: Recessed Lighting
- Level: Main
Living room
- Description: Extra large living room open to kitchen with multiple seating areas; built in TV conveys, tiled fireplace (gas line is run for future gas fireplace install)
- Features: Chandelier, CRWN, Recessed Lighting, Smart Thermostat
- Level: Main
Heating
- Central, Electric, Forced Air
Cooling
- Ceiling Fan(s), Central Air, Electric, ENERGY STAR Qualified Equipment
Appliances
- Included: Built-In Freezer, Built-In Gas Oven, Built-In Gas Range, Built-In Oven(s), Built-In Refrigerator, Dishwasher, Disposal, Dryer, ENERGY STAR Qualified Appliances, ENERGY STAR Qualified Dishwasher, ENERGY STAR Qualified Freezer, ENERGY STAR Qualified Refrigerator, Freezer, Gas Cooktop, Ice Maker, Microwave, Gas Oven, Plumbed For Ice Maker, Refrigerator, Free-Standing Refrigerator, Self Cleaning Oven, Stainless Steel Appliance(s), Washer, Washer/Dryer, Washer/Dryer Stacked, Gas Water Heater, Wine Refrigerator
Features
- Breakfast Bar, Ceiling Fan(s), Beamed Ceilings, High Ceilings, Vaulted Ceiling(s), Chandelier, Quartz Counters, Double Vanity, Electric Dryer Hookup, Eat-in Kitchen, French Doors, High Speed Internet, Interior Steps, Kitchen Island, Multiple Dining Areas, Multiple Living Areas, Open Floorplan, Pantry, Recessed Lighting, Smart Thermostat, Stackable W/D Connections, Study/Home Office, Walk-In Closet(s), Washer Hookup
- Flooring: Bamboo, Carpet, Tile
- Windows: Blinds, Drapes, Double Pane Windows, Window Coverings, Window Treatments
- Number of fireplaces: 2
- Fireplace features: Bedroom, Fire Pit, Living Room, Propane, Wood Burning
Interior area
- Total interior livable area: 3,467 sqft
Property
Parking
- Total spaces: 2
- Parking features: Additional Parking, Concrete, Driveway, Electric Gate, Garage Door Opener, Garage Faces Side, Gated, Kitchen Level, Lighted, Off Street, Open, Oversized, Paved, Private
- Garage spaces: 2
Accessibility
- Accessibility features: None
Features
- Levels: Two
- Stories: 2
- Patio & porch: Deck, Patio
- Exterior features: Boat Ramp, Gutters Partial, Lighting, Private Entrance, Private Yard
- Has private pool: Yes
- Pool features: Cabana, Fenced, Fiberglass, Filtered, In Ground, Outdoor Pool, Pool Sweep
- Fencing: Back Yard, Fenced, Front Yard, Full, Gate, Security, Wrought Iron
- Has view: Yes
- View description: Hill Country, Neighborhood, Panoramic, Rural, Trees/Woods
- Waterfront features: None
Lot
- Size: 2.24 Acres
- Features: Back to Park/Greenbelt, Back Yard, Bluff, Front Yard, Landscaped, Native Plants, Private, Sloped Down, Sprinkler - Automatic, Sprinklers In Front, Sprinkler - In-ground, Sprinkler - Partial, Trees-Heavy, Trees-Large (Over 40 Ft), Many Trees, Views
Details
- Additional structures: Outbuilding, Pool House
- Parcel number: 05340605410000
- Special conditions: Standard
Construction
Type & style
- Home type: SingleFamily
- Property subtype: Single Family Residence
Materials
- Foundation: Slab
- Roof: Metal
Condition
- Updated/Remodeled
- New construction: No
- Year built: 1998
Utilities & green energy
- Sewer: Aerobic Septic
- Water: Private, Well
- Utilities for property: Electricity Connected, Internet-Cable, Phone Available, Propane, Sewer Connected, Water Connected
Community & HOA
Community
- Features: High Speed Internet, Lake, Nest Thermostat, Park, Suburban, Underground Utilities
- Subdivision: Travis Settlement Sec 04
HOA
- Has HOA: Yes
- Services included: Common Area Maintenance
- HOA fee: $200 annually
- HOA name: Travis Settlement HOA
Location
- Region: Spicewood
Financial & listing details
- Price per square foot: $281/sqft
- Tax assessed value: $972,692
- Annual tax amount: $16,575
- Date on market: 9/15/2026
- Listing terms: Cash,Conventional,FHA,FMHA (Fannie Mae),Texas Vet,VA Loan
- Electric utility on property: Yes
Estimated market value
Not available
Estimated sales range
Not available
Not available
Price history
| Date | Event | Price |
|---|---|---|
| 9/15/2026 | Listed for sale | $975,000+2.6%$281/sqft |
Source:  Unlock MLS #2423450 Report a problem Unlock MLS #2423450 Report a problem | ||
| 8/27/2026 | Listing removed | $950,000$274/sqft |
Source: Unlock MLS #2423450 Report a problem | ||
| 6/27/2026 | Price change | $950,000-15.6%$274/sqft |
Source: Unlock MLS #2423450 Report a problem | ||
| 6/8/2026 | Listed for sale | $1,125,000-10%$324/sqft |
Source: Unlock MLS #2423450 Report a problem | ||
| 10/8/2023 | Listing removed | -- |
Source: Zillow Rentals Report a problem | ||
| 9/7/2023 | Price change | $5,500+22.2%$2/sqft |
Source: Zillow Rentals Report a problem | ||
| 8/18/2023 | Listed for rent | $4,500-18.2%$1/sqft |
Source: Zillow Rentals Report a problem | ||
| 8/2/2023 | Listing removed | -- |
Source: Unlock MLS #4001384 Report a problem | ||
| 5/15/2023 | Listed for sale | $1,250,000+92.3%$361/sqft |
Source: Unlock MLS #4001384 Report a problem | ||
| 11/27/2022 | Listing removed | -- |
Source: Zillow Rental Manager Report a problem | ||
| 8/28/2022 | Price change | $5,500-15.4%$2/sqft |
Source: Zillow Rental Manager Report a problem | ||
| 8/22/2022 | Listed for rent | $6,500+62.5%$2/sqft |
Source: Zillow Rental Manager Report a problem | ||
| 4/29/2020 | Listing removed | $4,000$1/sqft |
Source: Elite Agents #1418280 Report a problem | ||
| 3/30/2020 | Listed for rent | $4,000$1/sqft |
Source: Elite Agents #1418280 Report a problem | ||
| 2/26/2020 | Listing removed | $4,000$1/sqft |
Source: Elite Agents #1418280 Report a problem | ||
| 2/6/2020 | Listed for rent | $4,000+11.1%$1/sqft |
Source: Elite Agents #1418280 Report a problem | ||
| 11/3/2018 | Listing removed | $3,600$1/sqft |
Source: Moreland Properties, Inc. #3148612 Report a problem | ||
| 11/2/2018 | Listing removed | $649,900$187/sqft |
Source: Moreland Properties #8278524 Report a problem | ||
| 10/24/2018 | Listed for rent | $3,600+3.2%$1/sqft |
Source: Moreland Properties #3148612 Report a problem | ||
| 9/25/2018 | Price change | $649,900-1.4%$187/sqft |
Source: Moreland Properties #8278524 Report a problem | ||
| 8/13/2018 | Price change | $659,000-1.5%$190/sqft |
Source: Austin Silent Market #6619283 Report a problem | ||
| 7/28/2018 | Price change | $669,000-2.9%$193/sqft |
Source: Austin Silent Market #6619283 Report a problem | ||
| 6/9/2018 | Price change | $689,000-1.4%$199/sqft |
Source: Austin Silent Market #6619283 Report a problem | ||
| 5/30/2018 | Listed for sale | $699,000$202/sqft |
Source: Austin Silent Market #6619283 Report a problem | ||
| 12/5/2017 | Listing removed | $3,490$1/sqft |
Source: Renters Warehouse Report a problem | ||
Public tax history
| Year | Property taxes | Tax assessment |
|---|---|---|
| 2025 | $16,575 -7.7% | $972,692 -9.2% |
| 2024 | $17,961 +2.5% | $1,071,656 -0.1% |
| 2023 | $17,517 +1% | $1,072,395 -6.1% |
| 2022 | $17,338 | $1,141,529 +85.9% |
| 2021 | -- | $614,204 +4.4% |
| 2020 | $11,754 -0.2% | $588,100 |
| 2019 | $11,776 +50.9% | $588,100 +13.2% |
| 2018 | $7,804 | $519,537 +32.1% |
| 2017 | $7,804 +15.1% | $393,429 +6.7% |
| 2016 | $6,778 | $368,618 +7% |
| 2015 | $6,778 | $344,344 +6.2% |
| 2014 | $6,778 | $324,304 +16.6% |
| 2013 | -- | $278,240 +0.6% |
| 2012 | -- | $276,630 -15.9% |
| 2011 | -- | $328,781 +19.1% |
| 2010 | -- | $276,091 -27% |
| 2009 | -- | $378,212 +22.5% |
| 2008 | -- | $308,784 +8.4% |
| 2007 | -- | $284,930 +13% |
| 2006 | -- | $252,051 +3.6% |
| 2005 | -- | $243,391 -14.3% |
| 2002 | $6,666 | $284,095 |
Find assessor info on the county website
Monthly payment
Est. payment
Payment breakdown
Explore the cost of this home by adjusting the details. Changes won't be saved.Climate risks
Neighborhood: 78669
Nearby schools
Schools provided by the listing agent
- Elementary: West Cypress Hills
- Middle: Bee Cave Middle School
- High: Lake Travis
- District: Lake Travis ISD
Source: Unlock MLS. This data may not be complete. We recommend contacting the local school district to confirm school assignments for this home.
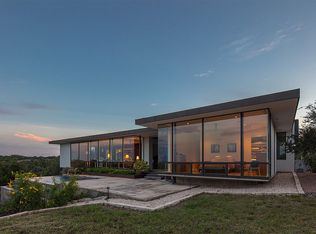
Similar homes
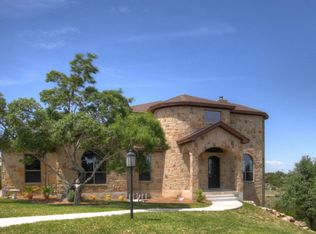
- $989,0003 bd3 ba2.9k sqft26310 Countryside Dr, Spicewood, TX 78669Active

 MLS ID #2785300, Krista Thompson, Horizon Realty. Unlock MLS
 - $750,0003 bd3 ba2.9k sqft501 Alva Dr, Spicewood, TX 78669Active
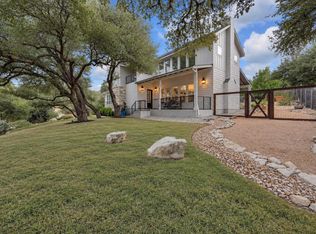 MLS ID #3525939, Bryan Swan, Keller Williams - Lake Travis. Unlock MLS
 - $890,0004 bd3 ba2.9k sqft113 Vista View Trail, Spicewood, TX 78669For Sale

 MLS ID #176392, Patricia Gillean, Horseshoe Bay ONE Realty. HLMLS as distributed by MLS GRID
 - $950,0004 bd3 ba3.8k sqft13107 Shady Mountain Rd, Leander, TX 78641Active
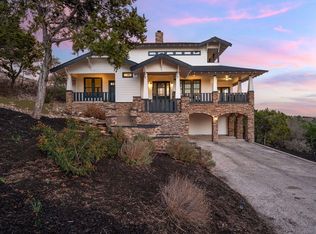 MLS ID #9122323, Terry Omans, eXp Realty, LLC. Unlock MLS
 - $998,0004 bd4 ba2.6k sqft520 Goodnight Trl, Dripping Springs, TX 78620ActiveMLS ID #6400952, Sarah DiMarco, Keller Williams Realty. Unlock MLS
- $799,0003 bd4 ba2.8k sqft220 Clubhouse Dr, Lakeway, TX 78734ActiveMLS ID #1490672, Amber Hart, Keller Williams - Lake Travis. Unlock MLS
- $1,175,0004 bd4 ba3.8k sqft412 Oakpark Dr, Spicewood, TX 78669ActiveMLS ID #6156362, Susan Doyle, Compass RE Texas, LLC. Unlock MLS
- $699,9003 bd3 ba3k sqft126 County Road 420, Spicewood, TX 78669ActiveMLS ID #6680140, Gene Arant, Keller Williams - Lake Travis. Unlock MLS
- $995,0004 bd4 ba3k sqft9720 Anchusa Trl, Austin, TX 78736ActiveMLS ID #6044927, Dawna Cekuta, Kuper Sotheby's Int'l Realty. Unlock MLS
- $875,0004 bd3 ba3k sqft1861 Nature View Loop, Driftwood, TX 78619ActiveMLS ID #9452910, Alexia Dauterive, Compass RE Texas, LLC. Unlock MLS
- $865,0004 bd5 ba3.8k sqft499 Anfield Cir, Lakeway, TX 78738ActiveMLS ID #7364756, Susana Elosegui, Compass RE Texas, LLC. Unlock MLS
- $1,250,0003 bd2 ba2.1k sqft1005 County Road 414, Spicewood, TX 78669ActiveMLS ID #1059263, Alan Gabriel, Keller Williams Realty. Unlock MLS
- $999,5004 bd4 ba3.5k sqft12017 Portobella Dr, Austin, TX 78732ActiveMLS ID #7663377, Craig Smyser, 1835 Realty LLC. Unlock MLS
- $615,0004 bd4 ba3.1k sqft300 Wesley Ridge Dr, Spicewood, TX 78669ActiveMLS ID #8724468, Kathie Gabriel, Keller Williams Realty. Unlock MLS
- $999,0004 bd4 ba3.5k sqft12321 Edenvale Path, Austin, TX 78732ActiveMLS ID #5455847, Teri Johnson, Teri Johnson Properties. Unlock MLS
- $895,0004 bd2 ba2.2k sqft9000 Rock Way Dr, Austin, TX 78736ActiveMLS ID #8726846, Peter Dennison, Keller Williams Realty. Unlock MLS
- $899,0004 bd4 ba2.6k sqft238 Jenn Cv, Dripping Springs, TX 78620ActiveMLS ID #7883523, Russell Martinez, Res and Ranch LLC. Unlock MLS
- $1,050,0005 bd4 ba4k sqft8804 Flycatcher Ct, Austin, TX 78738ActiveMLS ID #6703591, Melissa Meeks Kilian, Kuper Sotheby's Int'l Realty. Unlock MLS
