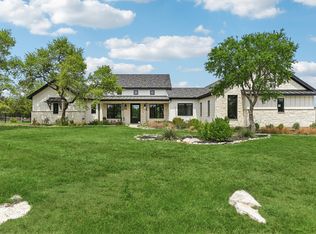
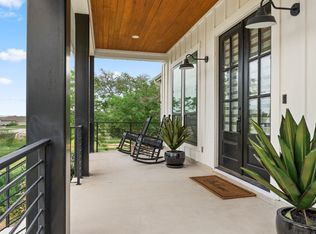
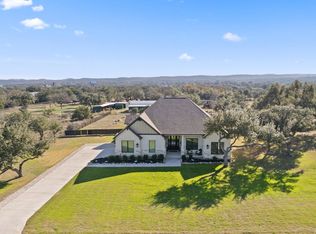
Tucked away in the peaceful Hill Country of Spicewood, this beautifully designed single-story home blends luxury, privacy, and everyday functionality. Backing to open space with no rear neighbors, it offers a retreat-like setting while enjoying community amenities including walking trails, a playground, and community barn with a full kitchen, fireplace, bar, and gathering spaces. Inside, warm wood flooring flows through the main living areas and primary suite, complemented by custom blackout draperies and upgraded 8-foot solid-core doors. The spacious living room features striking wood beams and opens seamlessly to the chef’s kitchen, perfect for entertaining. The kitchen includes double ovens, a five-burner gas cooktop, a large walk-in pantry professionally designed by The Container Store, and a butler’s pantry with a built-in wine refrigerator. A dedicated game/media room and separate flex space currently used as a home office provide versatility for modern living. The floor plan includes a private guest suite with its own bath and walk-in closet, plus two additional bedrooms with walk-in closets sharing a spacious bath with dual sinks, quartz counters, and custom tile. The primary suite is a luxurious escape, featuring a triple-panel collapsible slider opening directly to the covered patio and backyard. The oversized walk-in closet has been customized by California Closets. Outdoors, enjoy a private oasis complete with a sauna, true lap pool, and eight-person hot tub. The self-cleaning Cody Pools pool was completed in 2023. Additional upgrades include 28 solar panels, Tesla Powerwalls capable of powering the home during outages, EV chargers, a water softener, and smart-home integration throughout. Three collapsible sliding door systems create seamless indoor-outdoor living. Combining exceptional privacy, energy-efficient features, and resort-style amenities, this rare offering delivers refined Hill Country living in one of Spicewood’s most welcoming communities.
Active
$1,195,000
412 Oakpark Dr, Spicewood, TX 78669
4beds
3,837sqft
Single Family Residence
Built in 2021
1 Acres Lot
$-- Zestimate®
$311/sqft
$67/mo HOA
What's special
Custom blackout draperies
- 90 days
- 250
- 13
Zillow last checked:
Listing updated:
Listed by:
Susan Doyle (512) 658-8229,
Compass RE Texas, LLC (512) 575-3644,
Lisa Sexton (512) 751-7321,
Compass RE Texas, LLC
Source: Unlock MLS,MLS#: 6156362
Facts & features
Interior
Bedrooms & bathrooms
- Bedrooms: 4
- Bathrooms: 4
- Full bathrooms: 3
- 1/2 bathrooms: 1
- Main level bedrooms: 4
Heating
- Central, ENERGY STAR Qualified Equipment, Exhaust Fan, Fireplace(s), Hot Water, Humidity Control, Propane, Propane Stove
Cooling
- Ceiling Fan(s), Central Air, Electric, Exhaust Fan, Humidity Control, Whole House Fan
Appliances
- Included: Bar Fridge, Convection Oven, Cooktop, Dishwasher, Disposal, ENERGY STAR Qualified Appliances, Exhaust Fan, Gas Cooktop, Microwave, Double Oven, Propane Cooktop, RNGHD, Free-Standing Refrigerator, Self Cleaning Oven, Stainless Steel Appliance(s), Vented Exhaust Fan, Tankless Water Heater, WaterSoftener, Wine Refrigerator
Features
- Bar, Breakfast Bar, Ceiling Fan(s), Beamed Ceilings, High Ceilings, Tray Ceiling(s), Quartz Counters, Double Vanity, Dry Bar, Electric Dryer Hookup, Eat-in Kitchen, Entrance Foyer, High Speed Internet, In-Law Floorplan, Kitchen Island, Multiple Dining Areas, Multiple Living Areas, No Interior Steps, Open Floorplan, Pantry, Primary Bedroom on Main, Recessed Lighting, Sauna, Smart Home, Smart Thermostat, Soaking Tub, Storage, Study/Home Office, Walk-In Closet(s), Washer Hookup, Wired for Data
- Flooring: Carpet, Tile, Wood
- Windows: Drapes, Double Pane Windows, ENERGY STAR Qualified Windows, Vinyl Windows, Window Coverings, Window Treatments
- Number of fireplaces: 1
- Fireplace features: Family Room
Interior area
- Total interior livable area: 3,837 sqft
Video & virtual tour
Property
Parking
- Total spaces: 3
- Parking features: Attached, Concrete, Driveway, Garage, Garage Door Opener, Garage Faces Side, Kitchen Level, Lighted, Oversized, Paved
- Attached garage spaces: 3
Accessibility
- Accessibility features: None
Features
- Levels: One
- Stories: 1
- Patio & porch: Covered, Front Porch, Porch, Rear Porch
- Exterior features: Barbecue, Electric Car Plug-in, Gas Grill, Gutters Full, Lighting, Outdoor Grill, Playground, Private Yard
- Has private pool: Yes
- Pool features: Fenced, Filtered, Gunite, Heated, In Ground, Lap, Outdoor Pool, Pool/Spa Combo
- Spa features: Gunite, Heated, In Ground
- Fencing: None
- Has view: Yes
- View description: Pool, Rural, Trees/Woods
- Waterfront features: None
Lot
- Size: 1 Acres
- Features: Back Yard, Cleared, Front Yard, Landscaped, Level, Native Plants, Sprinkler - Automatic, Sprinkler - Back Yard, Sprinklers In Front, Sprinkler - In-ground, Sprinkler - Rain Sensor, Sprinkler - Side Yard, Many Trees, Views
Details
- Additional structures: None
- Parcel number: 113689
- Special conditions: Standard
Construction
Type & style
- Home type: SingleFamily
- Property subtype: Single Family Residence
Materials
- Foundation: Slab
- Roof: Fiberglass, Shingle
Condition
- Resale
- New construction: No
- Year built: 2021
Details
- Builder name: LGI Homes - Texas, LLC
Utilities & green energy
- Sewer: Aerobic Septic, Engineered Septic, Septic Tank
- Water: Public
- Utilities for property: Cable Available, Electricity Available, Electricity Connected, Internet-Fiber, Phone Available, Propane, Underground Utilities, Water Available, Water Connected
Community & HOA
Community
- Features: Clubhouse, Cluster Mailbox, Dog Park, High Speed Internet, Park, Pet Amenities, Playground, Street Lights, Underground Utilities
- Subdivision: Spicewood Trails
HOA
- Has HOA: Yes
- Services included: See Remarks, Common Area Maintenance
- HOA fee: $800 annually
- HOA name: Spicewood Trails POA, Inc.
Location
- Region: Spicewood
Financial & listing details
- Price per square foot: $311/sqft
- Tax assessed value: $1,043,629
- Annual tax amount: $13,298
- Date on market: 6/12/2026
- Listing terms: Cash,Conventional
- Electric utility on property: Yes
Estimated market value
Not available
Estimated sales range
Not available
Not available
Price history
| Date | Event | Price |
|---|---|---|
| 6/12/2026 | Listed for sale | $1,195,000+5.5%$311/sqft |
Source:  Unlock MLS #6156362 Report a problem Unlock MLS #6156362 Report a problem | ||
| 3/7/2022 | Listing removed | -- |
Source: Unlock MLS #2565675 Report a problem | ||
| 11/9/2021 | Pending sale | $1,132,900$295/sqft |
Source: Unlock MLS #2565675 Report a problem | ||
Public tax history
| Year | Property taxes | Tax assessment |
|---|---|---|
| 2024 | $13,403 -6.8% | $1,043,629 -7.9% |
| 2023 | $14,376 +14.5% | $1,132,900 +36.6% |
| 2022 | $12,551 +750% | $829,605 +810.9% |
| 2021 | $1,477 | $91,080 +127.7% |
| 2020 | -- | $40,000 +66.7% |
| 2019 | $409 | $24,000 |
Find assessor info on the county website
Monthly payment
Est. payment
Payment breakdown
Explore the cost of this home by adjusting the details. Changes won't be saved.Climate risks
Neighborhood: 78669
Nearby schools
Schools provided by the listing agent
- Elementary: Spicewood (Marble Falls ISD)
- Middle: Marble Falls
- High: Marble Falls
- District: Marble Falls ISD
Source: Unlock MLS. This data may not be complete. We recommend contacting the local school district to confirm school assignments for this home.
Similar homes
- $1,199,0004 bd4 ba3.2k sqft116 Tranquility Trails, Spicewood, TX 78669Active
 MLS ID #2633064, Ed Palmer, Home Specialist, Inc.. Unlock MLS
 - $995,0003 bd4 ba3.3k sqft305 Spicewood Trails Dr, Spicewood, TX 78669For Sale
 MLS ID #177746, Mitzi L Birdsong, Keller Williams - Lake Travis. HLMLS as distributed by MLS GRID
 - $899,0004 bd4 ba3.2k sqft109 Rocky Summit Ct, Spicewood, TX 78669Active
 MLS ID #2387665, Clay Byrne, Keller Williams Realty. Unlock MLS
 - $784,9004 bd2 ba2.6k sqft225 Spicewood Trails Dr, Spicewood, TX 78669Active
 MLS ID #2590975, David Canning, Berkshire Hathaway Premier. Unlock MLS
 - $890,0004 bd3 ba2.9k sqft113 Vista View Trail, Spicewood, TX 78669For SaleMLS ID #176392, Patricia Gillean, Horseshoe Bay ONE Realty. HLMLS as distributed by MLS GRID
- $999,0005 bd6 ba3.7k sqft19302 Summit Glory Trl #68, Spicewood, TX 78669ActiveMLS ID #4330156, Jeannie Roddy, Compass RE Texas, LLC. Unlock MLS
- $775,0003 bd3 ba3.5k sqft105 Council Oak Ct, Spicewood, TX 78669ActiveMLS ID #9939716, Tom Ford, Real Broker, LLC. Unlock MLS
- $1,300,0004 bd4 ba4.1k sqft2702 Lakehurst Rd, Spicewood, TX 78669ActiveMLS ID #3724833, Joe Keenan, Compass RE Texas, LLC. Unlock MLS
- $1,249,0004 bd4 ba3.8k sqft2414 Sunset Vista Cir #32, Spicewood, TX 78669ActiveMLS ID #3715981, Carlye Jane Alderete, Compass RE Texas, LLC. Unlock MLS
- $998,0003 bd3 ba2.9k sqft26310 Countryside Dr, Spicewood, TX 78669ActiveMLS ID #2785300, Krista Thompson, Horizon Realty. Unlock MLS
- $1,439,0004 bd5 ba3.7k sqft2401 Sailboat Pass, Spicewood, TX 78669ActiveMLS ID #8091088, Michael Kern, RE/MAX Ascension. Unlock MLS
- $1,099,0003 bd3 ba2.3k sqft1906 Bee Creek Rd, Spicewood, TX 78669ActiveMLS ID #6923578, Sheila White, Compass RE Texas, LLC. Unlock MLS
- $1,229,0004 bd4 ba2.8k sqft338 Morning Dew Drive, Round Mountain, TX 78663For SaleMLS ID #176196, Tricia Keith, Keller Williams Realty. HLMLS as distributed by MLS GRID
- $875,0004 bd4 ba3.2k sqft438 Rees Landing Rd, Spicewood, TX 78669ActiveUnlock MLS
- $1,249,0004 bd5 ba4.2k sqft17701 Hunters Holw, Jonestown, TX 78645ActiveMLS ID #5420581, Melanie Smith, Coldwell Banker Realty. Unlock MLS
- $1,200,0004 bd4 ba2.9k sqft110 Silver Spur, Horseshoe Bay, TX 78657For SaleMLS ID #179105, Mary Beth Kerby, Horseshoe Bay Resort Realty. HLMLS as distributed by MLS GRID
- $767,0003 bd2 ba1.9k sqft1201 Lake Shore Dr, Spicewood, TX 78669ActiveMLS ID #2756833, Brian Langlois, Kuper Sotheby's Int'l Realty. Unlock MLS
- $1,199,0005 bd6 ba4.5k sqft6609 Rocky Grotto Cv, Jonestown, TX 78645ActiveMLS ID #2741264, Erin Sigler, Christies Intl Real Estate Lone Star. Unlock MLS
- $685,0004 bd3 ba2.6k sqft414 Wesley Ridge Dr, Spicewood, TX 78669ActiveMLS ID #2502925, Diane Prince, Christies Intl Real Estate Lone Star. Unlock MLS
