Set within the prestigious gated Barton Creek Lakeside community, 2401 Sailboat Pass offers a rare opportunity to enjoy the Hill Country lifestyle in a beautifully crafted custom home where luxury, leisure, and privacy come together. Built in 2023 by Toscana Homes, the home was thoughtfully designed for both everyday comfort and elevated entertaining. Offering approximately 3,798 square feet with 4 bedrooms and 4.5 baths, the flexible layout features primarily single-level living with an upstairs guest suite/apartment ideal for visitors, multigenerational living, or private office space. Inside, warm finishes, soaring ceilings, open gathering spaces, wood and tile flooring, and quality craftsmanship create an inviting atmosphere that feels refined yet relaxed. The spacious kitchen opens seamlessly to the living and dining areas, while the main-level primary suite provides a peaceful retreat. A welcoming front porch stretches across the home, creating the perfect place for morning coffee, or simply taking in the peaceful setting of fairways and water beyond. The outdoor living experience continues in the rear with a covered patio featuring a fireplace and outdoor kitchen area—ideal for weekend gatherings, game days, or quiet evenings under the stars. With ample room for a future pool, the property offers flexibility to create your own private retreat. Life in Barton Creek Lakeside extends well beyond the front door. Residents enjoy a guard-gated community anchored by one of the area’s most scenic private golf courses, along with fitness amenities, clubhouse dining, tennis, and access to Lake Travis for boating and recreation. The neighborhood’s mature landscape, rolling hills, and lake proximity create a destination feel while remaining convenient to Bee Cave, Lakeway, Marble Falls, and Austin. Whether you are seeking a full-time residence, lock-and-leave second home, or refined Hill Country escape, 2401 Sailboat Pass delivers the lifestyle buyers move here for.
Active
$1,439,000
2401 Sailboat Pass, Spicewood, TX 78669
4beds
3,798sqft
:
Get pre-qualified$9,562/mo
Single Family Residence
Built in 2023
0.93 Acres Lot
$-- Zestimate®
$379/sqft
$145/mo HOA
What's special
Warm finishesQuality craftsmanshipPrimarily single-level livingWood and tile flooringOpen gathering spacesSoaring ceilings
- 99 days |
- 400 |
- 21 |
Zillow last checked:
Listing updated:
Listed by:
Michael Kern (512) 992-0007,
RE/MAX Ascension (512) 992-0007,
Joni Langle (512) 413-2712,
XL Highlands Realty LLC
Source: Unlock MLS,MLS#: 8091088
Facts & features
Interior
Bedrooms & bathrooms
- Bedrooms: 4
- Bathrooms: 5
- Full bathrooms: 4
- 1/2 bathrooms: 1
- Main level bedrooms: 3
Heating
- Central, Electric
Cooling
- Central Air, Electric
Appliances
- Included: See Remarks
Features
- Built-in Features, Ceiling Fan(s), High Ceilings, Granite Counters, Quartz Counters, Entrance Foyer, French Doors, Interior Steps, Kitchen Island, Multiple Dining Areas, Multiple Living Areas, Open Floorplan, Pantry, Primary Bedroom on Main, Recessed Lighting, Soaking Tub, Walk-In Closet(s)
- Flooring: Tile, Wood
- Windows: See Remarks
- Number of fireplaces: 2
- Fireplace features: Living Room, Outside
Interior area
- Total interior livable area: 3,798 sqft
Video & virtual tour
Property
Parking
- Total spaces: 3
- Parking features: Attached, Driveway, Garage, Garage Faces Rear
- Attached garage spaces: 3
Accessibility
- Accessibility features: None
Features
- Levels: Two
- Stories: 2
- Patio & porch: Covered, Front Porch, Patio
- Exterior features: Gas Grill, Outdoor Grill
- Pool features: None
- Fencing: None
- Has view: Yes
- View description: Golf Course, Pond, Trees/Woods
- Has water view: Yes
- Water view: Pond
- Waterfront features: None
Lot
- Size: 0.93 Acres
- Features: Corner Lot, Landscaped, Level, Near Golf Course
Details
- Additional structures: None
- Parcel number: 05761505040000
- Special conditions: Standard
Construction
Type & style
- Home type: SingleFamily
- Property subtype: Single Family Residence
Materials
- Foundation: Slab
- Roof: Metal
Condition
- Resale
- New construction: No
- Year built: 2023
Details
- Builder name: Toscana Homes LLC
Utilities & green energy
- Sewer: Private Sewer
- Water: Private
- Utilities for property: Cable Available, Electricity Connected, Internet-Cable, Phone Available, Propane, Sewer Connected, Underground Utilities, Water Connected
Community & HOA
Community
- Features: Clubhouse, Cluster Mailbox, Common Grounds, Fitness Center, Gated, Golf, High Speed Internet, Lake, Park, Picnic Area, Pool, Putting Green, Tennis Court(s), Underground Utilities
- Subdivision: Barton Creek Lakeside
HOA
- Has HOA: Yes
- Services included: Common Area Maintenance
- HOA fee: $1,740 annually
- HOA name: Barton Creek Lakeside POA
Location
- Region: Spicewood
Financial & listing details
- Price per square foot: $379/sqft
- Tax assessed value: $1,300,217
- Annual tax amount: $20,151
- Date on market: 4/21/2026
- Listing terms: Cash,Conventional
- Electric utility on property: Yes
Estimated market value
Not available
Estimated sales range
Not available
Not available
Price history
| Date | Event | Price |
|---|---|---|
| 4/21/2026 | Listed for sale | $1,439,000-10%$379/sqft |
Source:  Unlock MLS #8091088 Report a problem Unlock MLS #8091088 Report a problem | ||
| 1/27/2025 | Listing removed | $1,599,000$421/sqft |
Source: Unlock MLS #3202460 Report a problem | ||
| 6/12/2024 | Contingent | $1,599,000$421/sqft |
Source: Unlock MLS #3202460 Report a problem | ||
| 4/27/2024 | Price change | $1,599,000-5.9%$421/sqft |
Source: Unlock MLS #3202460 Report a problem | ||
| 12/2/2023 | Price change | $1,699,000-3.4%$447/sqft |
Source: Unlock MLS #3202460 Report a problem | ||
| 7/15/2023 | Listed for sale | $1,759,000+1157.3%$463/sqft |
Source: Unlock MLS #3202460 Report a problem | ||
| 10/14/2022 | Sold | -- |
Source: Public Record Report a problem | ||
| 4/20/2021 | Listing removed | -- |
Source: Unlock MLS #1902579 Report a problem | ||
| 4/7/2021 | Pending sale | $139,900$37/sqft |
Source: Unlock MLS #1902579 Report a problem | ||
| 4/1/2021 | Listed for sale | $139,900+56.3%$37/sqft |
Source: Unlock MLS #1902579 Report a problem | ||
| 4/2/2020 | Sold | -- |
Source: Realty Austin solds #2155753_78669 Report a problem | ||
| 3/9/2020 | Pending sale | $89,500$24/sqft |
Source: Realty Austin #2155753 Report a problem | ||
| 3/6/2018 | Price change | $89,500-18.6%$24/sqft |
Source: Realty Austin #9154704 Report a problem | ||
| 1/10/2018 | Listed for sale | $110,000$29/sqft |
Source: Realty Austin #9154704 Report a problem | ||
Public tax history
| Year | Property taxes | Tax assessment |
|---|---|---|
| 2025 | $8,638 -2.2% | $1,300,217 -10.2% |
| 2024 | $8,836 +128% | $1,447,553 +108.9% |
| 2023 | $3,876 +248.7% | $692,879 +255.3% |
| 2022 | $1,111 | $195,000 +233.3% |
| 2021 | -- | $58,500 |
| 2020 | $395 +1.5% | $58,500 |
| 2019 | $389 +147.3% | $58,500 |
| 2018 | $157 | $58,500 +114.3% |
| 2017 | $157 -56.1% | $27,300 -21.2% |
| 2016 | $358 | $34,650 -34% |
| 2015 | $358 | $52,500 |
| 2014 | $358 | $52,500 |
Find assessor info on the county website
Monthly payment
Est. payment
Payment breakdown
Explore the cost of this home by adjusting the details. Changes won't be saved.Climate risks
Neighborhood: 78669
Getting around
5 / 100
Car-DependentNearby schools
GreatSchools rating
- 7/10Spicewood Elementary SchoolGrades: PK-5Distance: 3.5 mi
- 4/10Marble Falls Middle SchoolGrades: 6-8Distance: 13.7 mi
- 4/10Marble Falls High SchoolGrades: 9-12Distance: 12.4 mi
Schools provided by the listing agent
- Elementary: Spicewood (Marble Falls ISD)
- Middle: Marble Falls
- High: Marble Falls
- District: Marble Falls ISD
Source: Unlock MLS. This data may not be complete. We recommend contacting the local school district to confirm school assignments for this home.
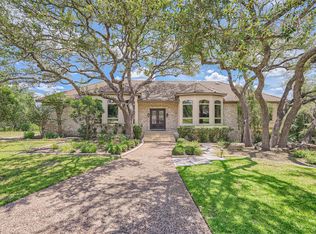
- $1,003,7004 bd5 ba4.2k sqft2405 Sailboat Pass, Spicewood, TX 78669Off Market
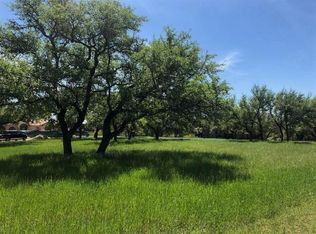
- $919,6000.53 Acres2400 Sailboat Pass, Spicewood, TX 78669Off Market

- $231,0002 Acres2501 Sailboat Pass, Spicewood, TX 78669Off Market
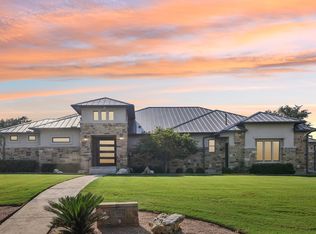
- $1,236,2003 bd4 ba3.7k sqft2404 Sailboat Pass, Spicewood, TX 78669Off Market
- $366,0002.32 Acres26806 Masters Pkwy, Spicewood, TX 78669Off Market
- $343,7210.67 AcresMasters Pkwy, Spicewood, TX 78669Off Market
- $--0.51 Acres2500 Sailboat Pass, Spicewood, TX 78669Sold
- $1,542,6004 bd4 ba3.3k sqft2505 Sailboat Pass, Spicewood, TX 78669Off Market
A local agent can set up tours, give advice and negotiate with sellers.
A local lender can help you make sure your offer is ready when you are.
Similar homes
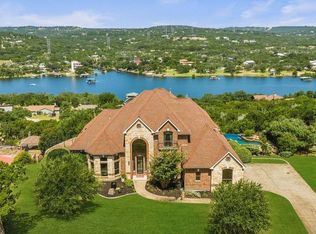
- $1,395,0004 bd4 ba4.1k sqft2702 Lakehurst Rd, Spicewood, TX 78669Active
 MLS ID #3724833, Joe Keenan, Compass RE Texas, LLC. Unlock MLS
 - $1,195,0004 bd4 ba3.8k sqft412 Oakpark Dr, Spicewood, TX 78669Active
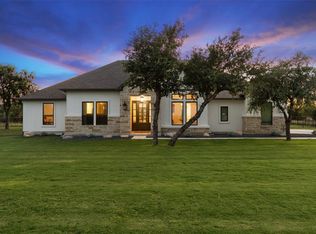 MLS ID #6156362, Susan Doyle, Compass RE Texas, LLC. Unlock MLS
 - $1,749,0004 bd4 ba4.2k sqft1805 Performer Rd, Spicewood, TX 78669Active
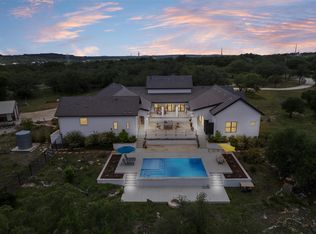 MLS ID #5035091, Tara Usrey, Compass RE Texas, LLC. Unlock MLS
 - $1,298,8004 bd4 ba4.4k sqft2312 Lakehurst Rd, Spicewood, TX 78669Active
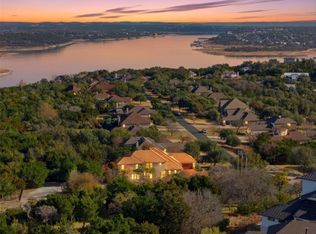 MLS ID #2390421, Lee Hollingsworth, Hollingsworth Real Estate GRP. Unlock MLS
 - $1,199,0004 bd4 ba3.2k sqft116 Tranquility Trails, Spicewood, TX 78669ActiveMLS ID #2633064, Ed Palmer, Home Specialist, Inc.. Unlock MLS
- $1,350,0004 bd4 ba3.6k sqft2421 Bel Paese Bnd, Leander, TX 78641ActiveMLS ID #8729055, Victor Nino, Realty of America, LLC. Unlock MLS
- $2,095,0004 bd5 ba3.9k sqft1408 Likeness Rd, Spicewood, TX 78669ActiveMLS ID #3202315, Blain Shanklin, Texas Broker Services LLC. Unlock MLS
- $1,750,0006 bd5 ba3.7k sqft3719 Bee Creek Rd, Spicewood, TX 78669ActiveMLS ID #2447968, Kelsey Groves, Habitation Realty. Unlock MLS
- $1,449,0004 bd4 ba4.6k sqft1307 Osprey Ridge Loop, Lago Vista, TX 78645ActiveMLS ID #2584680, Emily Dieckmann, eXp Realty, LLC. Unlock MLS
- $997,5004 bd3 ba3k sqft4115 Noon Day Cv, Spicewood, TX 78669ActiveMLS ID #5700827, Lindsey Borsellino, Moreland Properties. Unlock MLS
- $789,9004 bd2 ba2.6k sqft225 Spicewood Trails Dr, Spicewood, TX 78669ActiveMLS ID #2590975, David Canning, Berkshire Hathaway Premier. Unlock MLS
- $890,0004 bd3 ba2.9k sqft113 Vista View Trail, Spicewood, TX 78669For Sale
 MLS ID #176392, Patricia Gillean, Horseshoe Bay ONE Realty. HLMLS as distributed by MLS GRID
 - $825,0003 bd3 ba3.5k sqft105 Council Oak Ct, Spicewood, TX 78669ActiveMLS ID #9939716, Tom Ford, Real Broker, LLC. Unlock MLS
- $1,249,0004 bd5 ba4.2k sqft17701 Hunters Holw, Jonestown, TX 78645ActiveMLS ID #5420581, Melanie Smith, Coldwell Banker Realty. Unlock MLS
- $1,199,9994 bd4 ba3.2k sqft3400 Serene Hills Ct, Austin, TX 78738ActiveMLS ID #6346350, Vince Martinez, Keller Williams Realty. Unlock MLS
- $865,0004 bd4 ba3.4k sqft2610 Sunset Vista Cir #16, Spicewood, TX 78669ActiveMLS ID #2046050, Holly Walker, Kuper Sotheby's Int'l Realty. Unlock MLS
- $1,575,0004 bd4 ba4.2k sqft407 Bella Montagna Cir, Austin, TX 78734ActiveMLS ID #9749777, Sarah McAloon, Compass RE Texas, LLC. Unlock MLS
- $1,499,9995 bd6 ba4.3k sqft18724 Expedition Trl, Leander, TX 78645ActiveMLS ID #5355042, Rachel Borgsmiller, RE/MAX Fine Properties. Unlock MLS
- $1,275,0004 bd5 ba3.5k sqft7809 Brandy Way, Volente, TX 78641ActiveMLS ID #9936735, Maggie Ruiz, Redfin Corporation. Unlock MLS
- $1,449,9995 bd6 ba4.4k sqft406 Woodside Ter, Austin, TX 78738ActiveMLS ID #3280451, Shannon Ayres, Christies Intl Real Estate Lone Star. Unlock MLS
