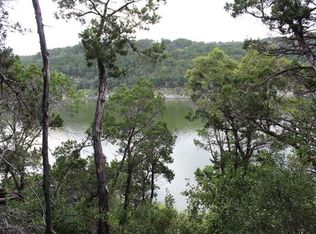
Nestled along the Devil's Cove shores on Lake Travis, this waterfront, modern masterpiece awaits, offering a haven of tranquility and elegance. With its sleek lines and contemporary design, 18724 Expedition Trail effortlessly blends sophistication with the serenity of its natural surroundings. Stepping inside, you are greeted by a seamless fusion of space and light, where expansive sliders and windows invite the outdoors in, casting a warm glow upon sleek, modern interiors. The heart of the home beckons with an inviting openness, where a spacious living area flows effortlessly into a gourmet kitchen adorned with top-of-the-line appliances and polished Quartz countertops. Venture further, and discover 5 luxurious bedrooms, each a sanctuary unto itself, offering comfort after a long day. With en-suite bathrooms boasting modern fixtures and elegant finishes, every corner of this home exudes a sense of refined luxury. Outside, a sprawling back patio awaits, complete with a custom outdoor grill, perfect for al fresco dining under the starlit sky. Ascend to the second-story balcony, where breathtaking views stretch as far as the eye can see, offering a front-row seat to nature's ever-changing tapestry. Whether basking in the glow of a vibrant sunset or savoring the stillness of dawn, this home is an oasis of calm, a sanctuary where the worries of the world melt away with each passing moment. Truly, it is more than a home—it is a retreat, a place where memories are made and cherished for a lifetime. The Hollows amenities are beyond any other community! Just to name a few, The Beach Club boasting 4 pools, two grills, hot tub, restaurant and kayak dock. You've also got pickleball courts, fitness center and over 10 miles of paved and unpaved trails winding through the woods and along the lake!
Active
$1,499,999
18724 Expedition Trl, Leander, TX 78645
5beds
4,377sqft
Single Family Residence
Built in 2022
2.15 Acres Lot
$1,449,400 Zestimate®
$343/sqft
$105/mo HOA
What's special
Second-story balconyCustom outdoor grillSprawling back patioExpansive sliders and windowsBreathtaking viewsPolished quartz countertopsGourmet kitchen
- 2 days
- 257
- 32
Likely to sell faster than
Zillow last checked:
Listing updated:
Listed by:
Rachel Borgsmiller (512) 764-3667,
RE/MAX Fine Properties (512) 764-3667
Source: Unlock MLS,MLS#: 9860144
Facts & features
Interior
Bedrooms & bathrooms
- Bedrooms: 5
- Bathrooms: 6
- Full bathrooms: 5
- 1/2 bathrooms: 1
- Main level bedrooms: 2
Heating
- Central
Cooling
- Central Air
Appliances
- Included: Built-In Electric Oven, Cooktop, Dishwasher, Disposal, Gas Cooktop, Microwave, Stainless Steel Appliance(s), Electric Water Heater
Features
- Breakfast Bar, Ceiling Fan(s), Chandelier, Double Vanity, Eat-in Kitchen, Entrance Foyer, High Ceilings, Kitchen Island, Recessed Lighting, Primary Bedroom on Main, Open Floorplan, Pantry, Walk-In Closet(s), Soaking Tub, Wired for Sound, Interior Steps, Electric Dryer Hookup, Multiple Living Areas, Washer Hookup, Quartz Counters, Study/Home Office
- Flooring: Carpet, Tile
- Windows: None
- Number of fireplaces: 1
- Fireplace features: Living Room
Interior area
- Total interior livable area: 4,377 sqft
Property
Parking
- Total spaces: 3
- Parking features: Additional Parking, Attached, Door-Multi, Door-Single, Driveway, Garage Faces Front, Garage Faces Side
- Attached garage spaces: 3
Accessibility
- Accessibility features: None
Features
- Levels: Two
- Stories: 2
- Patio & porch: Covered, Patio
- Exterior features: Balcony, Gas Grill, Gutters Full, Outdoor Grill, Private Yard
- Pool features: None
- Fencing: Back Yard, Wrought Iron
- Has view: Yes
- View description: Hill Country, Lake, Panoramic, Trees/Woods, Water
- Has water view: Yes
- Water view: Lake,Water
- Waterfront features: Lake Front, Lake Privileges, Waterfront
- Body of water: Lake Travis
Lot
- Size: 2.15 Acres
- Features: Back Yard, Cul-De-Sac, Front Yard, Interior Lot, Landscaped, Sprinkler - Automatic, Steep Slope, Views
Details
- Additional structures: None
- Parcel number: 01726802150000
- Special conditions: Standard
Construction
Type & style
- Home type: SingleFamily
- Property subtype: Single Family Residence
Materials
- Foundation: Slab
- Roof: Composition
Condition
- Resale
- New construction: No
- Year built: 2022
Details
- Builder name: Drees Custom Homes
Utilities & green energy
- Sewer: Public Sewer
- Water: Public
- Utilities for property: Cable Available, Electricity Connected, Natural Gas Connected, Phone Available, Sewer Connected, Water Connected
Community & HOA
Community
- Features: Clubhouse, Common Grounds, Fitness Center, Lake, Picnic Area, Pool, Restaurant, Sport Court(s)/Facility
- Subdivision: Hollows Ph 3A
HOA
- Has HOA: Yes
- Services included: Common Area Maintenance, Maintenance Grounds
- HOA fee: $315 quarterly
- HOA name: The Hollows POA
Location
- Region: Leander
Financial & listing details
- Price per square foot: $343/sqft
- Tax assessed value: $1,825,088
- Annual tax amount: $37,465
- Date on market: 10/9/2026
- Listing terms: Cash,Conventional
- Electric utility on property: Yes
Estimated market value
$1,449,400
$1.38M - $1.52M
$5,538/mo
Price history
| Date | Event | Price |
|---|---|---|
| 10/9/2026 | Listed for sale | $1,499,999$343/sqft |
Source:  Unlock MLS #9860144 Report a problem Unlock MLS #9860144 Report a problem | ||
| 10/1/2026 | Listing removed | $1,499,999$343/sqft |
Source: Unlock MLS #5355042 Report a problem | ||
| 4/14/2026 | Price change | $1,499,999-6.3%$343/sqft |
Source: Unlock MLS #5355042 Report a problem | ||
| 3/5/2026 | Price change | $1,600,000-5.9%$366/sqft |
Source: Unlock MLS #5355042 Report a problem | ||
| 10/8/2025 | Listed for sale | $1,700,000$388/sqft |
Source: Unlock MLS #5355042 Report a problem | ||
| 6/21/2024 | Listing removed | -- |
Source: Unlock MLS #3796437 Report a problem | ||
| 3/2/2024 | Price change | $1,700,000-19%$388/sqft |
Source: Unlock MLS #3796437 Report a problem | ||
| 11/10/2023 | Price change | $2,100,000-12.5%$480/sqft |
Source: Unlock MLS #7242085 Report a problem | ||
| 10/21/2023 | Price change | $2,399,000-4%$548/sqft |
Source: Unlock MLS #7242085 Report a problem | ||
| 10/6/2023 | Listed for sale | $2,500,000+809.1%$571/sqft |
Source: Unlock MLS #7242085 Report a problem | ||
| 1/1/2019 | Listing removed | $275,000$63/sqft |
Source: Realty Austin #7710624 Report a problem | ||
| 4/29/2016 | Listed for sale | $275,000$63/sqft |
Source: Realty Austin #4276939 Report a problem | ||
Public tax history
| Year | Property taxes | Tax assessment |
|---|---|---|
| 2025 | $38,488 -21.9% | $1,825,088 -24% |
| 2024 | $49,293 +40% | $2,401,249 -3.9% |
| 2023 | $35,210 +36.9% | $2,499,306 +113.6% |
| 2022 | $25,727 | $1,170,000 +369.9% |
| 2021 | -- | $249,000 +20% |
| 2020 | $5,091 -1.5% | $207,480 |
| 2019 | $5,167 +54% | $207,480 |
| 2018 | $3,354 | $207,480 +58.3% |
| 2017 | $3,354 +0.9% | $131,040 |
| 2016 | $3,325 | $131,040 +1.2% |
| 2015 | $3,325 | $129,480 |
| 2014 | $3,325 | $129,480 |
Find assessor info on the county website
Monthly payment
Est. payment
Payment breakdown
Explore the cost of this home by adjusting the details. Changes won't be saved.Climate risks
Neighborhood: 78645
Nearby schools
Schools provided by the listing agent
- Elementary: Lago Vista
- Middle: Lago Vista
- High: Lago Vista
- District: Lago Vista ISD
Source: Unlock MLS. This data may not be complete. We recommend contacting the local school district to confirm school assignments for this home.

Similar homes
- $1,475,0004 bd4 ba3.6k sqft18113 Travis Dr, Leander, TX 78645Active
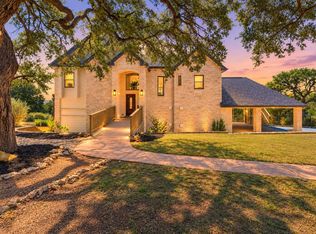
 MLS ID #6117891, Tomas Corzo, Keller Williams Realty. Unlock MLS
 - $1,249,0004 bd5 ba4.2k sqft17701 Hunters Holw, Jonestown, TX 78645Active
 MLS ID #5420581, Melanie Smith, Coldwell Banker Realty. Unlock MLS
 - $999,5004 bd4 ba3.5k sqft6101 Diversion Cir, Leander, TX 78645Active
 MLS ID #5920707, Kacy Dolce, Christies Intl Real Estate Lone Star. Unlock MLS
 - $1,599,0005 bd5 ba5.8k sqft15421 Mc Cormick Vista Dr, Austin, TX 78734Active
 MLS ID #6622922, Meredith Alderson, eXp Realty, LLC. Unlock MLS
 - $899,9994 bd4 ba3.4k sqft2301 Fossetta Vw, Leander, TX 78641ActiveMLS ID #3633349, Jenny Law, Kuper Sotheby's Int'l Realty. Unlock MLS
- $1,450,0005 bd6 ba4.3k sqft2033 Portobello Rd, Leander, TX 78641ActiveMLS ID #1539231, David Ramirez, Compass RE Texas, LLC. Unlock MLS
- $1,699,0004 bd3 ba4.2k sqft3600 Scenic Overlook Trl, Austin, TX 78734ActiveMLS ID #7370916, Andrew Allen, Keller Williams Realty. Unlock MLS
- $1,648,0004 bd5 ba4.9k sqft15424 Fm 2769 Rd, Leander, TX 78641ActiveMLS ID #6084975, Crisana Gibson, Compass RE Texas, LLC. Unlock MLS
- $1,200,0004 bd4 ba3.6k sqft112 Honey Locust Cv, Leander, TX 78641ActiveMLS ID #4686178, Kristine Smith, New Hope Realty Group. Unlock MLS
- $1,750,0003 bd4 ba4.9k sqft713 Laughing Dog Ct, Leander, TX 78641ActiveMLS ID #2754105, Sherri Farias, Compass RE Texas, LLC. Unlock MLS
- $950,0004 bd3 ba3.8k sqft13107 Shady Mountain Rd, Leander, TX 78641ActiveMLS ID #9122323, Terry Omans, eXp Realty, LLC. Unlock MLS
- $1,549,9004 bd4 ba3.5k sqft3410 Pawnee Pass S, Austin, TX 78738ActiveMLS ID #6758674, Vince Martinez, Keller Williams Realty. Unlock MLS
- $1,370,0004 bd4 ba3.6k sqft207 Lodestone Ln, Austin, TX 78738ActiveMLS ID #6460496, Amber Hart, Keller Williams - Lake Travis. Unlock MLS
- $1,999,0005 bd4 ba4.1k sqft14916 Copper Ridge Ln, Austin, TX 78734ActiveMLS ID #9807537, Matt Holm, Compass RE Texas, LLC. Unlock MLS
- $1,439,0004 bd5 ba3.7k sqft2401 Sailboat Pass, Spicewood, TX 78669ActiveMLS ID #8091088, Michael Kern, RE/MAX Ascension. Unlock MLS
- $1,849,5005 bd4 ba3.7k sqft4604 Wild Cow Cv, Spicewood, TX 78669ActiveMLS ID #3597969, Steven Cady, Moreland Properties. Unlock MLS
- $1,750,0006 bd5 ba3.7k sqft3719 Bee Creek Rd, Spicewood, TX 78669ActiveMLS ID #2447968, Kelsey Groves, Habitation Realty. Unlock MLS
- $2,145,0004 bd4 ba4k sqft15747 Booth Cir, Leander, TX 78641ActiveMLS ID #8510889, Michael Condrey, Redfin Corporation. Unlock MLS
- $1,725,0005 bd6 ba4.1k sqft3601 Easy Money St, Leander, TX 78641ActiveMLS ID #9732917, Christopher Bove, Compass RE Texas, LLC. Unlock MLS
- $1,500,0004 bd3 ba3.8k sqft5000 Valburn Ct, Austin, TX 78731ActiveMLS ID #6799021, Jonny Wells, eXp Realty, LLC. Unlock MLS
