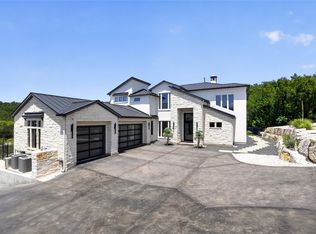
This custom-built Hill Country home set on a quiet gated street near Lake Travis offers generous living spaces and elevated indoor–outdoor living on a private 1+ acre lot. The open-concept main level features a chef’s kitchen connected to the living and dining areas, the primary suite plus two additional bedrooms with a jack-and-jill bath, and a mudroom/laundry room. Off the open living area, expansive sliding doors open to the covered upper patio with treetop views. The spacious primary suite offers a peaceful retreat with a custom walk-in closet and a bathroom with dual vanities, a soaking tub, and walk-in shower. The lower level offers exceptional versatility with a large family room, game area, dedicated fitness space, and two additional bedrooms and bathrooms, while unfinished areas allow opportunities for future expansion. The floor plan offers plenty of separate work from home spaces. Outdoor living is equally impressive. The lower level opens to a spacious deck and resort-style sport pool and spa completed in 2024, featuring a shallow sun deck and an 8’ x 8’ spa. Two expansive sun sails create shaded lounging areas, while the yard beyond the pool allows room for play, pets, or outdoor gatherings. The oversized garage offers plenty of space for vehicles, storage, and projects, with electrical capacity for a workshop and EV charging. Major systems include a standing seam metal roof, two propane water heaters, and two Trane HVAC systems, all three years old. Located minutes from Lake Travis, the Hill Country Galleria, and popular dining and entertainment, with convenient access to Highway 71, Ranch Road 620, and top-rated Lake Travis ISD schools.
Active
Price cut: $195K (8/5)
$1,695,000
15421 Mc Cormick Vista Dr, Austin, TX 78734
5beds
5,841sqft
Single Family Residence
Built in 2022
1.23 Acres Lot
$-- Zestimate®
$290/sqft
$150/mo HOA
What's special
Quiet gated streetGenerous living spacesShallow sun deckLarge family roomDedicated fitness spaceSpacious deckExpansive sliding doors
- 177 days
- 677
- 57
Zillow last checked:
Listing updated:
Listed by:
Meredith Alderson (512) 969-1260,
eXp Realty, LLC (888) 519-7431
Source: Unlock MLS,MLS#: 6622922
Facts & features
Interior
Bedrooms & bathrooms
- Bedrooms: 5
- Bathrooms: 5
- Full bathrooms: 4
- 1/2 bathrooms: 1
- Main level bedrooms: 3
Heating
- Central
Cooling
- Central Air
Appliances
- Included: Built-In Oven(s), Built-In Refrigerator, Dishwasher, Disposal, Gas Cooktop, Microwave
Features
- Built-in Features, Ceiling Fan(s), High Ceilings, Quartz Counters, Double Vanity, Eat-in Kitchen, Kitchen Island, Multiple Living Areas, Open Floorplan, Pantry, Primary Bedroom on Main, Recessed Lighting, Soaking Tub, Storage, Study/Home Office, Walk-In Closet(s)
- Flooring: Concrete, Tile, Wood
- Windows: Blinds
- Number of fireplaces: 1
- Fireplace features: Living Room, Stone
Interior area
- Total interior livable area: 5,841 sqft
Property
Parking
- Total spaces: 3
- Parking features: Driveway, Garage, Garage Faces Side, Workshop in Garage
- Garage spaces: 3
Accessibility
- Accessibility features: None
Features
- Levels: Two
- Stories: 2
- Patio & porch: Covered, Deck
- Exterior features: Gutters Full, Private Yard
- Has private pool: Yes
- Pool features: In Ground, Pool/Spa Combo, Sport
- Fencing: Fenced, Wrought Iron
- Has view: Yes
- View description: Hill Country
- Waterfront features: None
Lot
- Size: 1.23 Acres
- Features: Back Yard, Front Yard, Landscaped, Sprinkler - In-ground, Views
Details
- Additional structures: None
- Parcel number: 01585810060000
- Special conditions: Standard
Construction
Type & style
- Home type: SingleFamily
- Property subtype: Single Family Residence
Materials
- Foundation: Slab
- Roof: Metal
Condition
- Resale
- New construction: No
- Year built: 2022
Utilities & green energy
- Sewer: Septic Tank
- Water: Public
- Utilities for property: Electricity Connected, Propane, Sewer Connected, Water Connected
Community & HOA
Community
- Features: None
- Subdivision: McCormick Mountain Sub Ph 2
HOA
- Has HOA: Yes
- Services included: Common Area Maintenance
- HOA fee: $150 monthly
- HOA name: McCormick Mountain
Location
- Region: Austin
Financial & listing details
- Price per square foot: $290/sqft
- Tax assessed value: $1,893,267
- Annual tax amount: $23,216
- Date on market: 3/6/2026
- Listing terms: Cash,Conventional
- Electric utility on property: Yes
Estimated market value
Not available
Estimated sales range
Not available
Not available
Price history
| Date | Event | Price |
|---|---|---|
| 8/5/2026 | Price change | $1,695,000-10.3%$290/sqft |
Source:  Unlock MLS #6622922 Report a problem Unlock MLS #6622922 Report a problem | ||
| 7/8/2026 | Price change | $1,890,000-5.5%$324/sqft |
Source: Unlock MLS #6622922 Report a problem | ||
| 4/7/2026 | Price change | $1,999,000-8.1%$342/sqft |
Source: Unlock MLS #6622922 Report a problem | ||
| 3/6/2026 | Listed for sale | $2,175,000+988%$372/sqft |
Source: Unlock MLS #6622922 Report a problem | ||
| 6/13/2020 | Listing removed | $199,900$34/sqft |
Source: John Guerra #7921487 Report a problem | ||
| 5/23/2020 | Pending sale | $199,900$34/sqft |
Source: John Guerra #7921487 Report a problem | ||
| 2/9/2020 | Listed for sale | $199,900+11.1%$34/sqft |
Source: John Guerra #7921487 Report a problem | ||
| 12/1/2019 | Listing removed | $179,990$31/sqft |
Source: John Guerra #7961350 Report a problem | ||
| 9/9/2019 | Listed for sale | $179,990$31/sqft |
Source: John Guerra #7961350 Report a problem | ||
| 2/3/2019 | Listing removed | $179,990$31/sqft |
Source: John Guerra #7961350 Report a problem | ||
| 4/4/2018 | Listed for sale | $179,990$31/sqft |
Source: John Guerra #7961350 Report a problem | ||
Public tax history
| Year | Property taxes | Tax assessment |
|---|---|---|
| 2025 | $17,445 +20.3% | $1,381,982 +19.9% |
| 2024 | $14,496 +33.3% | $1,152,752 +18.4% |
| 2023 | $10,875 +528.8% | $973,461 +178.1% |
| 2022 | $1,729 | $350,000 +133.3% |
| 2021 | -- | $150,000 +50% |
| 2020 | $1,968 -0.2% | $100,000 -20% |
| 2019 | $1,972 | $125,000 |
Find assessor info on the county website
Monthly payment
Est. payment
Payment breakdown
Explore the cost of this home by adjusting the details. Changes won't be saved.Climate risks
Neighborhood: 78734
Nearby schools
Schools provided by the listing agent
- Elementary: Lake Travis
- Middle: Hudson Bend
- High: Lake Travis
- District: Lake Travis ISD
Source: Unlock MLS. This data may not be complete. We recommend contacting the local school district to confirm school assignments for this home.

Similar homes
- $1,695,0005 bd6 ba4.2k sqft16323 Lake Loop, Austin, TX 78734Active

 MLS ID #8881037, Blake Wilder, Wilder Realty LLC. Unlock MLS
 - $1,799,0004 bd3 ba4.2k sqft3600 Scenic Overlook Trl, Austin, TX 78734Active
 MLS ID #7370916, Andrew Allen, Keller Williams Realty. Unlock MLS
 - $2,099,0005 bd4 ba4.1k sqft14916 Copper Ridge Ln, Austin, TX 78734Active
 MLS ID #9807537, Matt Holm, Compass RE Texas, LLC. Unlock MLS
 - $1,995,0005 bd5 ba4.7k sqft310 Bella Montagna Cir, Austin, TX 78734Active
 MLS ID #4747668, Monica Fabbio, Christies Intl Real Estate Lone Star. Unlock MLS
 - $1,650,0004 bd5 ba3.6k sqft13701 Montview Dr, Austin, TX 78732ActiveMLS ID #6969372, Marguerite Craig, Avalar Austin. Unlock MLS
- $1,879,0004 bd5 ba4k sqft8609 Bellancia Dr, Austin, TX 78738ActiveMLS ID #4569481, Amy Beard, Moreland Properties. Unlock MLS
- $1,475,0005 bd6 ba4.8k sqft18113 Travis Dr, Leander, TX 78645ActiveMLS ID #6117891, Tomas Corzo, Keller Williams Realty. Unlock MLS
- $1,699,0004 bd5 ba5.2k sqft109 Bisset Ct, Austin, TX 78738ActiveMLS ID #2540004, Patrice Emrie, Horizon Realty. Unlock MLS
- $1,750,0005 bd6 ba4.4k sqft10809 Albero Cv, Austin, TX 78739ActiveMLS ID #1727438, Jessica Stathos, Gottesman Residential R.E.. Unlock MLS
- $1,600,0004 bd4 ba3.3k sqft9512 Vera Cruz Rd, Austin, TX 78737ActiveMLS ID #2313261, Meredith Alderson, eXp Realty, LLC. Unlock MLS
- $1,799,9995 bd5 ba4.5k sqft4113 Sugarloaf Dr, Austin, TX 78738ActiveMLS ID #6926391, Amber Hart, Keller Williams - Lake Travis. Unlock MLS
- $1,999,0005 bd7 ba4.3k sqft6605 Peralto Cv, Austin, TX 78730ActiveMLS ID #3821536, Brooke Mozersky, Kuper Sotheby's Int'l Realty. Unlock MLS
- $1,549,9004 bd4 ba3.5k sqft3410 Pawnee Pass S, Austin, TX 78738ActiveMLS ID #6758674, Vince Martinez, Keller Williams Realty. Unlock MLS
- $1,499,9995 bd6 ba4.3k sqft18724 Expedition Trl, Leander, TX 78645ActiveMLS ID #5355042, Rachel Borgsmiller, RE/MAX Fine Properties. Unlock MLS
- $1,900,0004 bd5 ba3.4k sqft7710 Ladera Trl, Jonestown, TX 78645ActiveMLS ID #1248578, Barbara Shallue, Keller Williams Realty. Unlock MLS
- $1,599,9955 bd4 ba4.3k sqft701 Echelon Pl, Lakeway, TX 78738ActiveMLS ID #9418996, Oscar Draguicevich, Compass RE Texas, LLC. Unlock MLS
- $1,399,0004 bd4 ba4.6k sqft1307 Osprey Ridge Loop, Lago Vista, TX 78645ActiveMLS ID #2584680, Emily Dieckmann, eXp Realty, LLC. Unlock MLS
- $1,600,0005 bd4 ba3.5k sqft501 Black Wolf Run, Austin, TX 78738ActiveMLS ID #4325879, Brennan Stravlo, eXp Realty, LLC. Unlock MLS
- $1,159,0005 bd5 ba3.8k sqft801 Electra, Lakeway, TX 78734ActiveMLS ID #1436184, John Prell, Creekview Realty. Unlock MLS
- $1,550,0005 bd6 ba4.1k sqft14415 Echo Blf, Austin, TX 78737ActiveMLS ID #5998761, Eric Malstrom, Keller Williams Realty. Unlock MLS
