Enjoy the best of both worlds, peaceful canyon living with the convenience of Downtown Austin just minutes away. Set on nearly 1.5 private acres at the end of a quiet cul-de-sac in Long Canyon, this custom home captures breathtaking canyon views from nearly every room while offering tons of space and flexibility. Natural light pours through the windows, creating a warm and inviting atmosphere that connects you to the surrounding landscape. Designed for both everyday living and effortless entertaining, the spacious kitchen opens to the main living area and features a large center island, quartz countertops, and a well-appointed butler's pantry with a second dishwasher, refrigerator, sink, and additional prep space. This thoughtfully designed floor plan includes a private primary suite on the main level with beautiful canyon views, along with a guest suite, dedicated office, laundry room, and a flexible lounge or game room just off the kitchen with convenient garage access. Upstairs, a second living area is surrounded by three generously sized ensuite bedrooms, providing comfort and privacy for family and guests. Recent updates give this home a fresh, move-in-ready feel, including new interior paint, new wood flooring in the main living areas, primary suite, and staircase, along with new carpet upstairs. Outside enjoy multiple outdoor living spaces, from the upper deck overlooking the canyon to the large sparkling pool, surrounded by peaceful hill country views. The oversized lot also offers room to create gardens, play, or simply enjoy the existing trail that leads to the greenbelt beyond. Additional features include an oversized garage with storage and an EV charger. Conveniently located with easy access to FM 2222 and zoned to Highland Park Elementary, Lamar Middle School, and McCallum High School.
Active
$2,250,000
6605 Peralto Cv, Austin, TX 78730
5beds
4,348sqft
:
Get pre-qualified$15,086/mo
Single Family Residence
Built in 2015
1.42 Acres Lot
$-- Zestimate®
$517/sqft
$-- HOA
What's special
Large sparkling poolPeaceful hill country viewsNew interior paintDedicated officeNew carpet upstairsEv chargerMultiple outdoor living spaces
- 13 days |
- 562 |
- 35 |
Zillow last checked:
Listing updated:
Listed by:
Brooke Mozersky (512) 949-8189,
Kuper Sotheby's Int'l Realty (512) 831-6577,
Jen Heacock Ikard (575) 649-6222,
Kuper Sotheby's Int'l Realty
Source: Unlock MLS,MLS#: 3821536
Facts & features
Interior
Bedrooms & bathrooms
- Bedrooms: 5
- Bathrooms: 7
- Full bathrooms: 6
- 1/2 bathrooms: 1
- Main level bedrooms: 2
Heating
- Central
Cooling
- Central Air
Appliances
- Included: Double Oven, Propane Cooktop
Features
- 2 Primary Suites, Breakfast Bar, Granite Counters, Double Vanity, Dry Bar, Kitchen Island, Multiple Living Areas, Pantry, Primary Bedroom on Main, Walk-In Closet(s)
- Flooring: Carpet, Tile, Wood
- Windows: Blinds
- Number of fireplaces: 1
- Fireplace features: Gas Log, Propane
Interior area
- Total interior livable area: 4,348 sqft
Property
Parking
- Total spaces: 3
- Parking features: Attached, Driveway, Garage, Garage Door Opener, Kitchen Level
- Attached garage spaces: 3
Accessibility
- Accessibility features: None
Features
- Levels: Two
- Stories: 2
- Patio & porch: Deck, Rear Porch
- Exterior features: Garden, Gutters Full
- Has private pool: Yes
- Pool features: Outdoor Pool
- Fencing: None
- Has view: Yes
- View description: Canyon, Panoramic, Park/Greenbelt, Pool, Trees/Woods
- Waterfront features: None
Lot
- Size: 1.42 Acres
- Features: Back to Park/Greenbelt, Landscaped, Open Lot, Many Trees, Views
Details
- Additional structures: None
- Parcel number: 01422703030000
- Special conditions: Standard
Construction
Type & style
- Home type: SingleFamily
- Property subtype: Single Family Residence
Materials
- Foundation: Slab
- Roof: Composition, Shingle
Condition
- Resale
- New construction: No
- Year built: 2015
Utilities & green energy
- Sewer: Septic Tank
- Water: Public
- Utilities for property: Electricity Connected, Propane, Water Connected
Community & HOA
Community
- Features: None
- Subdivision: Long Canyon Ph 01-B
HOA
- Has HOA: No
Location
- Region: Austin
Financial & listing details
- Price per square foot: $517/sqft
- Tax assessed value: $2,063,662
- Annual tax amount: $31,381
- Date on market: 7/15/2026
- Listing terms: Cash,Conventional,VA Loan
- Electric utility on property: Yes
Estimated market value
Not available
Estimated sales range
Not available
Not available
Price history
| Date | Event | Price |
|---|---|---|
| 7/15/2026 | Listed for sale | $2,250,000-6.1%$517/sqft |
Source:  Unlock MLS #3821536 Report a problem Unlock MLS #3821536 Report a problem | ||
| 7/13/2026 | Listing removed | $2,395,000$551/sqft |
Source: Unlock MLS #9432393 Report a problem | ||
| 7/2/2026 | Price change | $2,395,000-4%$551/sqft |
Source: Unlock MLS #9432393 Report a problem | ||
| 4/30/2026 | Listed for sale | $2,495,000$574/sqft |
Source: Unlock MLS #9432393 Report a problem | ||
| 4/29/2026 | Listing removed | $9,950$2/sqft |
Source: Unlock MLS #6747355 Report a problem | ||
| 3/1/2026 | Listed for rent | $9,950-0.5%$2/sqft |
Source: Unlock MLS #6747355 Report a problem | ||
| 2/26/2026 | Listing removed | $10,000$2/sqft |
Source: Unlock MLS #6651793 Report a problem | ||
| 1/16/2026 | Listed for rent | $10,000-9%$2/sqft |
Source: Unlock MLS #6651793 Report a problem | ||
| 12/11/2025 | Listing removed | $10,995$3/sqft |
Source: Unlock MLS #6651793 Report a problem | ||
| 11/16/2025 | Price change | $10,995-13.1%$3/sqft |
Source: Unlock MLS #6651793 Report a problem | ||
| 11/5/2025 | Listed for rent | $12,650$3/sqft |
Source: Unlock MLS #6651793 Report a problem | ||
Public tax history
| Year | Property taxes | Tax assessment |
|---|---|---|
| 2025 | $28,503 +8.8% | $2,063,662 +9.2% |
| 2024 | $26,190 +20.7% | $1,889,096 +10% |
| 2023 | $21,696 +12.5% | $1,717,360 +28.8% |
| 2022 | $19,282 | $1,333,512 +13.1% |
| 2021 | -- | $1,179,484 +10% |
| 2020 | $17,898 +15.2% | $1,072,258 +12.7% |
| 2019 | $15,533 +11.9% | $951,800 +12.9% |
| 2018 | $13,884 | $842,774 +5.4% |
| 2017 | $13,884 +168.4% | $799,952 -3.7% |
| 2016 | $5,172 | $830,325 +220.9% |
| 2015 | $5,172 | $258,751 +0% |
| 2014 | $5,172 | $258,750 |
Find assessor info on the county website
Monthly payment
Est. payment
Payment breakdown
Explore the cost of this home by adjusting the details. Changes won't be saved.Climate risks
Neighborhood: River Place
Nearby schools
GreatSchools rating
- 10/10Highland Park Elementary SchoolGrades: PK-5Distance: 4.3 mi
- 9/10Lamar Middle SchoolGrades: 6-8Distance: 4.9 mi
- 8/10McCallum High SchoolGrades: 9-12Distance: 5.8 mi
Schools provided by the listing agent
- Elementary: Highland Park
- Middle: Lamar (Austin ISD)
- High: McCallum
- District: Austin ISD
Source: Unlock MLS. This data may not be complete. We recommend contacting the local school district to confirm school assignments for this home.
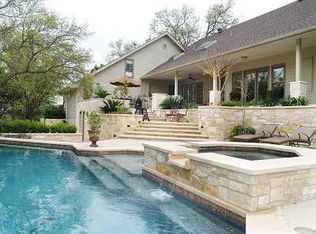
- $--4 bd3 ba3.7k sqft6601 Peralto Cv, Austin, TX 78730Sold
- $1,166,3003 bd3 ba3k sqft7908 Bell Mountain Dr, Austin, TX 78730Off Market

- $1,123,100-- bd3 ba2.2k sqft6609 Peralto Cv, Austin, TX 78730Off Market
- $1,382,000-- bd3 ba3.2k sqft6604 Peralto Cv, Austin, TX 78730Off Market
- $---- bd3 ba3.5k sqft8001 Bell Mountain Dr, Austin, TX 78730Sold
- $1,329,2003 bd3 ba3.1k sqft8104 Bell Mountain Dr, Austin, TX 78730Off Market
- $1,479,300-- bd2 ba4.2k sqft6608 Peralto Cv, Austin, TX 78730Off Market
- $1,426,7004 bd4 ba3.1k sqft8007 Bell Mountain Dr, Austin, TX 78730Off Market
A local agent can set up tours, give advice and negotiate with sellers.
Similar homes
- $2,395,0005 bd5 ba4.6k sqft6103 Twin Ledge Dr, Austin, TX 78731Active

 MLS ID #9003139, Rachael Jones, Compass RE Texas, LLC. Unlock MLS
 - $2,495,0004 bd3 ba2.6k sqft5823 Trailridge Dr, Austin, TX 78731For Sale
 MLS ID #25540438, Audra Smith, AustinRealEstate.com. HAR
 - $2,395,0004 bd4 ba4.4k sqft11778 Rim Rock Trl, Austin, TX 78737Active
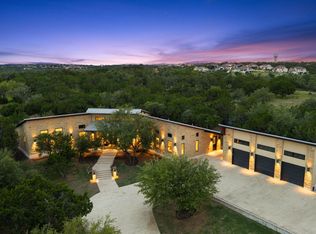 MLS ID #9432967, Kristen Jacobs, Compass RE Texas, LLC. Unlock MLS
 - $2,295,0004 bd4 ba3.6k sqft1832 Windy Walk Cv, Spicewood, TX 78669Active
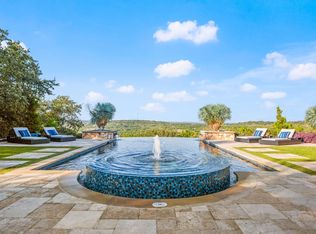 MLS ID #9027440, Crystal Weigle, eXp Realty LLC. Unlock MLS
 - $1,999,9994 bd4 ba3.7k sqft3511 Arrowhead Dr, Austin, TX 78731ActiveMLS ID #2241117, Wyc Cummings, The Marye Company. Unlock MLS
- $2,395,0005 bd5 ba3.5k sqft701 Josephine St, Austin, TX 78704ActiveMLS ID #8154487, Peach Reynolds, Zilker Properties of Austin. Unlock MLS
- $2,495,0004 bd5 ba4.8k sqft17724 Flagler Dr, Austin, TX 78738ActiveMLS ID #2390839, Gary Dolch, Compass RE Texas, LLC. Unlock MLS
- $2,600,0004 bd5 ba5.1k sqft2020 University Club Dr, Austin, TX 78732ActiveMLS ID #9348133, Scarlet Hebert, Nest Properties Austin. Unlock MLS
- $2,095,0004 bd5 ba3.9k sqft1408 Likeness Rd, Spicewood, TX 78669ActiveMLS ID #3202315, Blain Shanklin, Texas Broker Services LLC. Unlock MLS
- $2,199,0004 bd3 ba3.1k sqft4509 Finley Dr, Austin, TX 78731ActiveMLS ID #1628217, Noa Levy, eXp Realty, LLC. Unlock MLS
- $1,980,0004 bd4 ba3.3k sqft2203 Improver Rd, Spicewood, TX 78669For Sale
 MLS ID #178767, Gene Arant Arant, Keller Williams - Lake Travis. HLMLS as distributed by MLS GRID
 - $1,695,0004 bd3 ba3.8k sqft5000 Valburn Ct, Austin, TX 78731ActiveMLS ID #1460310, Anne Boone, Waterloo Realty, LLC. Unlock MLS
- $1,899,0005 bd5 ba4k sqft9310 Summer Sky Dr, Austin, TX 78736ActiveMLS ID #7961521, Andrea Harlan, Compass RE Texas, LLC. Unlock MLS
- $1,150,0003 bd3 ba3.4k sqft6310 River Place Blvd, Austin, TX 78730ActiveMLS ID #8980319, Jeffrey Schnabel, Compass RE Texas, LLC. Unlock MLS
- $2,750,0004 bd5 ba3.7k sqft500 Laurel Valley Rd, West Lake Hills, TX 78746ActiveMLS ID #7954928, Scott Joffe, Compass RE Texas, LLC. Unlock MLS
- $2,695,0004 bd4 ba4.1k sqft2300 Barton Creek Blvd APT 8, Austin, TX 78735ActiveMLS ID #9168448, Tenchita Marr, Compass RE Texas, LLC. Unlock MLS
- $1,189,0004 bd3 ba3.2k sqft6806 Winterberry Dr, Austin, TX 78750ActiveMLS ID #9935923, Keely Morgan, eXp Realty, LLC. Unlock MLS
- $1,850,0005 bd6 ba4.4k sqft10809 Albero Cv, Austin, TX 78739ActiveMLS ID #1727438, Jessica Stathos, Gottesman Residential R.E.. Unlock MLS
- $2,195,0004 bd5 ba4.4k sqft447 Winning Colors, Austin, TX 78737ActiveMLS ID #5410841, Melanie Fenelon, Kuper Sotheby's Int'l Realty. Unlock MLS
- $1,890,0005 bd5 ba5.8k sqft15421 Mc Cormick Vista Dr, Austin, TX 78734ActiveMLS ID #6622922, Meredith Alderson, eXp Realty, LLC. Unlock MLS
