Nearly 4 private acres on the Pedernales River arm of Lake Travis, inside the gated equestrian community of Paleface Ranch in Spicewood, TX. Panoramic lake views greet you from multiple vantage points across this elevated, tree-lined property, and the community boat ramp puts open water within minutes for boating, jet skiing, and paddleboarding. Wildlife, mature trees, and Hill Country air define daily life here. This is waterfront acreage living at its most complete. The 3,641 sq ft two-story home, has been comprehensively updated throughout with upgraded flooring, cabinetry, appliances, electrical, light fixtures, ceiling fans, and washer, dryer, and refrigerator. Every room reflects a current, finished condition with large windows and sliding doors that pull those lake and Hill Country views directly inside. The open-concept main level connects the living area, dining, and kitchen without interruption. The kitchen features a large island with an integrated sink, stainless appliances, and granite counters. A dedicated home office with vaulted ceilings and hardwood floors sits apart from the main living areas. The primary suite includes a freestanding soaking tub, dual vanities, and a walk-in shower. A half bath with vessel sink and granite counters serves the main level. Five bedrooms and 3.5 baths total across two levels with two separate living areas. Outside, two covered patios, including one with a wood-paneled ceiling, anchor the outdoor living areas. A stone patio, tiered deck, hot tub, and fire p
For sale
Price cut: $5K (8/4)
$1,980,000
2203 Improver Rd, Spicewood, TX 78669
4beds
3,358sqft
Single Family Residence, Residential
Built in 2016
3.97 Acres Lot
$-- Zestimate®
$590/sqft
$67/mo HOA
What's special
Hot tubComprehensively updated throughoutCeiling fansUpgraded flooringGranite countersStainless appliancesElevated tree-lined property
- 61 days
- 324
- 24
Zillow last checked:
Listing updated:
Listed by:
Gene Arant Arant 512-809-1999,
Keller Williams - Lake Travis
Source: HLMLS as distributed by MLS GRID,MLS#: 178767
Facts & features
Interior
Bedrooms & bathrooms
- Bedrooms: 4
- Bathrooms: 4
- Full bathrooms: 3
- 1/2 bathrooms: 1
Rooms
- Room types: Dining Room, Family Room, Kitchen, Laundry, Main Level Master Bdrm
Heating
- Central
Appliances
- Included: Dishwasher, Double Oven, Disposal, Microwave, Cooktop, Water Softener
Features
- Flooring: Carpet, Hard Tile, Hardwood
- Number of fireplaces: 1
- Fireplace features: One, Gas Starter
Interior area
- Total structure area: 3,358
- Total interior livable area: 3,358 sqft
Property
Parking
- Total spaces: 2
- Parking features: 2 Car Attached Garage
- Attached garage spaces: 2
Features
- Levels: One
- Stories: 2
- Has view: Yes
- View description: Hill Country, Lake, Panoramic
- Has water view: Yes
- Water view: Lake
- Waterfront features: River Front, Yes/Other
Lot
- Size: 3.97 Acres
- Dimensions: 107 FF
- Features: Landscaped
Details
- Parcel number: 374124
Construction
Type & style
- Home type: SingleFamily
- Architectural style: Custom
- Property subtype: Single Family Residence, Residential
Materials
- Wood Siding, Other, Stone, Stucco
- Foundation: Slab
- Roof: Metal
Condition
- Year built: 2016
Utilities & green energy
- Sewer: Septic Tank
- Water: Lake/River System
Community & HOA
Community
- Subdivision: Paleface Ranch
HOA
- Has HOA: Yes
- HOA fee: $800 annually
Location
- Region: Spicewood
Financial & listing details
- Price per square foot: $590/sqft
- Tax assessed value: $2,010,699
- Annual tax amount: $30,938
- Date on market: 7/17/2026
Estimated market value
Not available
Estimated sales range
Not available
Not available
Price history
| Date | Event | Price |
|---|---|---|
| 8/4/2026 | Price change | $1,975,000-0.3%$588/sqft |
Source:  Unlock MLS #5766238 Report a problem Unlock MLS #5766238 Report a problem | ||
| 7/1/2026 | Listed for sale | $1,980,000-5.7%$590/sqft |
Source: Unlock MLS #5766238 Report a problem | ||
| 1/3/2022 | Sold | -- |
Source: Agent Provided Report a problem | ||
| 1/1/2022 | Pending sale | $2,100,000$625/sqft |
Source: Unlock MLS #7384435 Report a problem | ||
| 12/23/2021 | Contingent | $2,100,000$625/sqft |
Source: Unlock MLS #7384435 Report a problem | ||
| 12/16/2021 | Listed for sale | $2,100,000+104.9%$625/sqft |
Source: Unlock MLS #7384435 Report a problem | ||
| 5/14/2019 | Sold | -- |
Source: Agent Provided Report a problem | ||
| 4/13/2019 | Pending sale | $1,025,000$305/sqft |
Source: Keller Williams Lake Travis #6496454 Report a problem | ||
| 4/10/2019 | Listed for sale | $1,025,000$305/sqft |
Source: Keller Williams - Lake Travis #6496454 Report a problem | ||
Public tax history
| Year | Property taxes | Tax assessment |
|---|---|---|
| 2025 | $30,938 +22% | $1,815,516 +20% |
| 2024 | $25,357 -21.1% | $1,512,930 -23.1% |
| 2023 | $32,156 +109.4% | $1,968,610 +81% |
| 2022 | $15,355 | $1,087,756 +10% |
| 2021 | -- | $988,869 +4.8% |
| 2020 | $18,861 +24.6% | $943,705 |
| 2019 | $15,141 +332% | $943,705 +7.2% |
| 2018 | $3,505 | $880,000 +398.1% |
| 2017 | $3,505 +103.3% | $176,671 +114.1% |
| 2016 | $1,724 | $82,500 |
| 2015 | $1,724 | $82,500 |
| 2014 | $1,724 | $82,500 |
Find assessor info on the county website
Monthly payment
Est. payment
Payment breakdown
Explore the cost of this home by adjusting the details. Changes won't be saved.Climate risks
Neighborhood: 78669
Similar homes
- $1,395,0003 bd3 ba3.3k sqft1508 Successor Rd, Spicewood, TX 78669Active
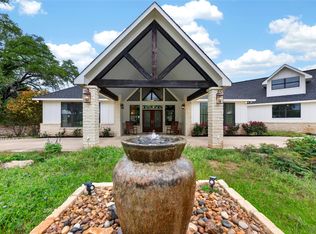
 MLS ID #5176917, Steve Koleno, Beycome Brokerage Realty LLC. Unlock MLS
 - $2,295,0004 bd4 ba3.6k sqft1832 Windy Walk Cv, Spicewood, TX 78669Active
 MLS ID #9027440, Crystal Weigle, eXp Realty LLC. Unlock MLS
 - $1,750,0006 bd5 ba3.7k sqft3719 Bee Creek Rd, Spicewood, TX 78669Active
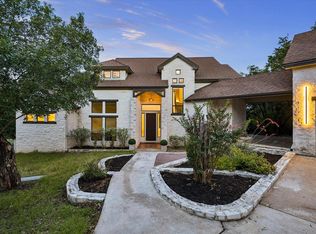 MLS ID #2447968, Kelsey Groves, Habitation Realty. Unlock MLS
 - $1,099,0003 bd3 ba2.3k sqft1906 Bee Creek Rd, Spicewood, TX 78669Active
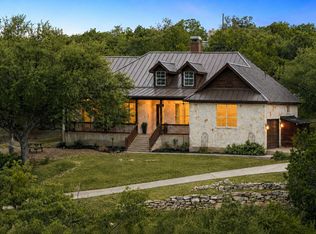 MLS ID #6923578, Sheila White, Compass RE Texas, LLC. Unlock MLS
 - $1,249,0004 bd4 ba3.8k sqft2414 Sunset Vista Cir #32, Spicewood, TX 78669ActiveMLS ID #3715981, Carlye Jane Alderete, Compass RE Texas, LLC. Unlock MLS
- $1,439,0004 bd5 ba3.7k sqft2401 Sailboat Pass, Spicewood, TX 78669ActiveMLS ID #8091088, Michael Kern, RE/MAX Ascension. Unlock MLS
- $1,319,0004 bd3 ba2.5k sqft19601 Flying J Blvd #15, Spicewood, TX 78669ActiveMLS ID #8878601, Tracy Aman, AustinRealEstate.com. Unlock MLS
- $2,250,0005 bd5 ba3.4k sqft2208 Seabiscuit Cv Unit 133, Spicewood, TX 78669ActiveMLS ID #6016214, Jessica Henderson, AustinRealEstate.com. Unlock MLS
- $1,475,0004 bd4 ba3.6k sqft18113 Travis Dr, Leander, TX 78645ActiveMLS ID #6117891, Tomas Corzo, Keller Williams Realty. Unlock MLS
- $1,990,0004 bd6 ba4.5k sqft102 Canyon Turn Trl, Austin, TX 78734ActiveMLS ID #6208594, Cord Shiflet, Moreland Properties. Unlock MLS
- $1,250,0003 bd2 ba2.1k sqft1005 County Road 414, Spicewood, TX 78669ActiveMLS ID #1059263, Alan Gabriel, Keller Williams Realty. Unlock MLS
- $1,195,0004 bd4 ba3.8k sqft412 Oakpark Dr, Spicewood, TX 78669ActiveMLS ID #6156362, Susan Doyle, Compass RE Texas, LLC. Unlock MLS
- $2,090,0004 bd4 ba3.1k sqft333 Stallion Ln, Dripping Springs, TX 78620ActiveMLS ID #2036095, Lindsey Daniels, Keller Williams Realty. Unlock MLS
- $2,250,0004 bd4 ba4k sqft15747 Booth Cir, Leander, TX 78641Active
 MLS ID #619541, Jon Michael Condrey, Redfin Corporation. Central Texas MLS
 - $1,399,0004 bd4 ba4.6k sqft1307 Osprey Ridge Loop, Lago Vista, TX 78645ActiveMLS ID #2584680, Emily Dieckmann, eXp Realty, LLC. Unlock MLS
- $1,950,0004 bd4 ba3.6k sqft2105 Legacy Hills Drive, Johnson City, TX 78636For Sale
 MLS ID #177337, Tricia Keith, Keller Williams Realty. HLMLS as distributed by MLS GRID
 - $1,189,0003 bd3 ba2.2k sqft19517 Flying J Blvd Unit 2, Spicewood, TX 78669ActiveMLS ID #6204756, Robin Coleman, Coldwell Banker Realty. Unlock MLS
- $1,549,9004 bd4 ba3.5k sqft3410 Pawnee Pass S, Austin, TX 78738ActiveMLS ID #6758674, Vince Martinez, Keller Williams Realty. Unlock MLS
- $1,895,0005 bd5 ba4.7k sqft310 Bella Montagna Cir, Austin, TX 78734ActiveMLS ID #4747668, Monica Fabbio, Christies Intl Real Estate Lone Star. Unlock MLS
