Tucked away on 7.56 acres at the end of a cul-de-sac in the gated Legacy Hills community, this custom-built home offers a rare blend of luxury & tranquility. Built in 2022, the 3,690 sqft home was thoughtfully designed to complement its natural surroundings while delivering elevated, modern living. Residents here also have the chance to apply for the highly desirable Dripping Springs ISD, which is currently open for enrollment. Step inside to tall ceilings accented by wood beams, a stone fireplace & expansive sliding glass doors. The kitchen features an oversized island, farmhouse sink, custom cabinetry, black stainless steel appliances, & a mix of granite & quartz countertops. The primary suite is a retreat w/ vaulted ceilings, a spa-like bath w/ a freestanding soaking tub, glass walk-in shower, dual vanities, & a custom walk-in closet. 3 additional bedrooms, 2 full baths, a half bath, a dedicated office, & an oversized laundry room w/ extensive storage provide both comfort & flexibility. Outside, a heated pool & spa overlook Hill Country views, while the covered outdoor kitchen & living area are ideal for entertaining. Landscaping, turf, & lawn space add usability. Additional features include a 3 car garage, 32,000-gallon rainwater system, & ag-exemption. Located in the Legacy Hills community in Blanco County, residents enjoy paved roads, underground utilities, & exotic wildlife. Just 10 minutes from Dripping Springs, this property offers the perfect balance of peaceful seclusion & modern convenience.
For sale
Price cut: $45K (7/21)
$1,950,000
2105 Legacy Hills Drive, Johnson City, TX 78636
4beds
3,690sqft
Single Family Residence, Residential
Built in 2022
7.56 Acres Lot
$-- Zestimate®
$528/sqft
$50/mo HOA
What's special
Heated pool and spaStone fireplaceHill country viewsDedicated officeBlack stainless steel appliancesExpansive sliding glass doorsFarmhouse sink
- 143 days |
- 297 |
- 23 |
Zillow last checked:
Listing updated:
Listed by:
Tricia Keith 830-330-0015,
Keller Williams Realty
Source: HLMLS as distributed by MLS GRID,MLS#: 177337
Facts & features
Interior
Bedrooms & bathrooms
- Bedrooms: 4
- Bathrooms: 4
- Full bathrooms: 3
- 1/2 bathrooms: 1
Heating
- Central, Electric
Cooling
- Central Air
Appliances
- Included: Dishwasher, Disposal, Microwave, Gas Range, Refrigerator, Washer Hookup, Electric Water Heater
Features
- Breakfast Bar, Pantry, Recessed Lighting, Quartz Countertops
- Flooring: Tile
- Number of fireplaces: 2
- Fireplace features: Two
Interior area
- Total structure area: 3,690
- Total interior livable area: 3,690 sqft
Property
Parking
- Total spaces: 3
- Parking features: 3+ Car Attached Garage, Side Entry
- Has attached garage: Yes
Features
- Levels: One
- Stories: 1
- Patio & porch: Covered
- Exterior features: Open Concrete Areas, Stonework
- Has private pool: Yes
- Pool features: Heated, In Ground, Private
- Has spa: Yes
- Spa features: Hot Tub
- Fencing: Partial
- Has view: Yes
- View description: Hill Country, Panoramic
- Waterfront features: No
Lot
- Size: 7.56 Acres
- Dimensions: 667 x 472 x 304 x 952
- Features: Landscaped
Details
- Parcel number: 087198
Construction
Type & style
- Home type: SingleFamily
- Architectural style: Custom
- Property subtype: Single Family Residence, Residential
Materials
- Wood Siding, HardiPlank Type, Stone
- Foundation: Slab
- Roof: Metal
Condition
- Year built: 2022
Utilities & green energy
- Sewer: Septic Tank
- Water: Rain Water Collection
Green energy
- Energy efficient items: Ceiling Fan(s)
Community & HOA
Community
- Security: Security System, Smoke Detector(s)
- Subdivision: Legacy Hills
HOA
- Has HOA: Yes
- Amenities included: Other
- HOA fee: $600 annually
Location
- Region: Johnson City
Financial & listing details
- Price per square foot: $528/sqft
- Tax assessed value: $1,838,560
- Date on market: 4/3/2026
- Road surface type: Paved
Estimated market value
Not available
Estimated sales range
Not available
Not available
Price history
| Date | Event | Price |
|---|---|---|
| 7/21/2026 | Price change | $1,950,000-2.3%$528/sqft |
Source:  CHCBOR #104049 Report a problem CHCBOR #104049 Report a problem | ||
| 3/23/2026 | Listed for sale | $1,995,000$541/sqft |
Source:  Unlock MLS #2559503 Report a problem Unlock MLS #2559503 Report a problem | ||
Public tax history
| Year | Property taxes | Tax assessment |
|---|---|---|
| 2025 | -- | $1,768,018 +6.3% |
| 2024 | $13,707 +0.7% | $1,663,942 +3.2% |
| 2023 | $13,606 +1314.9% | $1,611,820 +238.4% |
| 2022 | $962 | $476,280 |
Find assessor info on the county website
Monthly payment
Est. payment
Payment breakdown
Explore the cost of this home by adjusting the details. Changes won't be saved.Climate risks
Neighborhood: 78636
Nearby schools
GreatSchools rating
- 7/10Lyndon B Johnson Elementary SchoolGrades: PK-5Distance: 9.5 mi
- 8/10Lyndon B Johnson Middle SchoolGrades: 6-8Distance: 9.6 mi
- 6/10Lyndon B Johnson High SchoolGrades: 9-12Distance: 10.1 mi
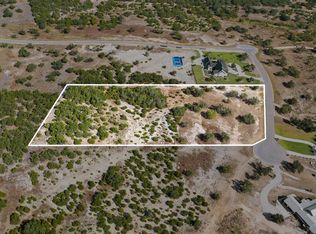
- $310,0005.01 acres2058 Legacy Hls, Johnson City, TX 78636Lot/Land
- $1,130,300-- bd2 ba4.2k sqft2029 Legacy Hills Dr, Johnson City, TX 78636Off Market

- $310,0005.01 acres2058 Legacy Hills Dr, Johnson City, TX 78636Lot/Land
- $---- bd-- ba-- sqftLOT 130 Legacy Hills Dr, Johnson City, TX 78636Sold
- $234,6005 acresLOT 1 Legacy Hls #1, Johnson City, TX 78636Lot/Land
- $---- bd2 ba3.7k sqft1882 Legacy Hills Dr, Johnson City, TX 78636Sold
- $---- bd-- ba-- sqft123 Legacy Hills Dr, Johnson City, TX 78636Sold
- $440,0007.53 acres195 Lilly Belle Way, Johnson City, TX 78636Lot/Land
A local agent can set up tours, give advice and negotiate with sellers.
Similar homes
- $1,550,0004 bd4 ba4k sqft1516 E Flying Owl Dr, Johnson City, TX 78636Active

 MLS ID #9998406, Ashley Tullis, Keller Williams Realty. Unlock MLS
 - $2,145,0005 bd5 ba3.7k sqft765 Legacy Hills Dr, Johnson City, TX 78636Active
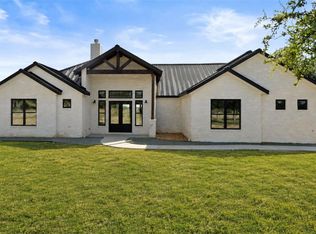 MLS ID #3580034, Tricia Keith, Keller Williams Realty. Unlock MLS
 - $2,085,0005 bd6 ba4.7k sqft452 Southwick Ranch Rd, Johnson City, TX 78636For Sale
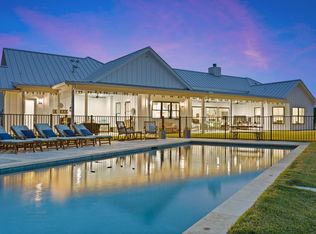
 MLS ID #178595, Brigitte Nolen, Horseshoe Bay ONE Realty. HLMLS as distributed by MLS GRID
 - $1,650,0004 bd4 ba3.3k sqft100 W Leaning Madrone Dr, Johnson City, TX 78636Active
 MLS ID #7539745, Anthony Gibson, Keller Williams Realty. Unlock MLS
 - $1,774,9504 bd3 ba3.1k sqft294 Hidden Creek Dr, Dripping Springs, TX 78620ActiveMLS ID #1250764, Garrett Beem, NestHaven Properties. Unlock MLS
- $1,980,0004 bd4 ba3.3k sqft2203 Improver Rd, Spicewood, TX 78669For SaleMLS ID #178767, Gene Arant Arant, Keller Williams - Lake Travis. HLMLS as distributed by MLS GRID
- $1,587,5003 bd4 ba2.6k sqft353 Agarita Way, Johnson City, TX 78636For SaleMLS ID #175725, Tricia Keith, Keller Williams Realty. HLMLS as distributed by MLS GRID
- $1,995,0004 bd5 ba4.4k sqft447 Winning Colors, Austin, TX 78737ActiveMLS ID #5410841, Melanie Fenelon, Kuper Sotheby's Int'l Realty. Unlock MLS
- $1,195,0004 bd3 ba3.7k sqft416 Shadywood Ln, Dripping Springs, TX 78620ActiveMLS ID #8326916, Jeff Coffman, Coffman Real Estate. Unlock MLS
- $1,699,0004 bd4 ba3.7k sqft8075 Mount Sharp Rd, Wimberley, TX 78676ActiveMLS ID #5199424, Brande Draper, Christies Intl Real Estate Lone Star. Unlock MLS
- $1,699,0004 bd5 ba3.7k sqft743 Drifting Wind Run, Dripping Springs, TX 78620ActiveMLS ID #8481437, Ben Morton, Moreland Properties. Unlock MLS
- $1,795,0004 bd5 ba3k sqft147 Gray Wolf, Blanco, TX 78606For Sale
 MLS ID #1996978, Griffin Kott TREC #667939, Texas Ranches For Sale. LERA MLS
 - $2,197,0004 bd4 ba4.1k sqft6434 Mustang Valley Trl, Wimberley, TX 78676ActiveMLS ID #6935967, Allison AJ Harwood, Compass RE Texas, LLC. Unlock MLS
- $1,295,0004 bd4 ba3.7k sqft316 Stockman Dr, Dripping Springs, TX 78620ActiveMLS ID #7417567, Alexander Croft, Compass RE Texas, LLC. Unlock MLS
- $2,090,0004 bd4 ba3.1k sqft333 Stallion Ln, Dripping Springs, TX 78620ActiveMLS ID #2036095, Lindsey Daniels, Keller Williams Realty. Unlock MLS
- $1,899,9994 bd5 ba4.6k sqft461 Crosswater Ln, Dripping Springs, TX 78620ActiveMLS ID #3510641, Chris Heuss, Central Metro Realty. Unlock MLS
- $2,000,0005 bd5 ba4.1k sqft9 Mesa Ranch Rd W, Dripping Springs, TX 78620ActiveMLS ID #7142479, Jenn Salladay, Christies Intl Real Estate Lone Star. Unlock MLS
- $2,499,0004 bd5 ba3.4k sqft14909 Fitzhugh Rd Unit B, Austin, TX 78736ActiveMLS ID #7253025, Jan Moreland, Moreland Properties. Unlock MLS
- $1,750,0003 bd2 ba2.5k sqft7855 Middle Creek Rd, Blanco, TX 78606For SaleMLS ID #2007644, Andrea Anders TREC #643088, Anders Realty. LERA MLS
- $1,899,0003 bd4 ba4.4k sqft1941 Canyon Curv, Spring Branch, TX 78070For SaleMLS ID #45614777, Ronnie Dees, JLA Realty. HAR
