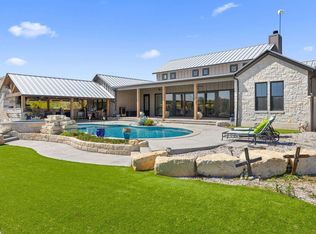
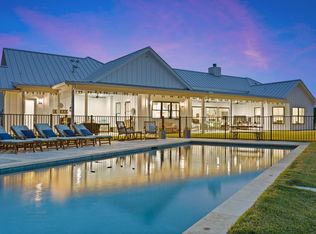
Welcome to 765 Legacy Hills Drive, a brand new luxury residence nestled on 10 picturesque acres in the highly desirable Legacy Hills community. Thoughtfully designed for Hill Country living, this exceptional property combines timeless finishes, modern comforts, and resort-style amenities to create a home that is equally suited for everyday living and unforgettable entertaining. Spanning approximately 3,700 square feet, this impressive residence offers five bedrooms, four and a half bathrooms, and a thoughtfully designed layout featuring dual primary suites, providing flexibility and privacy for family or guests. The spacious interiors showcase a warm, inviting atmosphere with expansive living areas, a cozy fireplace, and quality finishes throughout. Designed to embrace the beauty of its surroundings, the outdoor spaces are truly exceptional. A private resort-style pool and spa create the perfect retreat for relaxing afternoons, while the outdoor kitchen and bar offer an ideal setting for entertaining beneath the Texas sky. A three-car garage provides added convenience, storage, and functionality. Located in the highly sought-after Legacy Hills community in Blanco County, residents enjoy paved roads, underground utilities, and expansive acreage lots dotted with mature oaks. Exotic wildlife, including Oryx and Blackbuck, roam freely throughout the community, adding to its distinctive Hill Country character. Just 10 minutes west of Dripping Springs with convenient access to Austin, the location offers the perfect balance of peaceful seclusion and modern convenience. Residents here also have the chance to apply for the highly desirable Dripping Springs ISD, which is currently open for enrollment! With brand new construction, thoughtfully designed spaces, and exceptional Hill Country amenities, this property offers a rare opportunity to experience the best of Texas living.
Active
$2,145,000
765 Legacy Hills Dr, Johnson City, TX 78636
5beds
3,700sqft
Single Family Residence
Built in 2026
10 Acres Lot
$-- Zestimate®
$580/sqft
$50/mo HOA
What's special
Cozy fireplaceModern comfortsSpacious interiorsTimeless finishesOutdoor kitchen and barFive bedroomsQuality finishes throughout
- 14 days |
- 214 |
- 18 |
Zillow last checked:
Listing updated:
Listed by:
Tricia Keith (830) 330-0015,
Keller Williams Realty (512) 448-4111
Source: Unlock MLS,MLS#: 3580034
Facts & features
Interior
Bedrooms & bathrooms
- Bedrooms: 5
- Bathrooms: 5
- Full bathrooms: 4
- 1/2 bathrooms: 1
- Main level bedrooms: 4
Heating
- Central, Electric
Cooling
- Ceiling Fan(s), Central Air, Electric
Appliances
- Included: RNGHD
Features
- 2 Primary Suites, Breakfast Bar, Built-in Features, Ceiling Fan(s), Beamed Ceilings, High Ceilings, Tray Ceiling(s), Vaulted Ceiling(s), Double Vanity, Electric Dryer Hookup, Kitchen Island, Natural Woodwork, Open Floorplan, Pantry, Primary Bedroom on Main, Recessed Lighting, Walk-In Closet(s), Washer Hookup
- Flooring: Tile, Wood
- Windows: None
- Number of fireplaces: 1
- Fireplace features: Living Room, Stone
Interior area
- Total interior livable area: 3,700 sqft
Property
Parking
- Total spaces: 3
- Parking features: Driveway, Garage
- Garage spaces: 3
Accessibility
- Accessibility features: None
Features
- Levels: Two
- Stories: 2
- Patio & porch: Covered, Patio
- Exterior features: See Remarks, Private Yard
- Has private pool: Yes
- Pool features: In Ground, Pool/Spa Combo, Waterfall
- Spa features: In Ground
- Fencing: Back Yard, Fenced
- Has view: Yes
- View description: Hill Country, Rural, Trees/Woods
- Waterfront features: None
Lot
- Size: 10 Acres
- Features: Back Yard, Front Yard, Private, Many Trees, Trees-Medium (20 Ft - 40 Ft), Views
Details
- Additional structures: None
- Parcel number: 86990
- Special conditions: Standard
Construction
Type & style
- Home type: SingleFamily
- Property subtype: Single Family Residence
Materials
- Foundation: Slab
- Roof: Metal
Condition
- New Construction
- New construction: Yes
- Year built: 2026
Details
- Builder name: See remarks
Utilities & green energy
- Sewer: Septic Tank
- Water: Cistern
- Utilities for property: Underground Utilities
Community & HOA
Community
- Features: See Remarks, Gated, Underground Utilities
- Subdivision: Legacy Hills
HOA
- Has HOA: Yes
- Services included: See Remarks
- HOA fee: $600 annually
- HOA name: Legacy Hills
Location
- Region: Johnson City
Financial & listing details
- Price per square foot: $580/sqft
- Date on market: 8/4/2026
- Listing terms: Cash,Conventional
Estimated market value
Not available
Estimated sales range
Not available
Not available
Price history
| Date | Event | Price |
|---|---|---|
| 8/4/2026 | Listed for sale | $2,145,000$580/sqft |
Source:  Unlock MLS #3580034 Report a problem Unlock MLS #3580034 Report a problem | ||
Public tax history
Tax history is unavailable.
Monthly payment
Est. payment
Payment breakdown
Explore the cost of this home by adjusting the details. Changes won't be saved.Climate risks
Neighborhood: 78636
Nearby schools
GreatSchools rating
- 7/10Lyndon B Johnson Elementary SchoolGrades: PK-5Distance: 9.6 mi
- 8/10Lyndon B Johnson Middle SchoolGrades: 6-8Distance: 9.7 mi
- 6/10Lyndon B Johnson High SchoolGrades: 9-12Distance: 10.2 mi
Schools provided by the listing agent
- Elementary: Lyndon B Johnson
- Middle: Lyndon B Johnson
- High: Lyndon B Johnson (Johnson City ISD)
- District: Johnson City ISD
Source: Unlock MLS. This data may not be complete. We recommend contacting the local school district to confirm school assignments for this home.
- $450,0007.01 acres13 Legacy Hills Dr, Johnson City, TX 78636Lot/Land

- $409,0006.5 acresLOT 10 Legacy Hills Dr, Johnson City, TX 78636Lot/Land

- $321,4005.51 acresLOT 24 Legacy Hills Dr, Johnson City, TX 78636Lot/Land

- $---- bd-- ba-- sqftLOT 9 W Flying Owl Dr #9, Johnson City, TX 78636Off Market
- $--5.51 acresLOT 24 Legacy Hls, Johnson City, TX 78636Off Market
- $415,0008.01 acresLOT 8 W Flying Owl Dr #8, Johnson City, TX 78636Lot/Land
- $195,0006.01 acresLOT 7 W Flying Owl Dr, Johnson City, TX 78636Lot/Land
- $1,346,200-- bd2 ba3.3k sqft6787 E Us Highway 290, Johnson City, TX 78636Off Market
A local agent can set up tours, give advice and negotiate with sellers.
Similar homes
- $1,950,0004 bd4 ba3.6k sqft2105 Legacy Hills Drive, Johnson City, TX 78636For Sale
 MLS ID #177337, Tricia Keith, Keller Williams Realty. HLMLS as distributed by MLS GRID
 - $1,550,0004 bd4 ba4k sqft1516 E Flying Owl Dr, Johnson City, TX 78636Active

 MLS ID #9998406, Ashley Tullis, Keller Williams Realty. Unlock MLS
 - $2,085,0005 bd6 ba4.7k sqft452 Southwick Ranch Rd, Johnson City, TX 78636For Sale
 MLS ID #178595, Brigitte Nolen, Horseshoe Bay ONE Realty. HLMLS as distributed by MLS GRID
 - $1,650,0004 bd4 ba3.3k sqft100 W Leaning Madrone Dr, Johnson City, TX 78636Active
 MLS ID #7539745, Anthony Gibson, Keller Williams Realty. Unlock MLS
 - $1,775,0004 bd3 ba3.1k sqft294 Hidden Creek Dr, Dripping Springs, TX 78620ActiveMLS ID #1250764, Garrett Beem, NestHaven Properties. Unlock MLS
- $1,899,0004 bd4 ba4.1k sqft174 Crooked Creek Ct, Johnson City, TX 78636ActiveMLS ID #7996042, Chris Horne, Balcones Properties LLC. Unlock MLS
- $2,197,0004 bd4 ba4.1k sqft6434 Mustang Valley Trl, Wimberley, TX 78676ActiveMLS ID #6935967, Allison AJ Harwood, Compass RE Texas, LLC. Unlock MLS
- $2,090,0004 bd4 ba3.1k sqft333 Stallion Ln, Dripping Springs, TX 78620ActiveMLS ID #2036095, Lindsey Daniels, Keller Williams Realty. Unlock MLS
- $2,200,0008 bd7 ba4.9k sqft13624 Trautwein Rd, Austin, TX 78737ActiveMLS ID #6006293, Matt Holm, Compass RE Texas, LLC. Unlock MLS
- $2,000,0005 bd5 ba4.1k sqft9 Mesa Ranch Rd W, Dripping Springs, TX 78620ActiveMLS ID #7142479, Jenn Salladay, Christies Intl Real Estate Lone Star. Unlock MLS
- $2,499,0004 bd4 ba3.6k sqft103 Victorian Oaks Ln, Dripping Springs, TX 78620ActiveMLS ID #1112536, Anya Whaley, NestHaven Properties. Unlock MLS
- $2,195,0005 bd4 ba4.1k sqft8801 Bellancia Dr, Austin, TX 78738ActiveMLS ID #1627782, Patti Simon, Christies Intl Real Estate Lone Star. Unlock MLS
- $1,980,0004 bd4 ba3.3k sqft2203 Improver Rd, Spicewood, TX 78669For SaleMLS ID #178767, Gene Arant Arant, Keller Williams - Lake Travis. HLMLS as distributed by MLS GRID
- $1,699,0004 bd4 ba3.7k sqft8075 Mount Sharp Rd, Wimberley, TX 78676ActiveMLS ID #5199424, Brande Draper, Christies Intl Real Estate Lone Star. Unlock MLS
- $1,995,0004 bd5 ba3.9k sqft1408 Likeness Rd, Spicewood, TX 78669ActiveMLS ID #3202315, Blain Shanklin, Texas Broker Services LLC. Unlock MLS
- $1,649,0004 bd4 ba4.1k sqft172 Crooked Creek Ct, Johnson City, TX 78636ActiveMLS ID #2294715, Chris Horne, Balcones Properties LLC. Unlock MLS
- $2,395,0004 bd4 ba4.4k sqft11778 Rim Rock Trl, Austin, TX 78737ActiveMLS ID #9432967, Kristen Jacobs, Compass RE Texas, LLC. Unlock MLS
- $2,490,0004 bd4 ba3.5k sqft329 Calvary Cv, Dripping Springs, TX 78620ActiveMLS ID #3595068, Amy Sims, Compass RE Texas, LLC. Unlock MLS
- $1,799,0003 bd5 ba3.3k sqft561 Broken Bit Trl, Dripping Springs, TX 78620ActiveMLS ID #9273458, Jenny Cureton, Compass RE Texas, LLC. Unlock MLS
- $1,699,0004 bd5 ba3.7k sqft743 Drifting Wind Run, Dripping Springs, TX 78620ActiveMLS ID #8481437, Ben Morton, Moreland Properties. Unlock MLS
