Turnkey Luxury Ranch & Homestead in the Texas Hill Country. Situated on 13 private acres in Dripping Springs, this meticulously renovated ranch offers the perfect blend of modern luxury and homestead living. Set in the double-gated Stallion Estates, it ensures both privacy and security, making it ideal for those looking to raise animals, cultivate a garden, or simply enjoy the serenity of the Hill Country. Perfect for horse lovers, the property features a 600 square foot barn with plumbing, electricity, and two large stalls that open to separate pastures. Bordered by protected land on two sides, enjoy forever greenbelt views and lasting seclusion. At the heart of the property is a fully remodeled 3,000 plus square foot main house featuring a new fourth bathroom addition in February 2025, fresh interior paint, upgraded trim, designer fixtures, and Shaw LVP flooring. The chef’s kitchen includes custom cabinetry, a walk-in pantry, porcelain countertops, an oversized waterfall island, and GE Cafe appliances. The primary bath features a soaking tub, tiled shower and feature wall, custom floating vanities, and seamless tile flooring into the walk-in closet. Additional highlights include updated secondary bathrooms and a laundry mudroom with built-ins. Designed for entertainment, the home offers a resort-style pool, built-in BBQ grill, and an expansive patio. Additional features include a 3,233 square foot insulated metal barn with a full bath, RV and heavy equipment storage, and home gym potential, an insulated chicken coop with a metal roof, fan, and heat lamps, and a sport court slab pre-wired and plumbed for a future casita. With wildlife exemption, low taxes, and subdivision potential, this property offers both investment value and multi-generational living. Just minutes from top-rated schools, dining, and outdoor recreation, this is more than a home—it is a Hill Country dream.
Active
Price cut: $80K (7/12)
$2,090,000
333 Stallion Ln, Dripping Springs, TX 78620
4beds
3,190sqft
Single Family Residence
Built in 2005
12.81 Acres Lot
$-- Zestimate®
$655/sqft
$127/mo HOA
What's special
Fresh interior paintBuilt-in bbq grillResort-style poolExpansive patioShaw lvp flooringForever greenbelt viewsSeamless tile flooring
- 567 days
- 900
- 91
Zillow last checked:
Listing updated:
Listed by:
Lindsey Daniels (512) 753-9942,
Keller Williams Realty (512) 448-4111,
Paul Daniels (512) 753-9942,
Keller Williams Realty
Source: Unlock MLS,MLS#: 2036095
Facts & features
Interior
Bedrooms & bathrooms
- Bedrooms: 4
- Bathrooms: 4
- Full bathrooms: 3
- 1/2 bathrooms: 1
- Main level bedrooms: 2
Primary bedroom
- Features: Chandelier, Low/No VOC
- Level: Main
Primary bathroom
- Features: Double Vanity, Full Bath, Soaking Tub, Low/No VOC, Recessed Lighting, Separate Shower, Walk-In Closet(s), Walk-in Shower
- Level: Main
Kitchen
- Features: Kitchn - Breakfast Area, Breakfast Bar, Kitchen Island, Dining Area, Gourmet Kitchen, Low/No VOC, Open to Family Room, Pantry, Recessed Lighting, Storage, Walk-In Closet(s)
- Level: Main
Heating
- Central, Electric, Fireplace(s), Wood Stove, Zoned
Cooling
- Ceiling Fan(s), Central Air, Electric, Multi Units, Zoned
Appliances
- Included: Built-In Freezer, Built-In Range, Built-In Refrigerator, Dishwasher, Disposal, Gas Range, Free-Standing Gas Range, RNGHD, Self Cleaning Oven, Stainless Steel Appliance(s), Vented Exhaust Fan, Washer/Dryer Stacked, Gas Water Heater, Water Softener Owned
Features
- 2 Primary Baths, 2 Primary Suites, Breakfast Bar, Ceiling Fan(s), Beamed Ceilings, High Ceilings, Vaulted Ceiling(s), Chandelier, Double Vanity, French Doors, High Speed Internet, In-Law Floorplan, Interior Steps, Kitchen Island, Multiple Dining Areas, Open Floorplan, Pantry, Primary Bedroom on Main, Recessed Lighting, Smart Thermostat, Soaking Tub, Stackable W/D Connections, Storage, Walk-In Closet(s)
- Flooring: No Carpet, Tile, Vinyl
- Windows: Bay Window(s), Drapes, Double Pane Windows, Screens, Window Treatments
- Number of fireplaces: 1
- Fireplace features: EPA Certified Wood Stove, Living Room, Metal, Raised Hearth, Wood Burning
Interior area
- Total interior livable area: 3,190 sqft
Property
Parking
- Total spaces: 2
- Parking features: Additional Parking, Asphalt, Attached, Covered, Detached, Door-Multi, Enclosed, Garage, Garage Door Opener, Garage Faces Side, Guest, Inside Entrance, Lighted, Open, Outside, Oversized, Parking Pad, Paved, RV Access/Parking, RV Garage, Storage, See Remarks
- Attached garage spaces: 2
Accessibility
- Accessibility features: None
Features
- Levels: Two
- Stories: 2
- Patio & porch: Covered, Front Porch, Patio, Porch, Rear Porch
- Exterior features: Exterior Steps, Gas Grill, Gutters Full, Lighting, Outdoor Grill, Private Entrance, Private Yard, Restricted Access, Sport Court
- Has private pool: Yes
- Pool features: Fenced, Gunite, In Ground, Outdoor Pool, Pool Sweep, Waterfall
- Fencing: Cross Fenced, Fenced, Full, Gate, Livestock, Perimeter, Split Rail, Wire, Wood
- Has view: Yes
- View description: Panoramic, Pasture, Pool, Rural, Trees/Woods
- Waterfront features: None
Lot
- Size: 12.81 Acres
- Features: Agricultural, Back to Park/Greenbelt, Back Yard, Cleared, Cul-De-Sac, Farm, Front Yard, Gentle Sloping, Landscaped, Native Plants, Open Lot, Pie Shaped Lot, Private, Private Maintained Road, Road Maintenance Agreement, Sprinkler - Automatic, Sprinkler - Back Yard, Sprinkler - Drip Only/Bubblers, Sprinklers In Front, Sprinkler - In-ground, Sprinkler - Rain Sensor, Trees-Large (Over 40 Ft), Trees-Medium (20 Ft - 40 Ft), Trees-Moderate, Trees-Small (Under 20 Ft), Views
Details
- Additional structures: Barn(s), Bathroom, Garage(s), Poultry Coop, RV/Boat Storage, Storage, Workshop
- Parcel number: 1121810001005B14
- Special conditions: Standard
- Horses can be raised: Yes
Construction
Type & style
- Home type: SingleFamily
- Property subtype: Single Family Residence
Materials
- Foundation: Permanent, Slab
- Roof: Composition, Shingle
Condition
- Updated/Remodeled
- New construction: No
- Year built: 2005
Details
- Builder name: McKiernan Homes
Utilities & green energy
- Sewer: Septic Tank
- Water: Public
- Utilities for property: Cable Connected, Electricity Connected, Internet-Cable, Other, Phone Connected, Propane, Sewer Connected, Water Connected
Community & HOA
Community
- Features: Common Grounds, Controlled Access, Gated, Underground Utilities
- Subdivision: Stallion Lane Estates
HOA
- Has HOA: Yes
- Services included: Common Area Maintenance, Maintenance Grounds, Security
- HOA fee: $1,520 annually
- HOA name: Stallion Lane Estates
Location
- Region: Dripping Springs
Financial & listing details
- Price per square foot: $655/sqft
- Tax assessed value: $752,100
- Annual tax amount: $10,818
- Date on market: 3/18/2025
- Listing terms: Cash,Conventional,VA Loan
- Electric utility on property: Yes
Estimated market value
Not available
Estimated sales range
Not available
Not available
Price history
| Date | Event | Price |
|---|---|---|
| 7/12/2026 | Price change | $2,090,000-3.7%$655/sqft |
Source:  Unlock MLS #2036095 Report a problem Unlock MLS #2036095 Report a problem | ||
| 7/5/2026 | Listed for sale | $2,170,000$680/sqft |
Source: Unlock MLS #1066784 Report a problem | ||
| 6/26/2026 | Contingent | $2,170,000$680/sqft |
Source: Unlock MLS #2036095 Report a problem | ||
| 6/2/2026 | Price change | $2,170,000-1.4%$680/sqft |
Source: Unlock MLS #2036095 Report a problem | ||
| 2/2/2026 | Price change | $2,200,000-6.4%$690/sqft |
Source: Unlock MLS #2036095 Report a problem | ||
| 1/13/2026 | Price change | $2,350,000-5.6%$737/sqft |
Source: Unlock MLS #2036095 Report a problem | ||
| 6/2/2025 | Price change | $2,490,000-3.9%$781/sqft |
Source: Unlock MLS #2036095 Report a problem | ||
| 5/25/2025 | Price change | $2,590,000-3.7%$812/sqft |
Source: Unlock MLS #2036095 Report a problem | ||
| 4/25/2025 | Price change | $2,690,000-1.1%$843/sqft |
Source: Unlock MLS #2036095 Report a problem | ||
| 4/18/2025 | Price change | $2,720,000-0.7%$853/sqft |
Source: Unlock MLS #1066784 Report a problem | ||
| 4/1/2025 | Price change | $2,740,000-1.8%$859/sqft |
Source: Unlock MLS #2036095 Report a problem | ||
| 3/18/2025 | Listed for sale | $2,790,000+2.2%$875/sqft |
Source: Unlock MLS #2036095 Report a problem | ||
| 12/4/2024 | Listing removed | $2,730,000$856/sqft |
Source: Unlock MLS #5393393 Report a problem | ||
| 7/27/2024 | Price change | $2,730,000-3.5%$856/sqft |
Source: Unlock MLS #7868551 Report a problem | ||
| 7/23/2024 | Price change | $2,830,000-1.4%$887/sqft |
Source: Unlock MLS #7868551 Report a problem | ||
| 6/26/2024 | Price change | $2,870,000-3.7%$900/sqft |
Source: Unlock MLS #7868551 Report a problem | ||
| 6/12/2024 | Price change | $2,980,000-3.9%$934/sqft |
Source: Unlock MLS #7868551 Report a problem | ||
| 5/29/2024 | Listed for sale | $3,100,000$972/sqft |
Source: Unlock MLS #7868551 Report a problem | ||
| 4/4/2017 | Sold | -- |
Source: Agent Provided Report a problem | ||
Public tax history
| Year | Property taxes | Tax assessment |
|---|---|---|
| 2019 | $10,818 +1.7% | $571,000 +6.7% |
| 2018 | $10,632 +31.6% | $535,130 +2.9% |
| 2017 | $8,080 +1.4% | $520,080 +9.1% |
| 2016 | $7,966 +8.2% | $476,560 +6.7% |
| 2015 | $7,362 | $446,580 +16.7% |
| 2010 | -- | $382,710 |
Find assessor info on the county website
Monthly payment
Est. payment
Payment breakdown
Explore the cost of this home by adjusting the details. Changes won't be saved.Climate risks
Neighborhood: 78620
Nearby schools
Schools provided by the listing agent
- Elementary: Walnut Springs
- Middle: Dripping Springs Middle
- High: Dripping Springs
- District: Dripping Springs ISD
Source: Unlock MLS. This data may not be complete. We recommend contacting the local school district to confirm school assignments for this home.
- $1,124,8003 bd3 ba2.9k sqft299 Pin Oak St, Dripping Springs, TX 78620Off Market
- $1,751,600-- bd-- ba4.1k sqft439 Stallion Ln, Dripping Springs, TX 78620Off Market
- $1,546,000-- bd-- ba2.9k sqft333 Stallion Ln, Dripping Springs, TX 78620Off Market
- $1,634,7004 bd4 ba4.3k sqft436 Stallion Ln, Dripping Springs, TX 78620Off Market
Similar homes
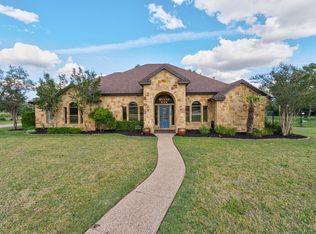
- $1,650,0004 bd5 ba4.6k sqft461 Crosswater Ln, Dripping Springs, TX 78620Active

 MLS ID #3751472, Garrett Beem, NestHaven Properties. Unlock MLS
 - $1,174,9004 bd3 ba3.7k sqft416 Shadywood Ln, Dripping Springs, TX 78620For Sale
 MLS ID #21403528, Jeff Coffman. NTREIS
 - $2,490,0004 bd4 ba3.5k sqft329 Calvary Cv, Dripping Springs, TX 78620Active
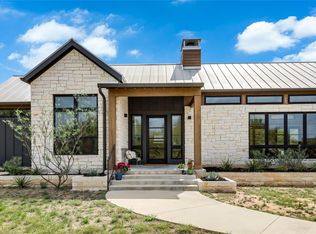 MLS ID #3595068, Amy Sims, Compass RE Texas, LLC. Unlock MLS
 - $1,995,0004 bd3 ba2.8k sqft10598 Davy Crockett Dr, Austin, TX 78737Active
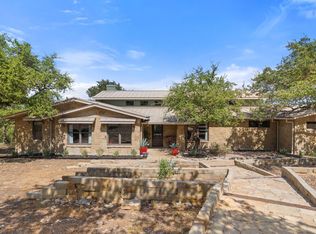 MLS ID #9404851, Cord Shiflet, Moreland Properties. Unlock MLS
 - $1,699,8504 bd3 ba3.1k sqft294 Hidden Creek Dr, Dripping Springs, TX 78620ActiveMLS ID #1250764, Garrett Beem, NestHaven Properties. Unlock MLS
- $1,335,0004 bd4 ba3.4k sqft1159 Bunker Ranch Blvd, Dripping Springs, TX 78620ActiveMLS ID #7372459, Ashley Jamieson, Christies Intl Real Estate Lone Star. Unlock MLS
- $1,499,0005 bd4 ba3.5k sqft1296 Trebled Waters Trl, Driftwood, TX 78619ActiveMLS ID #3993855, Miranda Molen, Compass RE Texas, LLC. Unlock MLS
- $2,499,0005 bd5 ba3.2k sqft800 Kothmann Rd, Dripping Springs, TX 78620ActiveMLS ID #9966316, Clayton Bonner, Ranchland Real Estate. Unlock MLS
- $1,450,0003 bd3 ba2.6k sqft220 Sundance Trl, Dripping Springs, TX 78620ActiveMLS ID #4802407, Lee Abraham, eXp Realty LLC. Unlock MLS
- $1,999,9996 bd4 ba4.1k sqft9600 Stratus Dr, Dripping Springs, TX 78620ActiveMLS ID #6387670, Dave Chastain, Compass RE Texas, LLC. Unlock MLS
- $1,895,0005 bd6 ba4.3k sqft108 Honey Locust Ct, Driftwood, TX 78619ActiveMLS ID #3545019, Daniel Waters, Daniel Waters, Broker. Unlock MLS
- $1,295,0004 bd4 ba3.7k sqft316 Stockman Dr, Dripping Springs, TX 78620ActiveMLS ID #7417567, Alexander Croft, Compass RE Texas, LLC. Unlock MLS
- $1,980,0004 bd4 ba3.3k sqft2203 Improver Rd, Spicewood, TX 78669For Sale
 MLS ID #178767, Gene Arant Arant, Keller Williams - Lake Travis. HLMLS as distributed by MLS GRID
 - $1,199,0004 bd5 ba3.8k sqft15407A Fitzhugh Rd, Dripping Springs, TX 78620ActiveMLS ID #1985190, Cody George, Magnolia Realty Austin Hill Co. Unlock MLS
- $1,400,0004 bd4 ba3.6k sqft638 Bridge Water Loop, Dripping Springs, TX 78620ActiveMLS ID #4089409, Benjamin Woolfolk, Twelve Rivers Realty. Unlock MLS
- $1,849,5005 bd4 ba3.7k sqft4604 Wild Cow Cv, Spicewood, TX 78669ActiveMLS ID #3597969, Steven Cady, Moreland Properties. Unlock MLS
- $1,050,0004 bd4 ba3.9k sqft105 Stonegate Ln, Dripping Springs, TX 78620ActiveMLS ID #2424767, Melissa Gall, Pinnacle Realty Advisors. Unlock MLS
- $2,499,0004 bd5 ba3.4k sqft14909 Fitzhugh Rd Unit B, Austin, TX 78736ActiveMLS ID #7253025, Jan Moreland, Moreland Properties. Unlock MLS
