Step into luxury with this exceptional Lauren II model by Drees Custom Homes (2023), elevated by extensive high-end owner upgrades. Spanning 3,635 sq. ft., this single-story layout features 4 bedrooms and 4 full bathrooms designed for both everyday living and elevated entertaining.Positioned on a rare, premium 100’ lot (.35 acres) backing to serene private woods, expansive windows frame incredible natural views throughout the home. Highlighting immaculate craftsmanship, features include soapstone countertops, custom built-in closets, in-ceiling speakers (kitchen, office, game room, primary bedroom, and patio), a whole-home water filtration system with softener, and epoxy-floored, climate-controlled dual garages (2-car + separate 1-car).Enjoy total peace of mind with an automatic whole-home backup generator, permanent soffit-installed holiday/architectural lighting, and pre-wiring for security cameras, WiFi access points, landscape lighting, and an EV charging station in the main garage.Unwind on your private back patio with peaceful Hill Country views and no rear neighbors. The spacious yard is already pool-ready with water and electricity lines pre-run, making a pool, spa, or outdoor kitchen addition seamless. Located in master-planned Caliterra with miles of trails, parks, resort-style amenities, and top-rated Dripping Springs ISD schools—just minutes from local wineries and dining.
Active
$1,400,000
638 Bridge Water Loop, Dripping Springs, TX 78620
4beds
3,635sqft
Single Family Residence
Built in 2024
0.35 Acres Lot
$1,337,200 Zestimate®
$385/sqft
$125/mo HOA
What's special
Spacious yardCustom built-in closetsSingle-story layoutSoapstone countertops
- 42 days
- 424
- 30
Likely to sell faster than
Zillow last checked:
Listing updated:
Listed by:
Benjamin Woolfolk (512) 578-8288,
Twelve Rivers Realty (512) 588-1453
Source: Unlock MLS,MLS#: 4089409
Facts & features
Interior
Bedrooms & bathrooms
- Bedrooms: 4
- Bathrooms: 4
- Full bathrooms: 4
- Main level bedrooms: 4
Heating
- Central
Cooling
- Central Air
Appliances
- Included: Bar Fridge, Built-In Electric Oven, Dishwasher, Disposal, Plumbed For Ice Maker
Features
- Bar, Built-in Features, Ceiling Fan(s), Quartz Counters, Stone Counters, Entrance Foyer, High Speed Internet, Multiple Living Areas, Open Floorplan, Pantry, Primary Bedroom on Main, Recessed Lighting, Storage, Study/Home Office, Walk-In Closet(s)
- Flooring: Tile, Wood
- Windows: Blinds, Screens
- Number of fireplaces: 1
- Fireplace features: Living Room
Interior area
- Total interior livable area: 3,635 sqft
Video & virtual tour
Property
Parking
- Total spaces: 3
- Parking features: Driveway, Garage, Garage Door Opener, Garage Faces Front, Garage Faces Side
- Garage spaces: 3
Accessibility
- Accessibility features: None
Features
- Levels: One
- Stories: 1
- Patio & porch: Covered, Rear Porch
- Exterior features: None
- Pool features: None
- Fencing: Back Yard, Wood, Wrought Iron
- Has view: Yes
- View description: Trees/Woods
- Waterfront features: None
Lot
- Size: 0.35 Acres
- Features: Gentle Sloping, Native Plants, Sprinkler - Automatic, Trees-Moderate, Views
Details
- Additional structures: None
- Parcel number: 111089000L025004
- Special conditions: Standard
Construction
Type & style
- Home type: SingleFamily
- Property subtype: Single Family Residence
Materials
- Foundation: Slab
- Roof: Asphalt
Condition
- Resale
- New construction: No
- Year built: 2024
Details
- Builder name: Drees
Utilities & green energy
- Sewer: Public Sewer
- Water: Public
- Utilities for property: Electricity Connected, Internet-Fiber, Sewer Connected, Underground Utilities
Community & HOA
Community
- Features: Clubhouse, Common Grounds, Dog Park, Fishing, Park, Pet Amenities, Playground, Street Lights, Underground Utilities
- Subdivision: Caliterra Ph Four Sec 12
HOA
- Has HOA: Yes
- Services included: Common Area Maintenance
- HOA fee: $1,500 annually
- HOA name: CALITERRA
Location
- Region: Dripping Springs
Financial & listing details
- Price per square foot: $385/sqft
- Tax assessed value: $782,370
- Annual tax amount: $19,835
- Date on market: 8/15/2026
- Listing terms: Cash,Conventional
- Electric utility on property: Yes
Estimated market value
$1,337,200
$1.27M - $1.40M
$5,988/mo
Price history
| Date | Event | Price |
|---|---|---|
| 8/15/2026 | Listed for sale | $1,400,000$385/sqft |
Source:  Unlock MLS #4089409 Report a problem Unlock MLS #4089409 Report a problem | ||
Public tax history
| Year | Property taxes | Tax assessment |
|---|---|---|
| 2025 | $17,085 -5.9% | $782,370 -1.4% |
| 2024 | $18,156 +363.3% | $793,670 +388.1% |
| 2023 | $3,919 | $162,620 |
Find assessor info on the county website
Monthly payment
Est. payment
Payment breakdown
Explore the cost of this home by adjusting the details. Changes won't be saved.Climate risks
Neighborhood: 78620
Nearby schools
Schools provided by the listing agent
- Elementary: Walnut Springs
- Middle: Dripping Springs Middle
- High: Dripping Springs
- District: Dripping Springs ISD
Source: Unlock MLS. This data may not be complete. We recommend contacting the local school district to confirm school assignments for this home.
- $770,8004 bd3 ba3.4k sqft587 Bridge Water Loop, Dripping Springs, TX 78620Off Market
- $--4 bd3 ba3.6k sqft562 Bridge Water Loop, Dripping Springs, TX 78620Sold
- $1,046,4006 bd5 ba4.9k sqft696 Bridge Water Loop, Dripping Springs, TX 78620Off Market
- $951,8005 bd4 ba3.9k sqft643 Bridge Water Loop, Dripping Springs, TX 78620Off Market
Similar homes
- $1,295,0004 bd4 ba3.7k sqft316 Stockman Dr, Dripping Springs, TX 78620Active
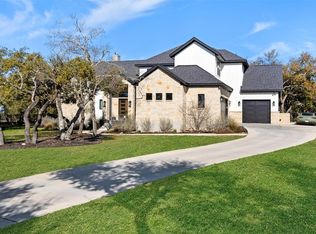
 MLS ID #7417567, Alexander Croft, Compass RE Texas, LLC. Unlock MLS
 - from $1,319,9005 bd6 ba4.9k sqftMAXWELL Plan, Caliterra - 110', Dripping Springs, TX 78620New Construction
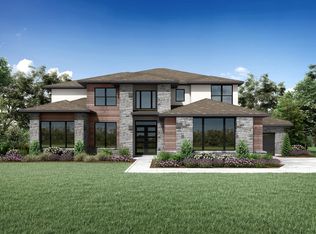 Drees Homes
 - $1,195,0004 bd3 ba3.7k sqft416 Shadywood Ln, Dripping Springs, TX 78620Active
 MLS ID #8326916, Jeff Coffman, Coffman Real Estate. Unlock MLS
 - $997,0005 bd6 ba4.6k sqft509 Crosswater Ln, Dripping Springs, TX 78620Active
 MLS ID #9810892, Susan LaBelle, Magnolia Realty Austin Hill Co. Unlock MLS
 - $1,349,0004 bd4 ba4.5k sqft9709 Avion Cv, Dripping Springs, TX 78620ActiveMLS ID #7198651, Aubrey Shaw, JBGoodwin REALTORS WL. Unlock MLS
- $750,0004 bd3 ba2.9k sqft342 Bridge Water Loop, Dripping Springs, TX 78620ActiveMLS ID #2265616, Javier Reyes, Keller Williams Realty. Unlock MLS
- $949,0004 bd4 ba3.9k sqft511 Broken Lance Dr, Dripping Springs, TX 78620ActiveMLS ID #1537639, Gus Rojo, Gustavo Rojo, Broker. Unlock MLS
- $1,828,0004 bd4 ba5.1k sqft220 Fawn Meadow Dr, Dripping Springs, TX 78620ActiveMLS ID #6773712, Amy Runyan, Mercer Street Group, LLC. Unlock MLS
- $799,0004 bd4 ba2.9k sqft1135 Blue Ridge Dr, Dripping Springs, TX 78620ActiveMLS ID #3165349, Mica Gutierrez, Compass RE Texas, LLC. Unlock MLS
- $1,209,0005 bd3 ba3k sqft1899 Trebled Waters Trl, Driftwood, TX 78619ActiveMLS ID #3027917, Katie Magby, Austin Home Seekers. Unlock MLS
- $1,169,7005 bd5 ba4.5k sqft298 Smoke Tree Cir, Dripping Springs, TX 78620ActiveMLS ID #2078833, Susan Reames, Coldwell Banker Realty. Unlock MLS
- $799,9994 bd4 ba3k sqft689 Pink Granite Blvd, Dripping Springs, TX 78620ActiveMLS ID #3502887, Ashley Tullis, Keller Williams Realty. Unlock MLS
- $1,395,0004 bd5 ba3.8k sqft706 Crestone Stream Dr, Austin, TX 78738ActiveMLS ID #5423517, Soud Twal, Kuper Sotheby's Int'l Realty. Unlock MLS
- $1,275,0004 bd4 ba4.1k sqft2702 Lakehurst Rd, Spicewood, TX 78669ActiveMLS ID #4286849, Joe Keenan, Compass RE Texas, LLC. Unlock MLS
- $1,495,0004 bd3 ba3.5k sqft8121 Bluff Trl, Austin, TX 78737ActiveMLS ID #6932067, Jennifer Bailey, Compass RE Texas, LLC. Unlock MLS
- $1,399,0004 bd4 ba4.6k sqft1307 Osprey Ridge Loop, Lago Vista, TX 78645ActiveMLS ID #2584680, Emily Dieckmann, eXp Realty, LLC. Unlock MLS
- $1,367,0004 bd4 ba3.5k sqftLOT 8 Sunset View Ct, Johnson City, TX 78636ActiveMLS ID #2141317, Megan Hall, Magnolia Realty Austin Hill Co. Unlock MLS
- $1,345,0004 bd3 ba3.2k sqft13009 Zen Villa Dr, Austin, TX 78737ActiveMLS ID #4906537, Ashley Stucki, Ashley Austin Homes. Unlock MLS
