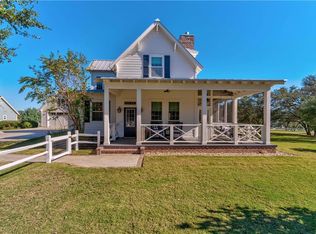
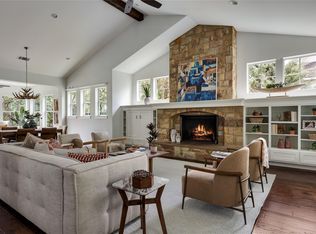
Tucked away on a quiet cul de sac sits this 1.35 acre gem in the coveted Howard Ranch community. This exceptional Driftwood estate offers a rare blend of privacy, natural beauty, and elevated Hill Country living. Set on a picturesque homesite backing to a sprawling ranch, the property enjoys unobstructed, panoramic views and a true sense of serenity. Surrounded by mature trees and native landscape, the grounds create a peaceful, park like setting, while the backyard lives like a private retreat. Designed for both intimate evenings and effortless entertaining, the outdoor space is complete with a beautifully appointed outdoor kitchen, seamlessly extending the home’s living experience into the open air. Inside, the thoughtfully designed layout offers both functionality and sophistication. The private primary suite is tucked away in its own wing, creating a true retreat, while additional bedrooms are well positioned for comfort and privacy. A dedicated office with a large walk in closet provides flexibility as a fifth bedroom if desired. The heart of the home is the stunning kitchen, featuring high end appliances and an open concept design that flows seamlessly into the dining and living areas. Soaring ceilings and expansive windows fill the space with natural light, while a dramatic floor to ceiling stone fireplace anchors the room with warmth and character. Upstairs, a charming loft area is accompanied by two additional bedrooms and a full bath. Perfect for guests, family, or a secondary living space. Located in one of Driftwood’s most desirable communities, Howard Ranch is known for its charm, spacious homesites, nature trails and proximity to renowned wineries, dining, and the best of the Texas Hill Country. A rare offering where privacy, thoughtful design, and breathtaking views come together to create an exceptional place to call home.
Active
Price cut: $26K (6/25)
$1,239,000
1899 Trebled Waters Trl, Driftwood, TX 78619
5beds
3,073sqft
:
Get pre-qualified$8,517/mo
Single Family Residence
Built in 2015
1.35 Acres Lot
$1,208,200 Zestimate®
$403/sqft
$142/mo HOA
What's special
- 95 days |
- 876 |
- 45 |
Zillow last checked:
Listing updated:
Listed by:
Katie Magby (512) 703-7416,
Austin Home Seekers (512) 703-7416,
Bristol Palin (512) 300-0213,
Austin Home Seekers
Source: Unlock MLS,MLS#: 3027917
Facts & features
Interior
Bedrooms & bathrooms
- Bedrooms: 5
- Bathrooms: 3
- Full bathrooms: 3
- Main level bedrooms: 3
Heating
- Central
Cooling
- Central Air
Appliances
- Included: Cooktop, Gas Cooktop, Dishwasher, Disposal, ENERGY STAR Qualified Appliances, Exhaust Fan, Microwave, Double Oven, Refrigerator, Stainless Steel Appliance(s)
Features
- Bookcases, Breakfast Bar, Beamed Ceilings, Vaulted Ceiling(s), Crown Molding, In-Law Floorplan, Kitchen Island, Multiple Living Areas, Open Floorplan, Primary Bedroom on Main, Recessed Lighting, Study/Home Office, Walk-In Closet(s)
- Flooring: Carpet, Tile, Wood
- Windows: See Remarks
- Number of fireplaces: 1
- Fireplace features: Family Room
Interior area
- Total interior livable area: 3,073 sqft
Property
Parking
- Total spaces: 2
- Parking features: None
- Garage spaces: 2
Accessibility
- Accessibility features: None
Features
- Levels: Two
- Stories: 2
- Patio & porch: Covered, Patio
- Exterior features: Gutters Full, No Exterior Steps, Outdoor Grill
- Pool features: None
- Spa features: None
- Fencing: None
- Has view: Yes
- View description: Hill Country, Park/Greenbelt
- Waterfront features: None
Lot
- Size: 1.35 Acres
- Features: Back to Park/Greenbelt, Sprinkler - Automatic, Trees-Heavy, Trees-Large (Over 40 Ft)
Details
- Additional structures: None
- Parcel number: 114221000A027004
- Special conditions: Standard
Construction
Type & style
- Home type: SingleFamily
- Property subtype: Single Family Residence
Materials
- Foundation: Slab
- Roof: Metal
Condition
- Resale
- New construction: No
- Year built: 2015
Details
- Builder name: Kirby Walls Custom
Utilities & green energy
- Sewer: Septic Tank
- Water: Public, Shared Well
- Utilities for property: Internet-Cable, Propane, Underground Utilities
Community & HOA
Community
- Subdivision: Howard Ranch
HOA
- Has HOA: Yes
- Services included: Common Area Maintenance
- HOA fee: $1,700 annually
- HOA name: Howard Ranch POA
Location
- Region: Driftwood
Financial & listing details
- Price per square foot: $403/sqft
- Tax assessed value: $1,379,590
- Date on market: 5/7/2026
- Listing terms: Cash,Conventional,FHA,VA Loan
Estimated market value
$1,208,200
$1.15M - $1.27M
$4,583/mo
Price history
| Date | Event | Price |
|---|---|---|
| 6/25/2026 | Price change | $1,239,000-2.1%$403/sqft |
Source:  Unlock MLS #3027917 Report a problem Unlock MLS #3027917 Report a problem | ||
| 6/4/2026 | Price change | $1,265,000-0.8%$412/sqft |
Source: Unlock MLS #3027917 Report a problem | ||
| 5/7/2026 | Listed for sale | $1,275,000+54.5%$415/sqft |
Source: Unlock MLS #3027917 Report a problem | ||
| 2/15/2019 | Sold | -- |
Source: Agent Provided Report a problem | ||
| 12/18/2018 | Pending sale | $825,000$268/sqft |
Source: REILLY, REALTORS� #7723396 Report a problem | ||
| 11/11/2018 | Price change | $825,000-2.8%$268/sqft |
Source: REILLY, REALTORS� #7723396 Report a problem | ||
| 10/22/2018 | Price change | $849,000-1.2%$276/sqft |
Source: REILLY, REALTORS� #7723396 Report a problem | ||
| 7/16/2018 | Price change | $859,000-0.7%$280/sqft |
Source: REILLY, REALTORS� #2326502 Report a problem | ||
| 4/18/2018 | Listed for sale | $865,000$281/sqft |
Source: REILLY, REALTORS� #2326502 Report a problem | ||
Public tax history
| Year | Property taxes | Tax assessment |
|---|---|---|
| 2025 | -- | $1,279,082 +10% |
| 2024 | $4,370 +7.1% | $1,162,802 +10% |
| 2023 | $4,079 +7.5% | $1,057,093 +10% |
| 2022 | $3,795 -6.7% | $960,994 +10% |
| 2021 | $4,068 +0.5% | $873,631 +10% |
| 2020 | $4,047 -73% | $794,210 +1.4% |
| 2019 | $14,971 +4.9% | $783,475 +10% |
| 2018 | $14,276 +3.7% | $712,250 +4.2% |
| 2017 | $13,764 +4% | $683,620 +7.9% |
| 2016 | $13,236 +696.6% | $633,430 +582.1% |
| 2015 | $1,661 | $92,860 +17% |
| 2014 | $1,661 | $79,370 +47.1% |
| 2013 | -- | $53,970 -42.2% |
| 2009 | -- | $93,380 +17.2% |
| 2007 | -- | $79,680 |
Find assessor info on the county website
Monthly payment
Est. payment
Payment breakdown
Explore the cost of this home by adjusting the details. Changes won't be saved.Climate risks
Neighborhood: 78619
Nearby schools
GreatSchools rating
- 9/10Dripping Springs Elementary SchoolGrades: PK-5Distance: 4.2 mi
- 8/10Dripping Springs Middle SchoolGrades: 6-8Distance: 3.8 mi
- 7/10Dripping Springs High SchoolGrades: 9-12Distance: 3.1 mi
Schools provided by the listing agent
- Elementary: Walnut Springs
- Middle: Dripping Springs Middle
- High: Dripping Springs
- District: Dripping Springs ISD
Source: Unlock MLS. This data may not be complete. We recommend contacting the local school district to confirm school assignments for this home.
- $1,025,7005 bd3 ba2.3k sqft1898 Trebled Waters Trl, Driftwood, TX 78619Off Market
- $1,039,2004 bd4 ba4k sqft1889 Trebled Waters Trl, Driftwood, TX 78619Off Market

- $881,6003 bd3 ba2.3k sqft140 Cypress Springs Dr, Driftwood, TX 78619Off Market
- $970,8005 bd6 ba3.3k sqft310 Cypress Springs, Dripping Springs, TX 78619Off Market
- $790,5004 bd2 ba2.8k sqft261 Cypress Spring, Driftwood, TX 78619Off Market
- $1,031,300-- bd-- ba3.1k sqft180 Cypress Springs Dr, Driftwood, TX 78619Off Market
- $--0.85 acres668 Cypress Springs, Driftwood, TX 78619Off Market
- $1,011,800-- bd-- ba3k sqft196 Cypress Springs Dr, Driftwood, TX 78619Off Market
A local agent can set up tours, give advice and negotiate with sellers.
Similar homes
- $1,295,0004 bd4 ba3.4k sqft140 Vincas Shadow Ct, Driftwood, TX 78619Active

 MLS ID #6258224, Anna Yekaterynenko, Austin Marketing + Development. Unlock MLS
 - $1,249,0004 bd5 ba3.3k sqft119 Hidden Canyon Cv, Driftwood, TX 78619Active
 MLS ID #1026249, Megan Hall, Magnolia Realty Austin Hill Co. Unlock MLS
 - $1,650,0005 bd4 ba3.5k sqft1296 Trebled Waters Trl, Driftwood, TX 78619Active
 MLS ID #2377217, Miranda Molen, Compass RE Texas, LLC. Unlock MLS
 - $1,072,0003 bd3 ba2.4k sqft1129 Cedar Pass Rd, Driftwood, TX 78619Active
 MLS ID #6003814, Benee Arndt, Christies Intl Real Estate Lone Star. Unlock MLS
 - $899,0004 bd3 ba3k sqft214 Trail Master Cir, Driftwood, TX 78619ActiveMLS ID #3068056, Jan Moreland, Moreland Properties. Unlock MLS
- $879,0003 bd3 ba2.9k sqft1165 Flint Rock Loop, Driftwood, TX 78619ActiveMLS ID #7360351, Justin Cofield, Real Broker, LLC. Unlock MLS
- $849,9004 bd3 ba2.8k sqft377 Bristlecone Dr, Driftwood, TX 78619ActiveMLS ID #5694100, Karen Willard, Compass RE Texas, LLC. Unlock MLS
- $880,0003 bd4 ba2.9k sqft241 Onion Creek Ln, Driftwood, TX 78619ActiveMLS ID #2257326, Jill Hamlin, Keller Williams Realty. Unlock MLS
- $998,0004 bd4 ba2.6k sqft520 Goodnight Trl, Dripping Springs, TX 78620ActiveMLS ID #6400952, Sarah DiMarco, Keller Williams Realty. Unlock MLS
- $990,0004 bd3 ba3.6k sqft959 Blue Ridge Dr, Dripping Springs, TX 78620For SaleMLS ID #72861487, Christopher Hurley, Premier Agent Network Tx, LLC. HAR
- $1,299,9995 bd3 ba2.9k sqft831 Southriver Rd, Wimberley, TX 78676ActiveMLS ID #1074508, Jonathan Bailey, Hills Of Texas Sky Realty. Unlock MLS
- $1,395,0005 bd4 ba3.7k sqft495 Bunker Ranch Blvd, Dripping Springs, TX 78620ActiveMLS ID #8554648, Dave Murray, Keller Williams Realty. Unlock MLS
- $1,199,0004 bd5 ba3.8k sqft15407A Fitzhugh Rd, Dripping Springs, TX 78620ActiveMLS ID #1985190, Cody George, Magnolia Realty Austin Hill Co. Unlock MLS
- $1,300,0004 bd3 ba3.1k sqft9004 Tara Ln, Austin, TX 78737ActiveMLS ID #6823912, Talitha Newman, Allure Real Estate. Unlock MLS
- $1,150,0004 bd4 ba3.2k sqft3400 Serene Hills Ct, Austin, TX 78738ActiveMLS ID #6346350, Vince Martinez, Keller Williams Realty. Unlock MLS
- $1,195,0004 bd3 ba2.7k sqft1100 Norwood Rd, Dripping Springs, TX 78620ActiveMLS ID #9922634, Wendi Slaton Anderson, Compass RE Texas, LLC. Unlock MLS
- $1,125,0004 bd4 ba3.5k sqft6005 Empresa Dr, Austin, TX 78738ActiveMLS ID #7990970, Andrea Parker, eXp Realty, LLC. Unlock MLS
- $1,325,0004 bd4 ba3.4k sqft4518 Diamante Dr, Spicewood, TX 78669ActiveMLS ID #8920545, Polly Clarke, Compass RE Texas, LLC. Unlock MLS
- $1,550,0004 bd3 ba3.5k sqft8121 Bluff Trl, Austin, TX 78737ActiveMLS ID #6932067, Jennifer Bailey, Compass RE Texas, LLC. Unlock MLS
- $1,100,0006 bd5 ba3.6k sqft223 Twidwell Dr, Dripping Springs, TX 78620ActiveMLS ID #2483130, Ashley Tullis, Keller Williams Realty. Unlock MLS
