Tucked behind the gates of the desirable Creek of Driftwood community, 241 Onion Creek Ln offers you a peaceful escape as soon as you enter the double front doors. Offering a perfect blend of comfort, privacy, and Hill Country charm the property and the resort style backyard allow you to sink into this sanctuary while still offering proximity to sought after Dripping Springs schools and amenities. This thoughtfully designed 3 bedroom, 3 full bath home with a dedicated study features an open and inviting floor plan ideal for both everyday living and entertaining. At the heart of the home, the spacious gourmet kitchen impresses with a large center island with bar seating, ample cabinetry, and seamless flow into the living and dining areas. The private primary suite is a true retreat, offering direct access to the backyard and a luxurious ensuite bath complete with dual vanities, a soaking jetted tub, separate shower, and an oversized walk-in closet. Each additional bedroom includes its own private bathroom, providing comfort and convenience for family and guests alike. Step outside to your own backyard oasis, where a heated pool and spa, fully equipped outdoor kitchen, and expansive covered patio create the ultimate setting for relaxation or entertaining year-round. Surrounded by natural beauty and located in a gated community, this exceptional property offers the best of Driftwood living. Residents of Creek of Driftwood enjoy a gated setting, underground utilities, and neighborhood hike, bike, and jog trails. Zoned to highly acclaimed Dripping Springs ISD, including brand new Cypress Springs Elementary, Sycamore Springs Middle School, and the future new high school. Experience the best of the Hill Country lifestyle with nearby favorites like The Salt Lick BBQ, Trattoria Lisina, local wineries, scenic creeks, and the Violet Crown Trail—all while being just minutes from downtown Austin.
Active
Price cut: $59K (7/27)
$880,000
241 Onion Creek Ln, Driftwood, TX 78619
3beds
2,918sqft
Single Family Residence
Built in 2008
0.54 Acres Lot
$-- Zestimate®
$302/sqft
$52/mo HOA
What's special
- 127 days
- 1,208
- 108
Zillow last checked:
Listing updated:
Listed by:
Jill Hamlin (281) 658-0378,
Keller Williams Realty (512) 448-4111
Source: Unlock MLS,MLS#: 2257326
Facts & features
Interior
Bedrooms & bathrooms
- Bedrooms: 3
- Bathrooms: 4
- Full bathrooms: 3
- 1/2 bathrooms: 1
- Main level bedrooms: 3
Heating
- Central
Cooling
- Central Air, Gas
Appliances
- Included: Built-In Oven(s), Convection Oven, Dishwasher, Disposal, Gas Cooktop, Microwave, Double Oven, Stainless Steel Appliance(s)
Features
- Built-in Features, Breakfast Bar, Double Vanity, Entrance Foyer, Granite Counters, High Ceilings, Recessed Lighting, Primary Bedroom on Main, No Interior Steps, Pantry, Walk-In Closet(s), Wired for Sound, Bookcases, Beamed Ceilings, Study/Home Office
- Flooring: Carpet, Tile, Wood
- Windows: None
- Number of fireplaces: 1
- Fireplace features: Living Room
Interior area
- Total interior livable area: 2,918 sqft
Video & virtual tour
Property
Parking
- Total spaces: 3
- Parking features: Attached, Garage Door Opener, Garage Faces Side
- Attached garage spaces: 3
Accessibility
- Accessibility features: None
Features
- Levels: One
- Stories: 1
- Patio & porch: Covered
- Exterior features: Barbecue, Private Yard
- Has private pool: Yes
- Pool features: Heated, In Ground, Pool/Spa Combo
- Spa features: Hot Tub, In Ground
- Fencing: Fenced, Wrought Iron
- Has view: Yes
- View description: Hill Country, Trees/Woods
- Waterfront features: None
Lot
- Size: 0.54 Acres
- Dimensions: 95' x 250'
- Features: Cul-De-Sac, Level, Private, Sprinkler - Automatic, Sprinkler - Partial, Trees-Heavy, Trees-Large (Over 40 Ft), Many Trees, Trees-Moderate
Details
- Additional structures: None
- Parcel number: 112151000A008004
- Special conditions: Standard
Construction
Type & style
- Home type: SingleFamily
- Property subtype: Single Family Residence
Materials
- Foundation: Slab
- Roof: Composition
Condition
- Resale
- New construction: No
- Year built: 2008
Details
- Builder name: RNI Homes
Utilities & green energy
- Sewer: Septic Tank
- Water: Public
- Utilities for property: Electricity Available, Propane
Community & HOA
Community
- Features: Gated
- Subdivision: Creek Of Driftwood
HOA
- Has HOA: Yes
- Services included: Common Area Maintenance
- HOA fee: $620 annually
- HOA name: Creek of Driftwood
Location
- Region: Driftwood
Financial & listing details
- Price per square foot: $302/sqft
- Tax assessed value: $924,440
- Annual tax amount: $14,140
- Date on market: 4/24/2026
- Listing terms: Cash,Conventional,VA Loan
- Electric utility on property: Yes
Estimated market value
Not available
Estimated sales range
Not available
Not available
Price history
| Date | Event | Price |
|---|---|---|
| 7/27/2026 | Price change | $880,000-6.3%$302/sqft |
Source:  Unlock MLS #2257326 Report a problem Unlock MLS #2257326 Report a problem | ||
| 4/24/2026 | Listed for sale | $939,000+45.6%$322/sqft |
Source: Unlock MLS #2257326 Report a problem | ||
| 9/30/2020 | Sold | -- |
Source: eXp Realty #45851056 Report a problem | ||
| 9/8/2020 | Pending sale | $645,000$221/sqft |
Source: eXp Realty LLC #1478165 Report a problem | ||
| 8/22/2020 | Listed for sale | $645,000$221/sqft |
Source: eXp Realty LLC #1478165 Report a problem | ||
| 8/22/2020 | Pending sale | $645,000$221/sqft |
Source: eXp Realty LLC #1478165 Report a problem | ||
| 8/20/2020 | Listed for sale | $645,000$221/sqft |
Source: eXp Realty LLC #7980414 Report a problem | ||
Public tax history
| Year | Property taxes | Tax assessment |
|---|---|---|
| 2025 | -- | $864,702 +10% |
| 2024 | $9,575 +1.7% | $786,093 +10% |
| 2023 | $9,412 -15.9% | $714,630 +3.9% |
| 2022 | $11,187 -4.6% | $687,483 +6% |
| 2021 | $11,724 +40.5% | $648,690 +39.5% |
| 2020 | $8,344 -6.2% | $465,000 -1.7% |
| 2019 | $8,898 +4.9% | $473,090 +9.8% |
| 2018 | $8,486 +9.9% | $431,024 +0.3% |
| 2017 | $7,722 -4.4% | $429,820 +5.9% |
| 2016 | $8,074 +4.9% | $405,780 +1.4% |
| 2015 | $7,698 | $400,310 +5.4% |
| 2014 | $7,698 | $379,810 +3.1% |
| 2013 | -- | $368,420 |
| 2012 | -- | $368,420 +2.5% |
| 2011 | -- | $359,410 +7.5% |
| 2010 | -- | $334,410 -2.7% |
| 2009 | -- | $343,520 +4758.8% |
| 2007 | -- | $7,070 |
| 2006 | -- | $7,070 |
| 2005 | -- | $7,070 |
| 2004 | -- | $7,070 |
| 2003 | -- | $7,070 |
| 2002 | -- | $7,070 |
| 2001 | -- | $7,070 |
| 2000 | -- | $7,070 |
Find assessor info on the county website
Monthly payment
Est. payment
Payment breakdown
Explore the cost of this home by adjusting the details. Changes won't be saved.Climate risks
Neighborhood: 78619
Nearby schools
Schools provided by the listing agent
- Elementary: Cypress Springs
- Middle: Sycamore Springs
- High: Dripping Springs
- District: Dripping Springs ISD
Source: Unlock MLS. This data may not be complete. We recommend contacting the local school district to confirm school assignments for this home.
- $84,3003 bd2 ba2k sqft261 Onion Creek Ln, Driftwood, TX 78619Off Market
- from $1,047,9004 bd5 ba3.5k sqft3566W Plan, Creek of Driftwood Half Acre, Driftwood, TX 78619New Construction

- from $1,141,9004 bd5 ba3.8k sqft3850A Plan, Creek of Driftwood Half Acre, Driftwood, TX 78619New Construction
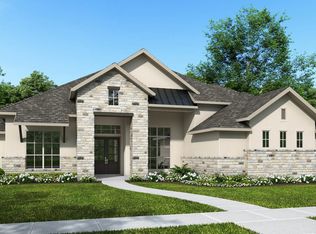
- from $1,442,9005 bd8 ba5.5k sqft5573S Plan, Creek of Driftwood Half Acre, Driftwood, TX 78619New Construction

Similar homes
- $878,0003 bd3 ba2.9k sqft1165 Flint Rock Loop, Driftwood, TX 78619Active
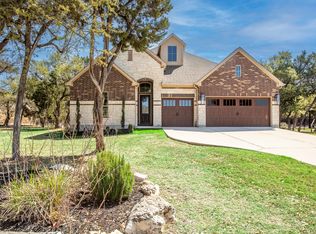
 MLS ID #7360351, Justin Cofield, Real Broker, LLC. Unlock MLS
 - $1,050,0003 bd3 ba3.2k sqft1273 Ranchers Club Ln, Driftwood, TX 78619Active
 MLS ID #9621744, Gigi McClaskey, Compass RE Texas, LLC. Unlock MLS
 - $879,0004 bd4 ba4.1k sqft143 Desert Willow Way, Austin, TX 78737Active
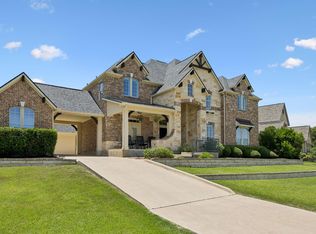 MLS ID #4241221, David Starry, Real Vision Properties. Unlock MLS
 - $899,0004 bd4 ba2.6k sqft238 Jenn Cv, Dripping Springs, TX 78620Active
 MLS ID #5943947, Amy Dorsey, Friedman Real Estate, Inc.. Unlock MLS
 - $825,0004 bd4 ba3.3k sqft1023 Grassy Field Rd, Austin, TX 78737ActiveMLS ID #7402879, Ryan Modder, LPT Realty, LLC. Unlock MLS
- $825,0004 bd4 ba2.9k sqft1135 Blue Ridge Dr, Dripping Springs, TX 78620ActiveMLS ID #3165349, Mica Gutierrez, Compass RE Texas, LLC. Unlock MLS
- $799,9994 bd3 ba2.4k sqft1053 Sunset Canyon Dr S, Dripping Springs, TX 78620ActiveMLS ID #2786607, Candace Fernandez, Coffman Real Estate. Unlock MLS
- $850,0003 bd3 ba2.8k sqft608 Flamingo Cv, Lakeway, TX 78734ActiveMLS ID #9161851, Larry Bishop, All City Real Estate Ltd. Co. Unlock MLS
- $895,0003 bd2 ba2.5k sqft13725 Madrone Mountain Way, Austin, TX 78737ActiveMLS ID #3915872, Julie Gualandri, KW-Austin Portfolio Real Estate. Unlock MLS
- $799,0004 bd4 ba2.7k sqft691 Broken Lance Dr, Dripping Springs, TX 78620ActiveMLS ID #5993550, Heather Jones, Magnolia Realty Austin Hill Co. Unlock MLS
- $1,209,0005 bd3 ba3k sqft1899 Trebled Waters Trl, Driftwood, TX 78619ActiveMLS ID #3027917, Katie Magby, Austin Home Seekers. Unlock MLS
- $1,290,0004 bd5 ba3.4k sqft120 Applewood Dr, Driftwood, TX 78619ActiveMLS ID #7475466, Ben Baronet, SunDrip Realty. Unlock MLS
- $919,0004 bd3 ba2.8k sqft181 Whitney Run, Buda, TX 78610ActiveMLS ID #9898485, Erin Bara, Keller Williams Realty. Unlock MLS
- $935,0003 bd2 ba2.6k sqft817 Woodcreek Ranch Rd, Wimberley, TX 78676ActiveMLS ID #4835836, Robin Barker, Keller Williams Realty Professionals. Unlock MLS
- $1,174,0003 bd3 ba2.9k sqft250 Brown Saddle Cv, Driftwood, TX 78619ActiveMLS ID #5539697, Allison AJ Harwood, Compass RE Texas, LLC. Unlock MLS
- $998,0004 bd4 ba2.6k sqft520 Goodnight Trl, Dripping Springs, TX 78620ActiveMLS ID #6400952, Sarah DiMarco, Keller Williams Realty. Unlock MLS
- $799,4444 bd4 ba3.2k sqft642 Jacksdaw Dr, Austin, TX 78737ActiveMLS ID #5612089, Olivia Barnard, Walzel Properties - Corporate Office. Unlock MLS
- $949,0004 bd4 ba3.9k sqft511 Broken Lance Dr, Dripping Springs, TX 78620ActiveMLS ID #1537639, Gus Rojo, Gustavo Rojo, Broker. Unlock MLS
- $865,0004 bd4 ba2.7k sqft308 Ansley Cv, Lakeway, TX 78738ActiveMLS ID #4586638, Grace Miralle-Wilkens, Compass RE Texas, LLC. Unlock MLS
