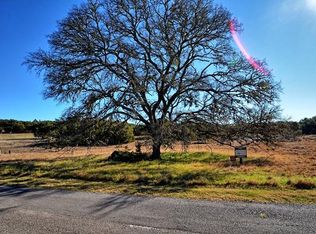
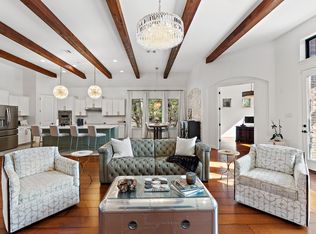
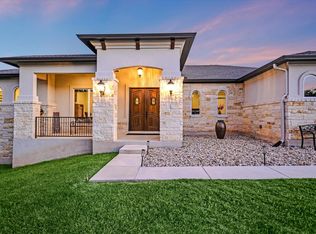
Ideally positioned near the end of a quiet cul-de-sac within the gated enclave of La Ventana, this sprawling single-story estate offers a classic Hill Country lifestyle on 1.85 lush acres. A beautiful gated courtyard, framed by storied stonework and mature trees, sets an enchanting tone before you even step inside. The home unfolds across nearly 3,300 square feet of thoughtfully designed space. At the center of it all is the chef’s kitchen. Outfitted with a six-burner gas range, dual ovens, and a modern vent hood, it serves as the perfect anchor between two distinct living areas. To one side, the great room impresses with soaring beamed ceilings and a towering stone fireplace flanked by bespoke built-ins. A four-panel sliding glass door creates a seamless bridge to the outdoors, flooding the interior with natural light. To the other side of the kitchen, a sophisticated entertaining space is anchored by a wet bar for effortless hosting. The primary suite functions as a private sanctuary, offering direct access to the rear patio and a spa-like ensuite with a jetted tub, walk-in shower, and custom walk-in closet. Life here is defined by the transition to the expansive grounds; the covered rear patio, anchored by a charming stone sitting wall, provides a front-row seat to the tranquil pond and landscape. Whether it’s coffee at sunrise or cocktails under a vast Texas sky, the backyard is an essential extension of the home. Beyond your private gates, La Ventana offers a lifestyle that’s as active as it is refined. Enjoy the community’s scenic trails and premier amenities including a driving range, putting green, fitness center, parks, sports courts, and sparkling pools. There’s no shortage of ways to enjoy the outdoors in this community. Best of all, you’re perfectly positioned to embrace the Driftwood lifestyle, from legendary BBQ to acclaimed wineries. This is a retreat that perfectly balances space, tranquility, and Hill Country spirit. Welcome home!
Active
Price cut: $65K (9/25)
$985,000
1273 Ranchers Club Ln, Driftwood, TX 78619
3beds
3,294sqft
Single Family Residence
Built in 2014
1.85 Acres Lot
$-- Zestimate®
$299/sqft
$146/mo HOA
What's special
Towering stone fireplaceSophisticated entertaining spaceBeautiful gated courtyardNatural lightWet barCovered rear patioQuiet cul-de-sac
- 38 days
- 456
- 14
Likely to sell faster than
Zillow last checked:
Listing updated:
Listed by:
Gigi McClaskey (512) 968-0482,
Compass RE Texas, LLC (512) 575-3644
Source: Unlock MLS,MLS#: 9621744
Facts & features
Interior
Bedrooms & bathrooms
- Bedrooms: 3
- Bathrooms: 3
- Full bathrooms: 2
- 1/2 bathrooms: 1
- Main level bedrooms: 3
Primary bedroom
- Features: Ceiling Fan(s), Full Bath, Recessed Lighting, Tray Ceiling(s)
- Level: Main
Bedroom
- Features: Ceiling Fan(s), Shared Bath, Tray Ceiling(s)
- Level: Main
Bedroom
- Features: Ceiling Fan(s), Shared Bath, Tray Ceiling(s)
- Level: Main
Primary bathroom
- Features: Granite Counters, Double Vanity, Full Bath, Jetted Tub, Recessed Lighting, Separate Shower, Walk-In Closet(s), Walk-in Shower
- Level: Main
Bathroom
- Features: Granite Counters, Double Vanity, Full Bath
- Level: Main
Bathroom
- Features: Half Bath
- Level: Main
Dining room
- Features: Dining Area, Recessed Lighting
- Level: Main
Great room
- Features: Beamed Ceilings, Bookcases, Ceiling Fan(s), High Ceilings, Recessed Lighting, Vaulted Ceiling(s)
- Level: Main
Kitchen
- Features: Breakfast Bar, High Ceilings, Open to Family Room, Pantry, Recessed Lighting
- Level: Main
Laundry
- Features: Electric Dryer Hookup, Sink, Storage, Washer Hookup
- Level: Main
Living room
- Features: Bar, High Ceilings, Vaulted Ceiling(s), Wet Bar
- Level: Main
Office
- Features: Recessed Lighting
- Level: Main
Heating
- Central, Fireplace(s)
Cooling
- Ceiling Fan(s), Central Air
Appliances
- Included: Bar Fridge, Built-In Gas Range, Built-In Oven(s), Built-In Refrigerator, Dishwasher, Disposal, Exhaust Fan, Ice Maker, Microwave, RNGHD, Stainless Steel Appliance(s)
Features
- Bar, Bookcases, Breakfast Bar, Built-in Features, Ceiling Fan(s), High Ceilings, Tray Ceiling(s), Vaulted Ceiling(s), Granite Counters, Double Vanity, Electric Dryer Hookup, Multiple Dining Areas, Multiple Living Areas, No Interior Steps, Open Floorplan, Pantry, Primary Bedroom on Main, Recessed Lighting, Soaking Tub, Storage, Study/Home Office, Walk-In Closet(s), Washer Hookup, Wet Bar
- Flooring: No Carpet, Tile, Wood
- Windows: Window Coverings
- Number of fireplaces: 1
- Fireplace features: Great Room
Interior area
- Total interior livable area: 3,294 sqft
Video & virtual tour
Property
Parking
- Total spaces: 2
- Parking features: Attached, Circular Driveway, Concrete, Door-Single, Driveway, Enclosed, Garage, Inside Entrance, Outside, Side By Side
- Attached garage spaces: 2
Accessibility
- Accessibility features: None
Features
- Levels: One
- Stories: 1
- Patio & porch: Covered, Patio
- Exterior features: Uncovered Courtyard, Gutters Full, Lighting, Private Yard
- Pool features: None
- Fencing: Back Yard, Wrought Iron
- Has view: Yes
- View description: Park/Greenbelt, Pond
- Has water view: Yes
- Water view: Pond
- Waterfront features: Pond
Lot
- Size: 1.85 Acres
- Features: Back Yard, Cul-De-Sac, Front Yard, Interior Lot, Landscaped, Private, Trees-Large (Over 40 Ft), Many Trees, Trees-Medium (20 Ft - 40 Ft)
Details
- Additional structures: None
- Parcel number: 1146820000609A02
- Special conditions: Standard
Construction
Type & style
- Home type: SingleFamily
- Property subtype: Single Family Residence
Materials
- Foundation: Slab
- Roof: Metal
Condition
- Resale
- New construction: No
- Year built: 2014
Utilities & green energy
- Sewer: Septic Tank
- Water: Public
- Utilities for property: Electricity Connected, Propane, Sewer Connected, Water Connected
Community & HOA
Community
- Features: BBQ Pit/Grill, Common Grounds, Equestrian Community, Fitness Center, Kitchen Facilities, Mini-Golf, Park, Picnic Area, Playground, Pool, Sport Court(s)/Facility, Tennis Court(s)
- Subdivision: La Ventana Ph 7
HOA
- Has HOA: Yes
- Services included: Common Area Maintenance
- HOA fee: $146 monthly
- HOA name: La Ventana Ranch Owners Assoc.
Location
- Region: Driftwood
Financial & listing details
- Price per square foot: $299/sqft
- Tax assessed value: $1,035,290
- Annual tax amount: $18,094
- Date on market: 8/25/2026
- Listing terms: Cash,Conventional,FHA,Texas Vet,VA Loan
- Electric utility on property: Yes
Estimated market value
Not available
Estimated sales range
Not available
Not available
Price history
| Date | Event | Price |
|---|---|---|
| 9/25/2026 | Price change | $985,000-6.2%$299/sqft |
Source:  Unlock MLS #9621744 Report a problem Unlock MLS #9621744 Report a problem | ||
| 8/25/2026 | Listed for sale | $1,050,000$319/sqft |
Source: Unlock MLS #9621744 Report a problem | ||
Public tax history
| Year | Property taxes | Tax assessment |
|---|---|---|
| 2025 | $8,175 -8.1% | $1,011,898 +10% |
| 2024 | $8,897 +3.1% | $919,907 +10% |
| 2023 | $8,632 -27.3% | $836,279 +10% |
| 2022 | $11,866 -1.2% | $760,254 +10% |
| 2021 | $12,006 -0.5% | $691,140 +2.2% |
| 2020 | $12,065 -0.7% | $676,340 -2.3% |
| 2019 | $12,150 +0.9% | $691,970 +3.7% |
| 2018 | $12,042 +0.6% | $667,130 +4.8% |
| 2017 | $11,971 -6.4% | $636,856 +10% |
| 2016 | $12,790 +454.9% | $578,960 +190.8% |
| 2015 | $2,305 | $199,080 +90.5% |
| 2014 | $2,305 | $104,520 |
| 2013 | -- | $104,520 -10% |
| 2012 | -- | $116,130 |
| 2011 | -- | $116,130 |
| 2010 | -- | $116,130 |
| 2009 | -- | $116,130 |
| 2007 | -- | $116,130 +81.9% |
| 2006 | -- | $63,860 |
| 2005 | -- | $63,860 |
Find assessor info on the county website
Monthly payment
Est. payment
Payment breakdown
Explore the cost of this home by adjusting the details. Changes won't be saved.Climate risks
Neighborhood: 78619
Nearby schools
Schools provided by the listing agent
- Elementary: Carpenter Hill
- Middle: Eric Dahlstrom
- High: Johnson High School
- District: HaysCONSISD
Source: Unlock MLS. This data may not be complete. We recommend contacting the local school district to confirm school assignments for this home.
Similar homes
- $1,225,0004 bd5 ba3.3k sqft119 Hidden Canyon Cv, Driftwood, TX 78619Active

 MLS ID #1026249, Megan Hall, Magnolia Realty Austin Hill Co. Unlock MLS
 - $878,0003 bd3 ba2.9k sqft1165 Flint Rock Loop, Driftwood, TX 78619Active
 MLS ID #7360351, Justin Cofield, Real Broker, LLC. Unlock MLS
 - $1,079,0003 bd3 ba2.9k sqft250 Brown Saddle Cv, Driftwood, TX 78619Active
 MLS ID #5539697, Allison AJ Harwood, Compass RE Texas, LLC. Unlock MLS
 - $975,0004 bd5 ba3.1k sqft188 Broken Lance Dr, Dripping Springs, TX 78620Active
 MLS ID #6282201, Melony Coffman, Coffman Real Estate. Unlock MLS
 - $1,200,0004 bd4 ba3.3k sqft290 Honey Locust Ct, Driftwood, TX 78619ActiveMLS ID #2055140, Carissa Holmes, eXp Realty. Unlock MLS
- $1,199,9904 bd4 ba3k sqft215 Sandy Creek Cv, Driftwood, TX 78619ActiveMLS ID #4661822, April Womack, Moreland Properties. Unlock MLS
- $985,0004 bd3 ba2.8k sqft625B Las Colinas Dr, Wimberley, TX 78676ActiveMLS ID #2298844, Shelli Beck, Compass RE Texas, LLC. Unlock MLS
- $990,0003 bd4 ba3.4k sqft20204 Auger Cv, Spicewood, TX 78669ActiveMLS ID #1218149, Kendred Manceaux, Keller Williams Realty. Unlock MLS
- $969,0003 bd2 ba2.3k sqft824 Shelly Dr, Canyon Lake, TX 78133Active
 MLS ID #623834, Deborah Gordon, All City San Antonio Registere. Central Texas MLS
 - $975,0004 bd4 ba3.4k sqft5007 Evidence Cv, Spicewood, TX 78669ActiveMLS ID #2423450, Nancy Cree, Pinnacle Realty Advisors. Unlock MLS
- $998,0004 bd4 ba2.6k sqft520 Goodnight Trl, Dripping Springs, TX 78620ActiveMLS ID #6400952, Sarah DiMarco, Keller Williams Realty. Unlock MLS
- $899,0004 bd4 ba2.6k sqft238 Jenn Cv, Dripping Springs, TX 78620ActiveMLS ID #7883523, Russell Martinez, Res and Ranch LLC. Unlock MLS
- $775,0003 bd4 ba3.1k sqft582 Peakside Cir, Dripping Springs, TX 78620ActiveMLS ID #5657345, Andrea Bibeau, Keller Williams Realty. Unlock MLS
- $995,0004 bd4 ba3k sqft9720 Anchusa Trl, Austin, TX 78736ActiveMLS ID #6044927, Dawna Cekuta, Kuper Sotheby's Int'l Realty. Unlock MLS
- $829,9004 bd3 ba2.2k sqft504 Buckaroo Trl, Buda, TX 78610ActiveMLS ID #4384393, Allen Auth, ERA Experts. Unlock MLS
- $1,399,0005 bd4 ba4.8k sqft583 W Overlook Mountain Rd, Buda, TX 78610ActiveMLS ID #1746192, Brandye Rocca, Keller Williams - Lake Travis. Unlock MLS
- $1,150,0004 bd5 ba3.6k sqft1705 Parten Ranch Pkwy, Austin, TX 78737ActiveMLS ID #8671268, Gulay Bozdag, Keller Williams Realty. Unlock MLS
- $799,0004 bd4 ba2.9k sqft1135 Blue Ridge Dr, Dripping Springs, TX 78620ActiveMLS ID #3165349, Mica Gutierrez, Compass RE Texas, LLC. Unlock MLS
