Situated on a private 1.65+/- acre cul-de-sac lot within the gated community of La Ventana, this exceptional Hill Country residence offers refined living, thoughtful upgrades, and outstanding outdoor entertaining. Featuring 3 bedrooms, 3 full baths, and a versatile game-flex room that can serve as a third bedroom, media room, or office, the layout is functional and adaptable. A welcoming stone and stucco exterior with covered entry opens to an interior with high ceilings, abundant natural light, and warm finishes throughout. The spacious living area is anchored by a striking fireplace and flows into the gourmet kitchen, complete with granite countertops, an oversized island, KitchenAid stainless appliances with warming drawer, and ample cabinetry—ideal for everyday living and entertaining. The private primary suite offers a peaceful retreat with a custom California Closet and a well-appointed bath with dual vanities and a walk-in shower. Outdoor living shines with a screened-in covered patio with automatic retractable shades for year-round comfort, plus a separate pavilion with lighting, ceiling fans, and firepit area—perfect for gatherings under the Texas sky. The backyard has been thoughtfully cleared of cedar, enhancing usability while preserving privacy and natural beauty. Additional upgrades include epoxy-coated garage and patio flooring, extended concrete driveway, Culligan water softener, custom window treatments, garage shelving, full gutter system, and professional landscaping with a front yard water feature. Residents of La Ventana enjoy gated access and resort-style amenities, including a clubhouse, fitness center, pool, putting green, and scenic walking trails. A rare opportunity to own a meticulously maintained and thoughtfully upgraded property in one of Driftwood’s most desirable gated communities. All information deemed reliable but not guaranteed. Buyer to verify all details. Some photos may be digitally enhanced for clarity and presentation.
Active
$1,174,000
250 Brown Saddle Cv, Driftwood, TX 78619
3beds
2,944sqft
Single Family Residence
Built in 2023
1.65 Acres Lot
$-- Zestimate®
$399/sqft
$133/mo HOA
What's special
Garage shelvingWarm finishes throughoutAbundant natural lightCustom california closetCustom window treatmentsGranite countertopsFull gutter system
- 151 days |
- 196 |
- 2 |
Zillow last checked:
Listing updated:
Listed by:
Allison AJ Harwood (512) 848-6612,
Compass RE Texas, LLC (512) 575-3644,
Holly Harwood (512) 757-2400,
Compass RE Texas, LLC
Source: Unlock MLS,MLS#: 5539697
Facts & features
Interior
Bedrooms & bathrooms
- Bedrooms: 3
- Bathrooms: 3
- Full bathrooms: 3
- Main level bedrooms: 3
Heating
- Central
Cooling
- Ceiling Fan(s), Central Air, Electric
Appliances
- Included: Dishwasher, Propane Cooktop, Vented Exhaust Fan, Warming Drawer, Gas Water Heater, Water Softener Owned
Features
- Granite Counters, Double Vanity, Primary Bedroom on Main, Walk-In Closet(s)
- Flooring: Carpet, Concrete
- Windows: Window Coverings
- Number of fireplaces: 1
- Fireplace features: Gas Log, Living Room, Propane
Interior area
- Total interior livable area: 2,944 sqft
Video & virtual tour
Property
Parking
- Total spaces: 3
- Parking features: Attached, Garage, Garage Door Opener
- Attached garage spaces: 3
Accessibility
- Accessibility features: None
Features
- Levels: One
- Stories: 1
- Patio & porch: See Remarks, Porch, Rear Porch
- Exterior features: See Remarks, Gutters Full
- Pool features: None
- Spa features: None
- Fencing: Partial
- Has view: Yes
- View description: Hill Country, Trees/Woods
- Waterfront features: None
Lot
- Size: 1.65 Acres
- Features: See Remarks, Cul-De-Sac, Gentle Sloping, Private, Trees-Medium (20 Ft - 40 Ft), Trees-Moderate
Details
- Additional structures: None
- Parcel number: 1187190000037008
- Special conditions: Standard
- Horses can be raised: Yes
Construction
Type & style
- Home type: SingleFamily
- Property subtype: Single Family Residence
Materials
- Foundation: Slab
- Roof: Composition, Shingle
Condition
- Resale
- New construction: No
- Year built: 2023
Utilities & green energy
- Sewer: Engineered Septic
- Water: Private
- Utilities for property: See Remarks, Electricity Connected, Propane, Underground Utilities
Community & HOA
Community
- Features: Clubhouse, Equestrian Community, Fitness Center, Gated, High Speed Internet, Playground, Pool, Putting Green, Spa/Hot Tub, Sport Court(s)/Facility, Tennis Court(s)
- Subdivision: THE PRESERVE AT LA VENTANA
HOA
- Has HOA: Yes
- Services included: Common Area Maintenance
- HOA fee: $133 monthly
- HOA name: La Ventana ROA
Location
- Region: Driftwood
Financial & listing details
- Price per square foot: $399/sqft
- Tax assessed value: $1,178,770
- Annual tax amount: $18,303
- Date on market: 3/21/2026
- Listing terms: Cash,Conventional
- Electric utility on property: Yes
Estimated market value
Not available
Estimated sales range
Not available
Not available
Price history
| Date | Event | Price |
|---|---|---|
| 3/21/2026 | Listed for sale | $1,174,000$399/sqft |
Source:  Unlock MLS #5539697 Report a problem Unlock MLS #5539697 Report a problem | ||
Public tax history
| Year | Property taxes | Tax assessment |
|---|---|---|
| 2025 | -- | $1,178,770 -5.6% |
| 2024 | $16,494 -8.3% | $1,248,810 -2.6% |
| 2023 | $17,983 +153.2% | $1,281,650 +186.9% |
| 2022 | $7,101 +288% | $446,710 +312.7% |
| 2021 | $1,830 +14.1% | $108,230 +20% |
| 2020 | $1,604 +48.3% | $90,190 +53.7% |
| 2019 | $1,082 -27.2% | $58,690 -25% |
| 2018 | $1,485 | $78,260 |
Find assessor info on the county website
Monthly payment
Est. payment
Payment breakdown
Explore the cost of this home by adjusting the details. Changes won't be saved.Climate risks
Neighborhood: 78619
Nearby schools
GreatSchools rating
- NABlue Hole Primary SchoolGrades: PK-2Distance: 4.7 mi
- 8/10Danforth Junior High SchoolGrades: 6-8Distance: 6.6 mi
- 6/10Wimberley High SchoolGrades: 9-12Distance: 6.7 mi
Schools provided by the listing agent
- Elementary: Jacobs Well
- Middle: Danforth
- High: Wimberley
- District: Wimberley ISD
Source: Unlock MLS. This data may not be complete. We recommend contacting the local school district to confirm school assignments for this home.
- $1,259,3001.78 acres228 Brown Saddle Cv, Driftwood, TX 78619Off Market
- $1,444,600-- bd-- ba-- sqft202 Brown Saddle Cv, Driftwood, TX 78619Off Market
- $1,546,1212.25 acres251 Brown Saddle Cv, Driftwood, TX 78619Off Market
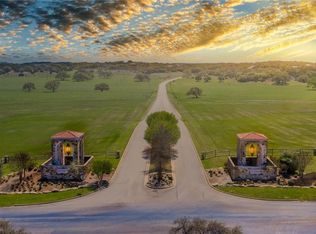
- $1,429,500-- bd-- ba3.9k sqft176 Brown Saddle Cv, Driftwood, TX 78619Off Market
- $252,7501.64 acres233 Brown Saddle Cv, Driftwood, TX 78619Off Market
- $1,045,3501.58 acres201 Brown Saddle Cv, Driftwood, TX 78619Off Market
- $935,0001.67 acres159 Brown Saddle Cv, Driftwood, TX 78619Off Market
- $286,390-- bd-- ba-- sqft150 Brown Saddle Cv, Driftwood, TX 78619Off Market
A local agent can set up tours, give advice and negotiate with sellers.
Similar homes
- $1,209,0005 bd3 ba3k sqft1899 Trebled Waters Trl, Driftwood, TX 78619Active
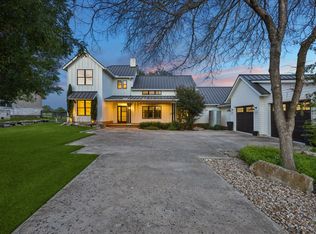
 MLS ID #3027917, Katie Magby, Austin Home Seekers. Unlock MLS
 - $1,290,0004 bd5 ba3.4k sqft120 Applewood Dr, Driftwood, TX 78619Active
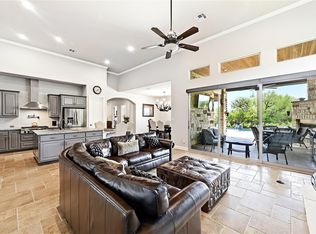 MLS ID #7475466, Ben Baronet, SunDrip Realty. Unlock MLS
 - $1,150,0004 bd5 ba3.6k sqft1705 Parten Ranch Pkwy, Austin, TX 78737Active
 MLS ID #8671268, Gulay Bozdag, Keller Williams Realty. Unlock MLS
 - $879,0003 bd3 ba2.9k sqft1165 Flint Rock Loop, Driftwood, TX 78619Active
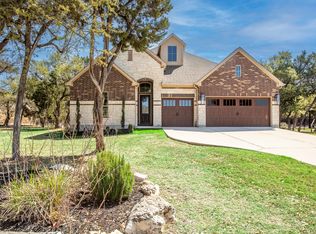 MLS ID #7360351, Justin Cofield, Real Broker, LLC. Unlock MLS
 - $880,0003 bd4 ba2.9k sqft241 Onion Creek Ln, Driftwood, TX 78619ActiveMLS ID #2257326, Jill Hamlin, Keller Williams Realty. Unlock MLS
- $1,199,9006 bd4 ba3.6k sqft16206 Sweetwood Trl, Austin, TX 78737ActiveMLS ID #4084138, Angelica Balentine, Compass RE Texas, LLC. Unlock MLS
- $949,0003 bd2 ba2.6k sqft817 Woodcreek Ranch Rd, Wimberley, TX 78676ActiveMLS ID #4835836, Robin Barker, Keller Williams Realty Professionals. Unlock MLS
- $849,9004 bd4 ba3.1k sqft1122 Flint Rock Loop, Driftwood, TX 78619ActiveMLS ID #2900861, Lonnie Van Tyle, Friedmann Parks Realty. Unlock MLS
- $1,195,0005 bd4 ba3.1k sqft728 Falconwood, San Marcos, TX 78666For Sale
 MLS ID #1953093, Adam Carroll TREC #748612, Fore Premier Properties. LERA MLS
 - $1,100,0004 bd4 ba3.6k sqft239 Whitney Run, Buda, TX 78610ActiveMLS ID #9558663, Christi Anderson, Asset Realty. Unlock MLS
- $825,0004 bd4 ba2.6k sqft2285 Nature View Loop, Driftwood, TX 78619ActiveMLS ID #1802052, Jennifer Mueller, Central Real Estate Group. Unlock MLS
- $1,195,0004 bd4 ba3k sqft208 Hacienda Pl, Dripping Springs, TX 78620ActiveMLS ID #3025229, Lisa Munoz, Compass RE Texas, LLC. Unlock MLS
- $1,150,0005 bd5 ba3.4k sqft13423 Trail Driver, Austin, TX 78737ActiveMLS ID #6325102, Jenny Turney, Stanberry REALTORS. Unlock MLS
- $1,299,9995 bd3 ba2.9k sqft831 Southriver Rd, Wimberley, TX 78676ActiveMLS ID #1074508, Jonathan Bailey, Hills Of Texas Sky Realty. Unlock MLS
- $875,0004 bd3 ba3k sqft744 W Bartlett Dr, Buda, TX 78610ActiveMLS ID #1764781, Michelle Diegle, Kuper Sotheby's Int'l Realty. Unlock MLS
- $1,400,0003 bd3 ba2.6k sqft413 Hidden Valley Road, Wimberley, TX 78676For SaleMLS ID #1991356, Rick Kuper TREC #388410, Kuper Sotheby's Int'l Realty. LERA MLS
- $1,250,0004 bd3 ba3.3k sqft607 Saddlehorn Dr, Dripping Springs, TX 78620ActiveMLS ID #9429505, Jennifer Bailey, Compass RE Texas, LLC. Unlock MLS
- $1,150,0004 bd4 ba3.7k sqft10111 Baxter Ln, Austin, TX 78736ActiveMLS ID #4682597, Vince Martinez, Keller Williams Realty. Unlock MLS
- $939,9004 bd3 ba2.7k sqft302 High Plains Dr, Dripping Springs, TX 78620ActiveMLS ID #4063532, Wanda Vazquez, Jimmy Gilmore & Co. Unlock MLS
- $1,400,0004 bd4 ba3.4k sqft695 Sunset Dr, Wimberley, TX 78676ActiveMLS ID #2344404, Jim Henderson, Century 21 Randall Morris & As. Unlock MLS
