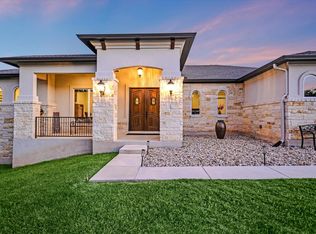
Nestled on a sprawling 1+ acre corner lot, this stunning 4-bedroom, 4 full bath, 1 half bath estate offers 3,736 square feet of thoughtfully designed living space and exceptional indoor-outdoor living. From the moment you arrive, the beautiful stone exterior, manicured landscaping, and inviting curb appeal set the tone for what’s inside. Step through the front door into an open-concept layout featuring soaring ceilings, expansive windows, and warm stone flooring throughout the main living areas. The spacious living room flows seamlessly into a chef’s kitchen complete with granite countertops, a large center island, stainless steel appliances, custom cabinetry, and ample prep space—perfect for entertaining. A formal dining area and additional living space provide flexibility for gatherings or quiet evenings at home. The dedicated office with custom built-ins and coffered ceiling creates an ideal work-from-home environment. The private primary suite is a true retreat, offering generous space and a luxurious en-suite bath with dual vanities, soaking tub, walk-in shower, and an oversized walk-in closet with custom built-ins. Each secondary bedroom features its own bath access, ensuring comfort and privacy for family or guests. Step outside to your personal backyard oasis. The covered patio includes an outdoor kitchen and fireplace, overlooking a resort-style pool and spa with water features. Multiple seating areas and open green space make this property ideal for entertaining, relaxing, or enjoying the peaceful surroundings. With its spacious layout, premium finishes, and incredible outdoor living, this home perfectly blends elegance, comfort, and functionality—all on an expansive corner lot offering privacy and room to breathe.
Active
Price cut: $85K (7/20)
$1,290,000
120 Applewood Dr, Driftwood, TX 78619
4beds
3,404sqft
Single Family Residence
Built in 2014
1.04 Acres Lot
$-- Zestimate®
$379/sqft
$25/mo HOA
What's special
Outdoor kitchenMultiple seating areasExpansive windowsStainless steel appliancesFormal dining areaGranite countertopsInviting curb appeal
- 187 days
- 435
- 17
Zillow last checked:
Listing updated:
Listed by:
Ben Baronet (512) 828-9589,
SunDrip Realty (512) 828-9589
Source: Unlock MLS,MLS#: 7475466
Facts & features
Interior
Bedrooms & bathrooms
- Bedrooms: 4
- Bathrooms: 5
- Full bathrooms: 4
- 1/2 bathrooms: 1
- Main level bedrooms: 4
Heating
- Central, Fireplace(s), Propane
Cooling
- Ceiling Fan(s), Central Air, Electric, Multi Units, Zoned
Appliances
- Included: Cooktop, Dishwasher, Disposal, Exhaust Fan, Gas Cooktop, Microwave, Oven, RNGHD, Refrigerator, Tankless Water Heater
Features
- Bookcases, Breakfast Bar, Built-in Features, Ceiling Fan(s), High Ceilings, Tray Ceiling(s), Chandelier, Granite Counters, High Speed Internet, Kitchen Island, Multiple Living Areas, No Interior Steps, Open Floorplan, Pantry, Primary Bedroom on Main, Recessed Lighting, Walk-In Closet(s)
- Flooring: Tile
- Windows: Plantation Shutters, Shutters, Solar Screens, Window Treatments
- Number of fireplaces: 2
- Fireplace features: Family Room, Gas, Outside
Interior area
- Total interior livable area: 3,404 sqft
Video & virtual tour
Property
Parking
- Total spaces: 3
- Parking features: Concrete, Driveway, Garage, Garage Door Opener, Garage Faces Side
- Garage spaces: 3
Accessibility
- Accessibility features: None
Features
- Levels: One
- Stories: 1
- Patio & porch: Covered, Front Porch, Patio
- Exterior features: Gas Grill, Gutters Full, Lighting, No Exterior Steps, Outdoor Grill
- Has private pool: Yes
- Pool features: In Ground, Outdoor Pool, Pool/Spa Combo, Waterfall
- Spa features: Hot Tub, In Ground
- Fencing: Back Yard, Wrought Iron
- Has view: Yes
- View description: None
- Waterfront features: None
Lot
- Size: 1.04 Acres
- Features: Back Yard, Corner Lot, Front Yard, Landscaped, Sprinkler - Automatic, Sprinkler - In-ground
Details
- Additional structures: Outdoor Kitchen
- Parcel number: 116879000B015004
- Special conditions: Standard
Construction
Type & style
- Home type: SingleFamily
- Property subtype: Single Family Residence
Materials
- Foundation: Slab
- Roof: Composition, Shingle
Condition
- Resale
- New construction: No
- Year built: 2014
Details
- Builder name: Scott Fielder
Utilities & green energy
- Sewer: Public Sewer
- Water: Municipal Utility District (MUD)
- Utilities for property: Cable Available, Electricity Available, Electricity Connected, Internet-Cable, Natural Gas Available, Natural Gas Connected, Propane, Water Connected
Community & HOA
Community
- Features: None
- Subdivision: Rim Rock Ph Two Sec Two
HOA
- Has HOA: Yes
- Services included: Maintenance Grounds
- HOA fee: $150 semi-annually
- HOA name: Rim Rock Community Inc
Location
- Region: Driftwood
Financial & listing details
- Price per square foot: $379/sqft
- Tax assessed value: $972,090
- Annual tax amount: $17,160
- Date on market: 2/27/2026
- Listing terms: Cash,Conventional
- Electric utility on property: Yes
Estimated market value
Not available
Estimated sales range
Not available
Not available
Price history
| Date | Event | Price |
|---|---|---|
| 7/20/2026 | Price change | $1,290,000-6.2%$379/sqft |
Source:  Unlock MLS #7475466 Report a problem Unlock MLS #7475466 Report a problem | ||
| 5/16/2026 | Price change | $1,375,000-1.8%$404/sqft |
Source: Unlock MLS #7475466 Report a problem | ||
| 2/27/2026 | Listed for sale | $1,399,999$411/sqft |
Source: Unlock MLS #7475466 Report a problem | ||
Public tax history
| Year | Property taxes | Tax assessment |
|---|---|---|
| 2025 | -- | $972,090 +7.3% |
| 2024 | $9,026 +2.9% | $906,225 +10% |
| 2023 | $8,773 -27% | $823,841 +10% |
| 2022 | $12,017 -1.3% | $748,946 +10% |
| 2021 | $12,181 -0.8% | $680,860 +7.1% |
| 2020 | $12,281 -2.5% | $636,000 +5.7% |
| 2019 | $12,594 +0% | $601,700 +6.6% |
| 2018 | $12,588 -3.6% | $564,590 +3.1% |
| 2017 | $13,058 -7.9% | $547,380 -1.5% |
| 2016 | $14,176 +799% | $555,500 +113.1% |
| 2015 | $1,577 | $260,630 |
Find assessor info on the county website
Monthly payment
Est. payment
Payment breakdown
Explore the cost of this home by adjusting the details. Changes won't be saved.Climate risks
Neighborhood: 78619
Nearby schools
Schools provided by the listing agent
- Elementary: Cypress Springs
- Middle: Sycamore Springs
- High: Dripping Springs
- District: Dripping Springs ISD
Source: Unlock MLS. This data may not be complete. We recommend contacting the local school district to confirm school assignments for this home.

Similar homes
- $1,150,0004 bd5 ba3.6k sqft1705 Parten Ranch Pkwy, Austin, TX 78737Active

 MLS ID #8671268, Gulay Bozdag, Keller Williams Realty. Unlock MLS
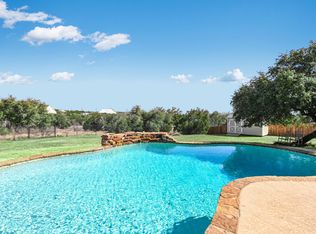
 - $1,174,0003 bd3 ba2.9k sqft250 Brown Saddle Cv, Driftwood, TX 78619Active
 MLS ID #5539697, Allison AJ Harwood, Compass RE Texas, LLC. Unlock MLS
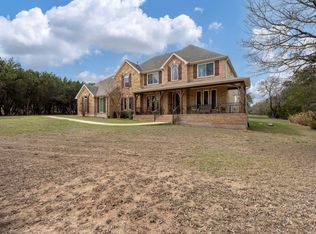
 - $1,150,0004 bd4 ba3.7k sqft10111 Baxter Ln, Austin, TX 78736Active
 MLS ID #4682597, Vince Martinez, Keller Williams Realty. Unlock MLS
 - $1,100,0004 bd4 ba3.6k sqft239 Whitney Run, Buda, TX 78610Active
 MLS ID #9558663, Christi Anderson, Asset Realty. Unlock MLS
 - $1,195,0004 bd3 ba3.7k sqft416 Shadywood Ln, Dripping Springs, TX 78620ActiveMLS ID #8326916, Jeff Coffman, Coffman Real Estate. Unlock MLS
- $1,399,0005 bd4 ba4.8k sqft583 W Overlook Mountain Rd, Buda, TX 78610ActiveMLS ID #1746192, Brandye Rocca, Keller Williams - Lake Travis. Unlock MLS
- $1,250,0004 bd3 ba3.3k sqft607 Saddlehorn Dr, Dripping Springs, TX 78620ActiveMLS ID #9429505, Jennifer Bailey, Compass RE Texas, LLC. Unlock MLS
- $1,895,0005 bd5 ba4.1k sqft3118 La Ventana, Driftwood, TX 78619For Sale
 MLS ID #1991878, Edna Lockwood TREC #630815, Compass RE Texas, LLC. LERA MLS
 - $1,049,0005 bd3 ba3k sqft11508 Via Grande Dr, Austin, TX 78739ActiveMLS ID #2241243, John Squires, Keller Williams Realty. Unlock MLS
- $1,149,9505 bd5 ba4.6k sqft560 Aspen Dr, Austin, TX 78737ActiveMLS ID #3765340, Tanner Daves, Stanberry REALTORS. Unlock MLS
- $1,550,0005 bd6 ba4.1k sqft14415 Echo Blf, Austin, TX 78737ActiveMLS ID #5998761, Eric Malstrom, Keller Williams Realty. Unlock MLS
- $919,0004 bd3 ba2.8k sqft181 Whitney Run, Buda, TX 78610ActiveMLS ID #9898485, Erin Bara, Keller Williams Realty. Unlock MLS
- $879,0004 bd4 ba4.1k sqft143 Desert Willow Way, Austin, TX 78737ActiveMLS ID #4241221, David Starry, Real Vision Properties. Unlock MLS
- $1,199,0004 bd4 ba3.5k sqft1010 Canyon Edge Dr, Austin, TX 78733ActiveMLS ID #2720589, Crystal Olenbush, AustinRealEstate.com. Unlock MLS
- $1,298,6004 bd4 ba4.4k sqft2312 Lakehurst Rd, Spicewood, TX 78669ActiveMLS ID #2390421, Lee Hollingsworth, Hollingsworth Real Estate GRP. Unlock MLS
- $775,0004 bd3 ba3.7k sqft170 Kinloch Ct, Austin, TX 78737ActiveMLS ID #4893911, Brenda Burke, ERA Brokers Consolidated. Unlock MLS
- $1,125,0004 bd4 ba3k sqft208 Hacienda Pl, Dripping Springs, TX 78620ActiveMLS ID #3025229, Lisa Munoz, Compass RE Texas, LLC. Unlock MLS
- $1,299,0005 bd3 ba4.1k sqft20409 Cordill Ln, Spicewood, TX 78669ActiveMLS ID #5335538, Cheryl Albanese, Compass RE Texas, LLC. Unlock MLS
- $825,0004 bd4 ba3.3k sqft1023 Grassy Field Rd, Austin, TX 78737ActiveMLS ID #7402879, Ryan Modder, LPT Realty, LLC. Unlock MLS
- $1,399,0004 bd4 ba4.6k sqft1307 Osprey Ridge Loop, Lago Vista, TX 78645ActiveMLS ID #2584680, Emily Dieckmann, eXp Realty, LLC. Unlock MLS
