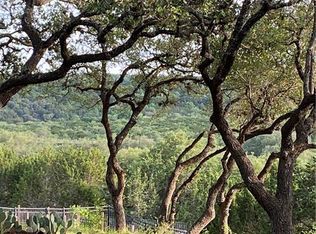
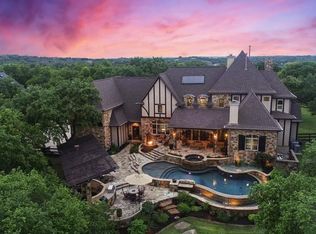
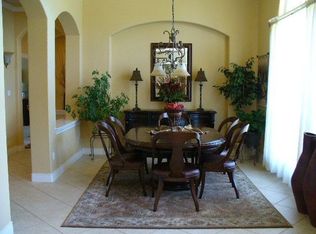
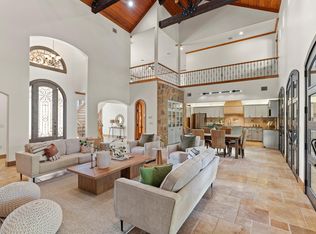
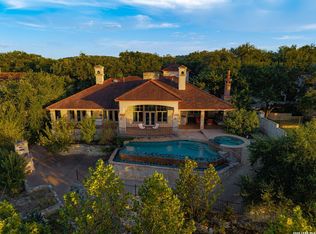
Nestled within the prestigious gated, equestrian-friendly community of La Ventana in Driftwood, TX, this exceptional Country French estate offers refined Hill Country living with panoramic views, privacy, and authentic Texas charm including access to the communitys iconic Longhorn tradition. Surrounded by mature trees and rolling pastures, the home features travertine floors throughout, a new metal roof, and three updated HVAC systems with new ductwork for enhanced comfort and efficiency. Designed for everyday living and effortless entertaining, the gourmet chefs kitchen showcases high-end appliances, generous counter space, custom cabinetry, and a spacious walk-in pantry. Built-ins in the den and dining room add both character and functionality. The primary suite provides a peaceful retreat with refined finishes and ample space. Outdoor living shines with a covered patio and fully equipped kitchen featuring stainless steel appliances, beverage center, Wolf grill, granite island, and kegerator all overlooking a sparkling pool with travertine decking and lush landscaping. The flexible floor plan includes a main-level primary suite plus a secondary bedroom or study, two bedrooms and baths upstairs, and a private suite above the garage ideal for guests, office, or game room. The garage offers epoxy flooring and abundant storage. La Ventanas resort-style amenities include a clubhouse, pools and spa, fitness center, tennis and pickleball courts, driving range, trails, and access to scenic Flat Creek. Conveniently located about 30 minutes to Austin and 10 minutes to Dripping Springs, this property delivers luxury, lifestyle, and the best of Hill Country living.
For sale
Price cut: $46K (9/2)
$1,895,000
3118 La Ventana, Driftwood, TX 78619
5beds
4,145sqft
Single Family Residence
Built in 2001
1.23 Acres Lot
$1,816,800 Zestimate®
$457/sqft
$110/mo HOA
What's special
Panoramic viewsTravertine floors throughoutFlexible floor planCovered patioGenerous counter spaceGourmet chefs kitchenCustom cabinetry
- 80 days
- 368
- 8
Zillow last checked:
Listing updated:
Listed by:
Edna Lockwood TREC #630815 (210) 860-9127,
Compass RE Texas, LLC
Source: LERA MLS,MLS#: 1991878
Facts & features
Interior
Bedrooms & bathrooms
- Bedrooms: 5
- Bathrooms: 5
- Full bathrooms: 5
Primary bedroom
- Area: 320
- Dimensions: 20 x 16
Bedroom 2
- Area: 110
- Dimensions: 10 x 11
Bedroom 3
- Area: 224
- Dimensions: 16 x 14
Bedroom 4
- Area: 176
- Dimensions: 16 x 11
Bedroom 5
- Area: 176
- Dimensions: 16 x 11
Primary bathroom
- Features: Shower Only
- Area: 224
- Dimensions: 16 x 14
Dining room
- Area: 240
- Dimensions: 20 x 12
Kitchen
- Area: 680
- Dimensions: 40 x 17
Living room
- Area: 520
- Dimensions: 20 x 26
Heating
- Central, Electric
Cooling
- Two Central
Appliances
- Included: Built-In Oven, Gas Cooktop, Dishwasher, Water Softener Owned, Gas Water Heater
- Laundry: Washer Hookup, Dryer Connection
Features
- Two Living Area, Eat-in Kitchen, Kitchen Island, Master Downstairs, Ceiling Fan(s)
- Flooring: Carpet, Ceramic Tile
- Has basement: No
- Number of fireplaces: 2
- Fireplace features: Two
Interior area
- Total interior livable area: 4,145 sqft
Video & virtual tour
Property
Parking
- Total spaces: 3
- Parking features: Three Car Garage
- Garage spaces: 3
Features
- Levels: Two
- Stories: 2
- Patio & porch: Covered
- Exterior features: Barbecue, Gas Grill, Sprinkler System
- Has private pool: Yes
- Pool features: In Ground, Pool/Spa Combo, Community
- Fencing: Wrought Iron
- Has view: Yes
- View description: Bluff View
Lot
- Size: 1.23 Acres
- Residential vegetation: Mature Trees
Details
- Parcel number: 1146910000H26002
Construction
Type & style
- Home type: SingleFamily
- Property subtype: Single Family Residence
Materials
- 4 Sides Masonry, Stone
- Foundation: Slab
- Roof: Metal
Condition
- Pre-Owned
- New construction: No
- Year built: 2001
Utilities & green energy
- Sewer: Septic
Community & HOA
Community
- Features: Tennis Court(s), Clubhouse
- Subdivision: La Ventana
HOA
- Has HOA: Yes
- HOA fee: $110 monthly
- HOA name: LA VENTANA RANCH
Location
- Region: Driftwood
Financial & listing details
- Price per square foot: $457/sqft
- Tax assessed value: $1,735,880
- Annual tax amount: $31,040
- Price range: $1.9M - $1.9M
- Date on market: 6/14/2026
- Cumulative days on market: 170 days
- Listing terms: Conventional,Cash
Estimated market value
$1,816,800
$1.73M - $1.91M
$7,210/mo
Price history
| Date | Event | Price |
|---|---|---|
| 9/2/2026 | Price change | $1,849,000-2.4%$446/sqft |
Source:  Unlock MLS #7110257 Report a problem Unlock MLS #7110257 Report a problem | ||
| 6/3/2026 | Price change | $1,895,000-2.8%$457/sqft |
Source: Unlock MLS #7110257 Report a problem | ||
| 4/28/2026 | Price change | $1,950,000-2.3%$470/sqft |
Source: Unlock MLS #7110257 Report a problem | ||
| 3/11/2026 | Listed for sale | $1,995,000-5%$481/sqft |
Source: Unlock MLS #7110257 Report a problem | ||
| 5/19/2022 | Sold | -- |
Source: Realty Austin solds #1589783_78619 Report a problem | ||
| 4/12/2022 | Pending sale | $2,100,000$507/sqft |
Source:  Realty Austin #1589783 Report a problem Realty Austin #1589783 Report a problem | ||
| 4/11/2022 | Contingent | $2,100,000$507/sqft |
Source: Unlock MLS #1589783 Report a problem | ||
| 3/14/2022 | Listed for sale | $2,100,000-6.7%$507/sqft |
Source: Unlock MLS #1589783 Report a problem | ||
| 11/30/2021 | Listing removed | -- |
Source: Realty Austin Report a problem | ||
| 9/9/2021 | Listed for sale | $2,250,000+275.6%$543/sqft |
Source: Unlock MLS #3315116 Report a problem | ||
| 9/2/2012 | Listing removed | $599,000$145/sqft |
Source: Avalar Austin Real Estate #5060826 Report a problem | ||
| 5/31/2012 | Price change | $599,000+4.2%$145/sqft |
Source: Avalar Austin Real Estate #5060826 Report a problem | ||
| 5/22/2012 | Listed for sale | $575,000+4.7%$139/sqft |
Source: Avalar Austin Real Estate #3118laventanapkwy Report a problem | ||
| 1/28/2012 | Listing removed | $549,000$132/sqft |
Source: Amelia Bullock Realtors #6673791 Report a problem | ||
| 9/3/2011 | Listed for sale | $549,000$132/sqft |
Source: Amelia Bullock Realtors #6673791 Report a problem | ||
| 5/11/2011 | Listing removed | $549,000$132/sqft |
Source: Amelia Bullock Realtors #3668295 Report a problem | ||
| 5/5/2011 | Listed for sale | $549,000$132/sqft |
Source: Amelia Bullock Realtors #3668295 Report a problem | ||
Public tax history
| Year | Property taxes | Tax assessment |
|---|---|---|
| 2025 | -- | $1,735,880 -6% |
| 2024 | $30,443 | $1,847,590 +0.2% |
| 2023 | -- | $1,844,150 +115.5% |
| 2022 | $12,269 -0.3% | $855,558 +10% |
| 2021 | $12,302 -0.5% | $777,780 +2.5% |
| 2020 | $12,362 +0.4% | $758,880 +5.4% |
| 2019 | $12,312 +0.9% | $720,170 +4% |
| 2018 | $12,198 +0.5% | $692,570 +4% |
| 2017 | $12,133 +0.9% | $665,896 +10% |
| 2016 | $12,022 +3.7% | $605,360 +4.8% |
| 2015 | $11,598 | $577,760 +7.4% |
| 2014 | $11,598 | $537,810 +17.8% |
| 2013 | -- | $456,580 +0.9% |
| 2012 | -- | $452,560 |
| 2011 | -- | $452,560 |
| 2010 | -- | $452,560 -11.7% |
| 2009 | -- | $512,270 -6.2% |
| 2007 | -- | $546,070 +3.6% |
| 2006 | -- | $527,280 +5.4% |
| 2005 | -- | $500,320 |
| 2004 | -- | $500,320 |
| 2003 | -- | $500,320 |
| 2002 | -- | $500,320 +460.5% |
| 2001 | -- | $89,270 |
Find assessor info on the county website
Monthly payment
Est. payment
Payment breakdown
Explore the cost of this home by adjusting the details. Changes won't be saved.Climate risks
Neighborhood: 78619
Nearby schools
Schools provided by the listing agent
- District: Hays I.S.D.
Source: LERA MLS. This data may not be complete. We recommend contacting the local school district to confirm school assignments for this home.
- $1,323,5004 bd5 ba4.1k sqft3092 La Ventana Pkwy, Driftwood, TX 78619Off Market
- $--5 bd5 ba4.9k sqft3140 La Ventana Pkwy, Driftwood, TX 78619Sold
- $1,281,600-- bd-- ba3.7k sqft3064 La Ventana Pkwy, Driftwood, TX 78619Off Market
- $1,325,6004 bd4 ba3.5k sqft3127 La Ventana Pkwy, Driftwood, TX 78619Off Market
Similar homes
- $1,050,0003 bd3 ba3.2k sqft1273 Ranchers Club Ln, Driftwood, TX 78619Active

 MLS ID #9621744, Gigi McClaskey, Compass RE Texas, LLC. Unlock MLS
 - $1,389,0005 bd7 ba5.2k sqft2180 La Ventana Pkwy, Driftwood, TX 78619Active
 MLS ID #5736634, Jan Moreland, Moreland Properties. Unlock MLS
 - $1,749,0005 bd5 ba3.9k sqft220 Southriver, Wimberley, TX 78676For Sale
 MLS ID #2012462, Adam Rivera TREC #645190, Kuper Sotheby's Int'l Realty. LERA MLS
 - $1,595,0004 bd5 ba5.1k sqft530 Woodland Dr, Driftwood, TX 78619Active
 MLS ID #2031264, Matt Prewett, Better Broker, Texas Realty. Unlock MLS
 - $1,899,9994 bd5 ba4.6k sqft461 Crosswater Ln, Dripping Springs, TX 78620ActiveMLS ID #3510641, Chris Heuss, Central Metro Realty. Unlock MLS
- $1,899,0005 bd5 ba4k sqft9310 Summer Sky Dr, Austin, TX 78736ActiveMLS ID #7961521, Andrea Harlan, Compass RE Texas, LLC. Unlock MLS
- $2,500,0003 bd3 ba4k sqft306 Napa Ct, Driftwood, TX 78619ActiveMLS ID #2888449, Josh Friedman, Friedman Real Estate, Inc.. Unlock MLS
- $1,699,0004 bd5 ba3.7k sqft743 Drifting Wind Run, Dripping Springs, TX 78620ActiveMLS ID #8481437, Ben Morton, Moreland Properties. Unlock MLS
- $1,699,0004 bd4 ba3.7k sqft8075 Mount Sharp Rd, Wimberley, TX 78676ActiveMLS ID #5199424, Brande Draper, Christies Intl Real Estate Lone Star. Unlock MLS
- $1,290,0004 bd5 ba3.4k sqft120 Applewood Dr, Driftwood, TX 78619ActiveMLS ID #7475466, Ben Baronet, SunDrip Realty. Unlock MLS
- $1,209,0005 bd3 ba3k sqft1899 Trebled Waters Trl, Driftwood, TX 78619ActiveMLS ID #3027917, Katie Magby, Austin Home Seekers. Unlock MLS
- $1,900,0003 bd3 ba3.3k sqft2700 Flite Acres Rd, Wimberley, TX 78676ActiveMLS ID #4664641, Brittany Bailey, Hills Of Texas Sky Realty. Unlock MLS
- $2,150,0005 bd5 ba4.6k sqft1271 Toro Pass, Wimberley, TX 78676ActiveMLS ID #1639308, Bruce Young, Horizon Realty. Unlock MLS
- $1,174,0003 bd3 ba2.9k sqft250 Brown Saddle Cv, Driftwood, TX 78619ActiveMLS ID #5539697, Allison AJ Harwood, Compass RE Texas, LLC. Unlock MLS
- $2,100,0004 bd4 ba4.3k sqft8815 Blazyk Dr, Austin, TX 78737ActiveMLS ID #2522437, Lauren Frank, Moreland Properties. Unlock MLS
- $1,550,0005 bd6 ba4.1k sqft14415 Echo Blf, Austin, TX 78737ActiveMLS ID #5998761, Eric Malstrom, Keller Williams Realty. Unlock MLS
- $2,250,0004 bd5 ba3.3k sqft1121 Hidden Valley Rd, Wimberley, TX 78676ActiveMLS ID #9709423, Jonathan Bailey, Hills Of Texas Sky Realty. Unlock MLS
- $1,750,0006 bd5 ba3.7k sqft3719 Bee Creek Rd, Spicewood, TX 78669ActiveMLS ID #2447968, Kelsey Groves, Habitation Realty. Unlock MLS
- $1,024,0003 bd3 ba2.4k sqft1129 Cedar Pass Rd, Driftwood, TX 78619ActiveMLS ID #6003814, Benee Arndt, Christies Intl Real Estate Lone Star. Unlock MLS
- $1,399,0005 bd4 ba4.8k sqft583 W Overlook Mountain Rd, Buda, TX 78610ActiveMLS ID #1746192, Brandye Rocca, Keller Williams - Lake Travis. Unlock MLS
