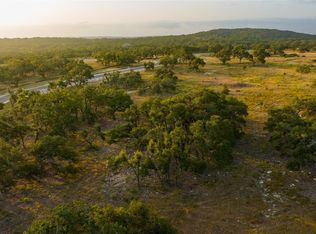
Perched on nearly three private acres at the end of a quiet cul-de-sac in The Vineyard, this exceptional custom estate captures breathtaking panoramic Hill Country views that stretch for miles. Built in 2019, the home was thoughtfully designed to blend luxury, comfort, and effortless indoor-outdoor living in one of Driftwood's most sought-after communities. Inside, soaring beamed and vaulted ceilings, expansive windows, and an open-concept floor plan showcase the incredible scenery from nearly every room. At the heart of the home is a true chef's kitchen featuring commercial-grade appliances, abundant custom cabinetry, oversized island, generous prep space, and extensive storage—perfect for everyday living or entertaining on any scale. A private office, spacious secondary bedrooms, and a luxurious primary suite with spa-inspired bath and oversized walk-in closet complete the thoughtfully designed floor plan. Step outside to experience the true centerpiece of the property. The resort-style infinity-edge pool and spa, expansive covered patio, and outdoor living spaces create an unforgettable setting for entertaining or simply enjoying spectacular Texas sunsets. Whether hosting family and friends or relaxing in complete privacy, this backyard is designed to be enjoyed year-round. One of the property's most unique features is the detached three-car garage with plumbing already in place, offering outstanding potential for a guest house, pool house, fitness studio, workshop, or multigenerational living. Combined with the attached two-car garage, the property offers five garage spaces and exceptional flexibility rarely found in luxury homes. Offering nearly three acres of privacy, stunning long-range views, resort-style amenities, high-end finishes throughout, and an ideal location just minutes from Dripping Springs while remaining convenient to Austin, this is a rare opportunity to own a true Hill Country retreat that delivers both luxury and lifestyle.
Active
$2,500,000
306 Napa Ct, Driftwood, TX 78619
3beds
4,037sqft
:
Get pre-qualified$16,897/mo
Single Family Residence
Built in 2019
2.96 Acres Lot
$-- Zestimate®
$619/sqft
$167/mo HOA
What's special
Open-concept floor planExpansive windowsAttached two-car garageOutdoor living spacesHigh-end finishes throughoutPrivate officeDetached three-car garage
- 134 days |
- 164 |
- 8 |
Zillow last checked:
Listing updated:
Listed by:
Josh Friedman (512) 892-9934,
Friedman Real Estate, Inc. (512) 892-9934,
Amy Dorsey (512) 656-8720,
Friedman Real Estate, Inc.
Source: Unlock MLS,MLS#: 2888449
Facts & features
Interior
Bedrooms & bathrooms
- Bedrooms: 3
- Bathrooms: 3
- Full bathrooms: 2
- 1/2 bathrooms: 1
- Main level bedrooms: 3
Primary bedroom
- Features: Ceiling Fan(s), Coffered Ceiling(s), High Ceilings
- Level: First
Primary bathroom
- Features: Chandelier, Double Vanity, Separate Shower, Soaking Tub, Walk-In Closet(s), Walk-in Shower
- Level: First
Kitchen
- Features: Kitchn - Breakfast Area, Breakfast Bar, Kitchen Island, Corian Counters, Dining Area, Eat-in Kitchen, Gourmet Kitchen, Open to Family Room, Pantry
- Level: First
Heating
- Central
Cooling
- Central Air
Appliances
- Included: Built-In Refrigerator, Dishwasher, Disposal, Gas Range, Instant Hot Water, Microwave, Oven, Double Oven, RNGHD, Stainless Steel Appliance(s), Warming Drawer, Gas Water Heater, Water Softener Owned, Wine Refrigerator
Features
- Breakfast Bar, Ceiling Fan(s), Beamed Ceilings, Coffered Ceiling(s), High Ceilings, Vaulted Ceiling(s), Stone Counters, Electric Dryer Hookup, Gas Dryer Hookup, Eat-in Kitchen, Entrance Foyer, Kitchen Island, Multiple Dining Areas, Open Floorplan, Pantry, Storage, Study/Home Office, Washer Hookup
- Flooring: Tile, Wood
- Windows: None
- Number of fireplaces: 1
- Fireplace features: Living Room, Masonry, Raised Hearth, Stone
Interior area
- Total interior livable area: 4,037 sqft
Video & virtual tour
Property
Parking
- Total spaces: 5
- Parking features: Additional Parking, Attached Carport
- Attached garage spaces: 5
Accessibility
- Accessibility features: None
Features
- Levels: One
- Stories: 1
- Patio & porch: Covered, Deck, Patio, Rear Porch
- Exterior features: Exterior Steps, Private Yard
- Has private pool: Yes
- Pool features: Fenced, Infinity, Outdoor Pool
- Spa features: In Ground
- Fencing: Partial
- Has view: Yes
- View description: Trees/Woods
- Waterfront features: None
Lot
- Size: 2.96 Acres
- Features: Back Yard, Cul-De-Sac, Front Yard, Landscaped, Many Trees, Views
Details
- Additional structures: Garage(s)
- Parcel number: 1191300000038004
- Special conditions: Standard
Construction
Type & style
- Home type: SingleFamily
- Property subtype: Single Family Residence
Materials
- Foundation: Slab
- Roof: Metal
Condition
- Resale
- New construction: No
- Year built: 2019
Utilities & green energy
- Sewer: Private Sewer
- Water: Well
- Utilities for property: Cable Available, Cable Connected, Electricity Connected, Other, Phone Available, Propane, Sewer Connected, Water Connected
Community & HOA
Community
- Features: None
- Subdivision: The Vineyard Ph 1
HOA
- Has HOA: Yes
- Services included: See Remarks
- HOA fee: $2,000 annually
- HOA name: El Viendo
Location
- Region: Driftwood
Financial & listing details
- Price per square foot: $619/sqft
- Tax assessed value: $1,603,008
- Annual tax amount: $26,214
- Date on market: 3/27/2026
- Listing terms: Cash,Conventional
- Electric utility on property: Yes
Estimated market value
Not available
Estimated sales range
Not available
Not available
Price history
| Date | Event | Price |
|---|---|---|
| 5/1/2026 | Price change | $2,500,000-10.7%$619/sqft |
Source:  Unlock MLS #2888449 Report a problem Unlock MLS #2888449 Report a problem | ||
| 3/27/2026 | Listed for sale | $2,800,000+1173.3%$694/sqft |
Source: Unlock MLS #2888449 Report a problem | ||
| 5/21/2019 | Sold | -- |
Source: Agent Provided Report a problem | ||
| 5/20/2019 | Listed for sale | $219,900$54/sqft |
Source: Coffman Real Estate #2472050 Report a problem | ||
Public tax history
| Year | Property taxes | Tax assessment |
|---|---|---|
| 2025 | -- | $1,603,008 +5.1% |
| 2024 | $21,358 0% | $1,524,874 -10.9% |
| 2023 | $21,360 -15.1% | $1,711,307 +10% |
| 2022 | $25,168 +8.2% | $1,555,734 +17.4% |
| 2021 | $23,267 +94.5% | $1,325,190 +107.3% |
| 2020 | $11,959 +268.2% | $639,230 +285.8% |
| 2019 | $3,248 +26.1% | $165,690 |
| 2018 | $2,577 | $165,690 +33.3% |
| 2017 | $2,577 -0.8% | $124,270 -25% |
| 2016 | $2,597 +58.4% | $165,690 +38.7% |
| 2015 | $1,639 | $119,490 -7.4% |
| 2014 | $1,639 | $129,050 |
| 2013 | -- | $129,050 -10% |
| 2012 | -- | $143,390 -10% |
| 2009 | -- | $159,320 |
Find assessor info on the county website
Monthly payment
Est. payment
Payment breakdown
Explore the cost of this home by adjusting the details. Changes won't be saved.Climate risks
Neighborhood: 78619
Nearby schools
GreatSchools rating
- 9/10Dripping Springs Elementary SchoolGrades: PK-5Distance: 7.2 mi
- 8/10Dripping Springs Middle SchoolGrades: 6-8Distance: 6.7 mi
- 7/10Dripping Springs High SchoolGrades: 9-12Distance: 6.1 mi
Schools provided by the listing agent
- Elementary: Dripping Springs
- Middle: Dripping Springs Middle
- High: Dripping Springs
- District: Dripping Springs ISD
Source: Unlock MLS. This data may not be complete. We recommend contacting the local school district to confirm school assignments for this home.
- $1,866,400-- bd-- ba4.4k sqft310 Napa Ct, Driftwood, TX 78619Off Market
- $1,422,100-- bd-- ba4.2k sqft300 Napa Ct, Driftwood, TX 78619Off Market
- $---- bd-- ba-- sqftLOT 102 Tuscany Dr, Driftwood, TX 78619Off Market
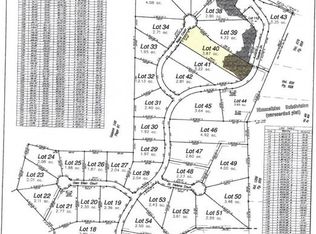
- $2,202,1063.87 acres276 Napa Ct, Driftwood, TX 78619Off Market
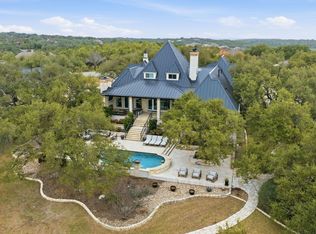
- $1,364,2003 bd2 ba3.3k sqft307 Napa Ct, Driftwood, TX 78619Off Market
- $596,1203.23 acres234 Napa Ct, Driftwood, TX 78619Off Market
- $2,500,0004 bd5 ba3.7k sqftLOT 101 Tuscany Dr, Driftwood, TX 78619For Sale
- $1,313,1003 bd3 ba2.8k sqft265 Napa Ct, Driftwood, TX 78619Off Market
A local agent can set up tours, give advice and negotiate with sellers.
Similar homes
- $2,500,0004 bd5 ba4.5k sqft3706 Tuscany Dr, Driftwood, TX 78619Active

 MLS ID #9651549, Benee Arndt, Christies Intl Real Estate Lone Star. Unlock MLS
 - $1,895,0005 bd5 ba4.1k sqft3118 La Ventana, Driftwood, TX 78619For Sale
 MLS ID #1991878, Edna Lockwood TREC #630815, Compass RE Texas, LLC. LERA MLS
 - $1,299,0004 bd8 ba3.2k sqft1121 Covered Bridge Dr, Driftwood, TX 78619Active
 MLS ID #1061081, Stacy Bass, Compass RE Texas, LLC. Unlock MLS
 - $1,295,0004 bd4 ba3.4k sqft140 Vincas Shadow Ct, Driftwood, TX 78619Active
 MLS ID #6258224, Anna Yekaterynenko, Austin Marketing + Development. Unlock MLS
 - $2,499,9005 bd5 ba3.8k sqft401 Trail Ridge Rd, Wimberley, TX 78676ActiveMLS ID #1152725, Kym Wunsch, Berkshire Hathaway TX Realty. Unlock MLS
- $2,690,0003 bd3 ba4.3k sqft700 Rancho Grande Dr, Wimberley, TX 78676ActiveMLS ID #2509497, Mardee Calkins, Bramlett Partners. Unlock MLS
- $1,550,0004 bd3 ba3.7k sqft250 Sandy Creek Cv, Driftwood, TX 78619ActiveMLS ID #2673798, Edith Austin, Mercer Street Group, LLC. Unlock MLS
- $1,389,0005 bd7 ba5.2k sqft2180 La Ventana Pkwy, Driftwood, TX 78619ActiveMLS ID #5736634, Jan Moreland, Moreland Properties. Unlock MLS
- $2,499,0004 bd5 ba3.4k sqft14909 Fitzhugh Rd Unit B, Austin, TX 78736ActiveMLS ID #7542034, Jan Moreland, Moreland Properties. Unlock MLS
- $2,395,0004 bd4 ba4.4k sqft11778 Rim Rock Trl, Austin, TX 78737ActiveMLS ID #9432967, Kristen Jacobs, Compass RE Texas, LLC. Unlock MLS
- $2,090,0004 bd4 ba3.1k sqft333 Stallion Ln, Dripping Springs, TX 78620ActiveMLS ID #2036095, Lindsey Daniels, Keller Williams Realty. Unlock MLS
- $2,350,0004 bd4 ba4.2k sqft7825 Lynchburg Dr, Austin, TX 78738ActiveMLS ID #4684426, Lauren Powell, Kuper Sotheby's Int'l Realty. Unlock MLS
- $2,197,0004 bd4 ba4.1k sqft6434 Mustang Valley Trl, Wimberley, TX 78676ActiveMLS ID #6935967, Allison AJ Harwood, Compass RE Texas, LLC. Unlock MLS
- $1,899,9994 bd5 ba4.6k sqft461 Crosswater Ln, Dripping Springs, TX 78620ActiveMLS ID #3510641, Chris Heuss, Central Metro Realty. Unlock MLS
- $1,750,0003 bd5 ba4.2k sqft297 Blue Sky Ln, Wimberley, TX 78676ActiveMLS ID #5087422, Kristee Leonard, The Leaders Realty, LLC. Unlock MLS
- $1,900,0003 bd3 ba3.3k sqft2700 Flite Acres Rd, Wimberley, TX 78676ActiveMLS ID #4664641, Brittany Bailey, Hills Of Texas Sky Realty. Unlock MLS
- $2,599,0003 bd4 ba2.8k sqft910 Plant Lady Ln, Dripping Springs, TX 78620ActiveMLS ID #7364215, Kacy Dolce, Christies Intl Real Estate Lone Star. Unlock MLS
- $1,775,0004 bd4 ba3.7k sqft8075 Mount Sharp Rd, Wimberley, TX 78676ActiveMLS ID #5199424, Brande Draper, Christies Intl Real Estate Lone Star. Unlock MLS
- $1,699,0004 bd5 ba3.7k sqft743 Drifting Wind Run, Dripping Springs, TX 78620ActiveMLS ID #8481437, Ben Morton, Moreland Properties. Unlock MLS
- $2,650,0004 bd5 ba3.7k sqft5729 Krause Ln APT 19, Austin, TX 78738ActiveMLS ID #8426286, Kimberly Christman, Kuper Sotheby's Int'l Realty. Unlock MLS
