Privately positioned at the end of a cul-de-sac, this exceptional custom-built single-story estate offers refined Hill Country living with panoramic 270-degree views and unforgettable sunsets. Inside, soaring 12-foot beamed ceilings anchor the expansive family room, where a fireplace and walls of glass create a seamless connection to the outdoor living spaces. Designed with both entertaining and functionality in mind, the kitchen features generous granite surfaces, soft-close cabinetry, double ovens, an induction cooktop (convertible to gas), wine cooler, ice maker, and a built-in China cabinet with service bar. A spacious walk-in pantry completes the space. The open floorplan connects the dining room, living room with fireplace, breakfast area, breakfast bar and kitchen seamlessly. The large windows offer plentiful daylight and views from all living spaces. The primary suite is a true retreat, with a wood tray ceiling and storm shutters for completed tranquility. The ensuite spa inspired bathroom features a deep soaking tub, a huge walk-in shower with 3 shower heads, double vanities and direct access to an oversized custom closet with island and build in shelving. The walk-in closet is adjacent to the laundry room. All secondary bedrooms have a walk-in closet. Bedroom 2 has and ensuite bathroom. Bedroom 3 has built-in bunk beds. Bedroom 4 is at the back of the house and has a large, dedicated workspace. This bedroom has access to the patio and pool. The outdoor living is equally impressive, with a heated pool and spa just off the elevated patio, and a covered porch complete with fireplace and TV hookup—perfect for year-round enjoyment. Additional features include porcelain wood-look tile throughout, automatic shades, ceiling speakers, integrated smart home technology, and a three-car garage with storage and insulated doors. A rare offering that pairs privacy, thoughtful design, and elevated finishes with the natural beauty of the Hill Country.
Active
Price cut: $50K (8/25)
$1,500,000
250 Sandy Creek Cv, Driftwood, TX 78619
4beds
3,769sqft
Single Family Residence
Built in 2014
2.57 Acres Lot
$-- Zestimate®
$398/sqft
$29/mo HOA
What's special
Porcelain wood-look tile throughoutWine coolerDeep soaking tubExpansive family roomCeiling speakersIntegrated smart home technologyDouble ovens
- 135 days |
- 546 |
- 22 |
Zillow last checked:
Listing updated:
Listed by:
Edith Austin (512) 743-3667,
Mercer Street Group, LLC (512) 743-3667,
Amy Runyan (512) 743-3667,
Mercer Street Group, LLC
Source: Unlock MLS,MLS#: 2673798
Facts & features
Interior
Bedrooms & bathrooms
- Bedrooms: 4
- Bathrooms: 3
- Full bathrooms: 3
- Main level bedrooms: 4
Primary bedroom
- Description: Primary bedroom has storm shutters for all day tranquility in the bedroom.
- Features: Ceiling Fan(s), Tray Ceiling(s)
- Level: Main
Primary bathroom
- Description: Primary bathroom has an oversized walk-in shower with 3 showerheads and a soaking bath.
- Features: Granite Counters, Double Vanity, Full Bath, High Ceilings, Separate Shower, Walk-In Closet(s), Walk-in Shower
- Level: Main
Kitchen
- Description: This kitchen is a chefs dream. The cooktop is induction and can be converted to gas.
- Features: Kitchn - Breakfast Area, Breakfast Bar, Pantry, Kitchen Island, Granite Counters, Eat-in Kitchen, Gourmet Kitchen, High Ceilings, Open to Family Room, Plumbed for Icemaker
- Level: Main
Heating
- Central, Fireplace(s)
Cooling
- Ceiling Fan(s), Central Air
Appliances
- Included: Bar Fridge, Cooktop, Dishwasher, Disposal, Dryer, Electric Cooktop, Ice Maker, Induction Cooktop, Microwave, Double Oven, Plumbed For Ice Maker, Refrigerator, Stainless Steel Appliance(s), Washer, Washer/Dryer, Electric Water Heater, WaterSoftener, Wine Cooler
Features
- Breakfast Bar, Built-in Features, Ceiling Fan(s), Beamed Ceilings, High Ceilings, Tray Ceiling(s), Granite Counters, Double Vanity, Eat-in Kitchen, Entrance Foyer, In-Law Floorplan, Kitchen Island, Multiple Dining Areas, Natural Woodwork, Open Floorplan, Pantry, Primary Bedroom on Main, Recessed Lighting, Soaking Tub, Sound System, Storage, Walk-In Closet(s)
- Flooring: Tile
- Windows: Plantation Shutters, Shutters, Storm Window(s), Window Coverings
- Number of fireplaces: 2
- Fireplace features: Family Room, Gas, Gas Log, Gas Starter, Great Room, Living Room, Outside, Wood Burning
Interior area
- Total interior livable area: 3,769 sqft
Video & virtual tour
Property
Parking
- Total spaces: 3
- Parking features: Additional Parking, Circular Driveway, Garage, Garage Door Opener, Garage Faces Front, Paved
- Garage spaces: 3
Accessibility
- Accessibility features: None
Features
- Levels: One
- Stories: 1
- Patio & porch: Covered, Patio, Porch, Rear Porch
- Exterior features: Private Yard
- Has private pool: Yes
- Pool features: Heated, In Ground, Outdoor Pool, Pool/Spa Combo
- Spa features: Hot Tub
- Fencing: Partial
- Has view: Yes
- View description: Hill Country, Trees/Woods
- Waterfront features: None
Lot
- Size: 2.57 Acres
- Features: Back Yard, Cul-De-Sac, Landscaped, Native Plants, Trees-Moderate
Details
- Additional structures: None
- Parcel number: 116848000D038004
- Special conditions: Standard
Construction
Type & style
- Home type: SingleFamily
- Property subtype: Single Family Residence
Materials
- Foundation: Slab
- Roof: Composition
Condition
- Resale
- New construction: No
- Year built: 2014
Utilities & green energy
- Sewer: Septic Tank
- Water: Public
- Utilities for property: Electricity Connected, Internet-Cable, Natural Gas Connected, Underground Utilities, Water Connected
Community & HOA
Community
- Subdivision: Rim Rock Ph 1 Sec 1
HOA
- Has HOA: Yes
- Services included: Common Area Maintenance
- HOA fee: $345 annually
- HOA name: The Rim Rock Community, Inc
Location
- Region: Driftwood
Financial & listing details
- Price per square foot: $398/sqft
- Tax assessed value: $1,463,260
- Annual tax amount: $23,573
- Date on market: 4/12/2026
- Listing terms: Cash,Conventional
- Electric utility on property: Yes
Estimated market value
Not available
Estimated sales range
Not available
Not available
Price history
| Date | Event | Price |
|---|---|---|
| 8/25/2026 | Price change | $1,500,000-3.2%$398/sqft |
Source:  Unlock MLS #2673798 Report a problem Unlock MLS #2673798 Report a problem | ||
| 6/20/2026 | Price change | $1,550,000-3.1%$411/sqft |
Source: Unlock MLS #2673798 Report a problem | ||
| 4/12/2026 | Listed for sale | $1,600,000$425/sqft |
Source: Unlock MLS #2673798 Report a problem | ||
Public tax history
| Year | Property taxes | Tax assessment |
|---|---|---|
| 2025 | -- | $1,335,363 +10% |
| 2024 | $10,068 +3.3% | $1,213,966 +10% |
| 2023 | $9,749 -29.7% | $1,103,605 +10% |
| 2022 | $13,872 -1.6% | $1,003,277 +10% |
| 2021 | $14,092 -1.1% | $912,070 +6.3% |
| 2020 | $14,250 -3% | $857,800 +5.3% |
| 2019 | $14,689 +0.2% | $814,790 +6.7% |
| 2018 | $14,652 -4.1% | $763,860 +3.2% |
| 2017 | $15,284 -4.3% | $739,990 +8.8% |
| 2016 | $15,974 +635.4% | $679,990 +4.2% |
| 2015 | $2,172 | $652,310 +783.9% |
| 2014 | $2,172 | $73,800 +20% |
| 2013 | -- | $61,500 |
| 2012 | -- | $61,500 |
| 2011 | -- | $61,500 |
| 2010 | -- | $61,500 -25% |
| 2009 | -- | $82,000 +13.1% |
| 2007 | -- | $72,500 |
| 2006 | -- | $72,500 -3.3% |
| 2005 | -- | $75,000 |
Find assessor info on the county website
Monthly payment
Est. payment
Payment breakdown
Explore the cost of this home by adjusting the details. Changes won't be saved.Climate risks
Neighborhood: 78619
Nearby schools
GreatSchools rating
- 9/10Cypress Springs Elementary SchoolGrades: PK-5Distance: 1.4 mi
- 9/10Sycamore Springs MiddleGrades: 6-8Distance: 3 mi
- 7/10Dripping Springs High SchoolGrades: 9-12Distance: 8.1 mi
Schools provided by the listing agent
- Elementary: Cypress Springs
- Middle: Sycamore Springs
- High: Dripping Springs
- District: Dripping Springs ISD
Source: Unlock MLS. This data may not be complete. We recommend contacting the local school district to confirm school assignments for this home.
- $1,283,500-- bd-- ba4.6k sqft256 Sandy Creek Cv, Driftwood, TX 78619Off Market
- $935,1003 bd4 ba2.9k sqft244 Sandy Creek Cv, Driftwood, TX 78619Off Market
- $1,180,5004 bd4 ba2.9k sqft215 Sandy Creek Cv, Driftwood, TX 78619Off Market
- $1,221,5004 bd4 ba4.4k sqft971 Hawthorne Loop, Driftwood, TX 78619Off Market
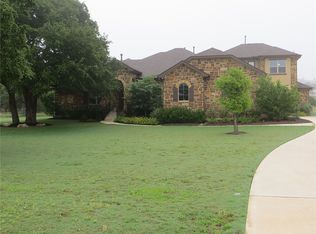
- $1,470,200-- bd-- ba4.6k sqft245 Sandy Creek Cv, Driftwood, TX 78619Off Market
- $847,200-- bd-- ba2.5k sqft226 Sandy Creek Cv, Driftwood, TX 78619Off Market
- $1,015,2004 bd4 ba3.5k sqft941 Hawthorne Loop, Driftwood, TX 78619Off Market
- $1,458,5004 bd6 ba4.4k sqft202 Sandy Creek Cv, Driftwood, TX 78619Off Market
A local agent can set up tours, give advice and negotiate with sellers.
Similar homes
- $1,550,0005 bd4 ba3.5k sqft1296 Trebled Waters Trl, Driftwood, TX 78619Active

 MLS ID #2377217, Miranda Molen, Compass RE Texas, LLC. Unlock MLS
 - $1,050,0003 bd3 ba3.2k sqft1273 Ranchers Club Ln, Driftwood, TX 78619Active
 MLS ID #9621744, Gigi McClaskey, Compass RE Texas, LLC. Unlock MLS
 - $1,295,0004 bd4 ba3.4k sqft140 Vincas Shadow Ct, Driftwood, TX 78619Active
 MLS ID #6258224, Anna Yekaterynenko, Austin Marketing + Development. Unlock MLS
 - $849,9004 bd4 ba3.1k sqft1122 Flint Rock Loop, Driftwood, TX 78619Active
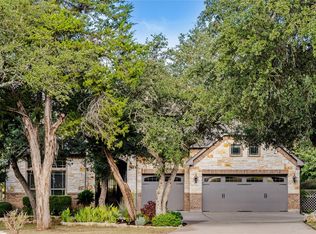 MLS ID #2900861, Lonnie Van Tyle, Friedmann Parks Realty. Unlock MLS
 - $1,024,0003 bd3 ba2.4k sqft1129 Cedar Pass Rd, Driftwood, TX 78619ActiveMLS ID #6003814, Benee Arndt, Christies Intl Real Estate Lone Star. Unlock MLS
- $1,250,0005 bd6 ba4.7k sqft443 Two Creeks Ln, Austin, TX 78737ActiveMLS ID #2674742, Jessica Kosler, Magnolia Realty Austin Hill Co. Unlock MLS
- $1,395,0004 bd3 ba3.2k sqft13009 Zen Villa Dr, Austin, TX 78737ActiveMLS ID #4906537, Ashley Stucki, Ashley Austin Homes. Unlock MLS
- $1,395,0004 bd4 ba4.5k sqft9709 Avion Cv, Dripping Springs, TX 78620ActiveMLS ID #7198651, Aubrey Shaw, JBGoodwin REALTORS WL. Unlock MLS
- $1,395,0004 bd4 ba4.1k sqft2702 Lakehurst Rd, Spicewood, TX 78669ActiveMLS ID #3724833, Joe Keenan, Compass RE Texas, LLC. Unlock MLS
- from $1,148,9904 bd3 ba3.6k sqftPlan 274 Plan, Parten: 85ft. lots, Austin, TX 78737New ConstructionHighland Homes
- $1,449,0004 bd4 ba2.8k sqft321 Bisset Ct, Lakeway, TX 78738ActiveMLS ID #6097135, Stewart Shank, Moreland Properties. Unlock MLS
- $1,447,0004 bd4 ba3.5k sqft328 Ringtail Stream Dr, Lakeway, TX 78738ActiveMLS ID #4071470, Diana Roberts, Compass RE Texas, LLC.. Unlock MLS
- $799,0004 bd4 ba2.7k sqft691 Broken Lance Dr, Dripping Springs, TX 78620ActiveMLS ID #5993550, Heather Jones, Magnolia Realty Austin Hill Co. Unlock MLS
- $1,400,0004 bd4 ba3.5k sqft1110 Crestone Stream Dr, Austin, TX 78738ActiveMLS ID #6315862, Seth Koppel, Real Broker, LLC. Unlock MLS
- $1,595,0004 bd4 ba4k sqft15705 Colinas Cv, Bee Cave, TX 78738ActiveMLS ID #5491673, Yiwen Wendy Chen, Keller Williams Realty. Unlock MLS
- $1,195,0004 bd4 ba3k sqft208 Hacienda Pl, Dripping Springs, TX 78620ActiveMLS ID #3025229, Lisa Munoz, Compass RE Texas, LLC. Unlock MLS
- $1,199,0004 bd5 ba3.7k sqft116 Desert Forest Ct, Austin, TX 78738ActiveMLS ID #1521217, Frederic Rello, JPAR Austin. Unlock MLS
- from $1,047,9004 bd5 ba3.5k sqft3566W Plan, Creek of Driftwood Half Acre, Driftwood, TX 78619New ConstructionPerry Homes
- $1,599,9955 bd4 ba4.3k sqft701 Echelon Pl, Lakeway, TX 78738ActiveMLS ID #9418996, Oscar Draguicevich, Compass RE Texas, LLC. Unlock MLS
- $2,100,0004 bd4 ba4.3k sqft8815 Blazyk Dr, Austin, TX 78737ActiveMLS ID #2522437, Lauren Frank, Moreland Properties. Unlock MLS
