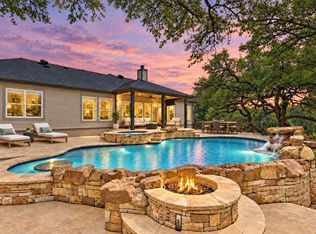
Some homes are built to impress. This one is built to make you never want to leave! Set on 2.04 private acres in Dos Lagos, a gated Hill Country community, this single-story 4-bedroom with a separate dedicated office, 3.5-bathroom home backs to a private community lake with no rear neighbors and nothing behind you but open water, bird chirps, and blue skies. The lot is the kind of quiet you stop and notice! The backyard is where the house really lives. A resort-style pool anchors the space, with three covered seating areas arranged around a built-in outdoor kitchen with grill and a stone fire pit. The covered patio comes with a mounted TV that conveys, so game day and pool day are the same day. Built-in speakers run through the interior and across every outdoor zone, and the whole thing works together the way a well-designed property should! Inside, the single-level floor plan carries the same quality through: knotty alder cabinetry, granite countertops, hardwood and tile floors, crown molding, plantation shutters, and French doors. The home has also been comprehensively updated under the hood. Full plumbing replacement with current-standard materials (Kitec removed throughout), roof replaced within the last three years, both water heaters replaced, one HVAC air handler replaced. A finished attic with a dedicated walkway adds storage depth that most homes this size can't match! The garage floor is professionally finished. Dos Lagos sits off Hwy 290, 30 minutes from downtown Austin and minutes from the Hill Country wine and brewery corridor. The gate keeps it quiet. The lake keeps it that way.
Active under contract
Price cut: $70K (8/29)
$1,125,000
208 Hacienda Pl, Dripping Springs, TX 78620
4beds
3,038sqft
Single Family Residence
Built in 2006
2.04 Acres Lot
$-- Zestimate®
$370/sqft
$72/mo HOA
What's special
Resort-style poolGranite countertopsHardwood and tile floorsSingle-level floor planThree covered seating areasCrown moldingStone fire pit
- 131 days
- 136
- 2
Zillow last checked:
Listing updated:
Listed by:
Lisa Munoz (512) 575-3644,
Compass RE Texas, LLC (512) 575-3644,
Teel Warren (737) 900-3545,
Compass RE Texas, LLC
Source: Unlock MLS,MLS#: 3025229
Facts & features
Interior
Bedrooms & bathrooms
- Bedrooms: 4
- Bathrooms: 4
- Full bathrooms: 3
- 1/2 bathrooms: 1
- Main level bedrooms: 4
Primary bedroom
- Features: CRWN, High Ceilings, Recessed Lighting, Tray Ceiling(s)
- Level: Main
Bedroom
- Features: Ceiling Fan(s)
- Level: Main
Bedroom
- Features: Ceiling Fan(s), High Ceilings
- Level: Main
Bedroom
- Features: Ceiling Fan(s)
- Level: Main
Primary bathroom
- Features: Soaking Tub, Recessed Lighting, Walk-In Closet(s), Walk-in Shower
- Level: Main
Other
- Description: Outdoor grill and kitchen area
- Features: See Remarks
- Level: Main
Dining room
- Features: Dining Area
- Level: Main
Kitchen
- Features: Breakfast Bar, Kitchen Island, Granite Counters, Open to Family Room, Pantry, Recessed Lighting
- Level: Main
Laundry
- Features: Electric Dryer Hookup, Washer Hookup, Wet Bar
- Level: Main
Living room
- Features: Ceiling Fan(s), CRWN, High Ceilings, Wired for Sound
- Level: Main
Office
- Features: Ceiling Fan(s), High Ceilings, Recessed Lighting
- Level: Main
Heating
- Central, Fireplace(s)
Cooling
- Ceiling Fan(s), Central Air
Appliances
- Included: Cooktop, Dishwasher, Microwave, Oven, Refrigerator
Features
- Breakfast Bar, Built-in Features, Cedar Closet(s), Ceiling Fan(s), Coffered Ceiling(s), High Ceilings, Chandelier, Granite Counters, Crown Molding, Electric Dryer Hookup, Entrance Foyer, French Doors, Kitchen Island, Multiple Dining Areas, Multiple Living Areas, No Interior Steps, Primary Bedroom on Main, Recessed Lighting, Storage, Study/Home Office, Walk-In Closet(s), Washer Hookup, Wired for Sound
- Flooring: Carpet, Tile, Wood
- Windows: Double Pane Windows, Plantation Shutters
- Number of fireplaces: 6
- Fireplace features: Bath, Double Sided, Gas Log, Living Room, Outside, Primary Bedroom
Interior area
- Total interior livable area: 3,038 sqft
Property
Parking
- Total spaces: 3
- Parking features: Concrete, Direct Access, Driveway, Garage, Garage Door Opener, Garage Faces Side
- Garage spaces: 3
Accessibility
- Accessibility features: None
Features
- Levels: One
- Stories: 1
- Patio & porch: Covered, Deck, Patio, Porch, Rear Porch
- Exterior features: Outdoor Grill, Private Yard
- Has private pool: Yes
- Pool features: Cabana, In Ground, Outdoor Pool
- Spa features: None
- Fencing: None
- Has view: Yes
- View description: Neighborhood, Pond, Trees/Woods
- Has water view: Yes
- Water view: Pond
- Waterfront features: Pond
Lot
- Size: 2.04 Acres
- Features: Back Yard, Front Yard, Landscaped, Level, Native Plants, Private, Trees-Moderate, Views
Details
- Additional structures: See Remarks, Gazebo
- Parcel number: 112495000B003004
- Special conditions: Standard
Construction
Type & style
- Home type: SingleFamily
- Property subtype: Single Family Residence
Materials
- Foundation: Slab
- Roof: Composition
Condition
- Resale
- New construction: No
- Year built: 2006
Utilities & green energy
- Sewer: Septic Tank
- Water: Well
- Utilities for property: Cable Available, Electricity Connected, Phone Available, Propane, Sewer Connected, Water Connected
Community & HOA
Community
- Features: Common Grounds, Gated, Lake, Underground Utilities
- Subdivision: Dos Lagos Sub
HOA
- Has HOA: Yes
- Services included: Common Area Maintenance, Security
- HOA fee: $72 monthly
- HOA name: Dos Lagos
Location
- Region: Dripping Springs
Financial & listing details
- Price per square foot: $370/sqft
- Tax assessed value: $905,660
- Annual tax amount: $14,810
- Date on market: 6/11/2026
- Listing terms: Cash,Conventional,VA Loan
- Electric utility on property: Yes
Estimated market value
Not available
Estimated sales range
Not available
Not available
Price history
| Date | Event | Price |
|---|---|---|
| 9/10/2026 | Contingent | $1,125,000$370/sqft |
Source:  Unlock MLS #3025229 Report a problem Unlock MLS #3025229 Report a problem | ||
| 8/29/2026 | Price change | $1,125,000-5.9%$370/sqft |
Source: Unlock MLS #3025229 Report a problem | ||
| 6/11/2026 | Listed for sale | $1,195,000+70.7%$393/sqft |
Source: Unlock MLS #3025229 Report a problem | ||
| 5/23/2017 | Sold | -- |
Source: Agent Provided Report a problem | ||
| 5/1/2017 | Pending sale | $699,900$230/sqft |
Source: Coffman Real Estate #7113602 Report a problem | ||
| 3/21/2017 | Listed for sale | $699,900+16.7%$230/sqft |
Source: Coffman Real Estate #7113602 Report a problem | ||
| 6/18/2013 | Sold | -- |
Source: Agent Provided Report a problem | ||
| 4/11/2013 | Pending sale | $599,900$197/sqft |
Source: HomeCity #4139920 Report a problem | ||
| 2/21/2013 | Listed for sale | $599,900$197/sqft |
Source: HomeCity #4139920 Report a problem | ||
Public tax history
| Year | Property taxes | Tax assessment |
|---|---|---|
| 2025 | $13,226 +0.4% | $905,660 -1.1% |
| 2024 | $13,178 +4.7% | $915,360 +0.7% |
| 2023 | $12,584 -7.1% | $908,593 +10% |
| 2022 | $13,545 +2.5% | $825,994 |
| 2021 | $13,214 +6.5% | -- |
| 2020 | $12,409 -7.3% | $682,640 -2.8% |
| 2019 | $13,383 +0.2% | $702,310 +5.2% |
| 2018 | $13,362 +11% | $667,820 +11.3% |
| 2017 | $12,034 +6.3% | $599,990 +6.9% |
| 2016 | $11,325 +6.2% | $561,490 +4.8% |
| 2015 | $10,669 | $535,570 +5.1% |
| 2014 | $10,669 | $509,670 +11.8% |
| 2013 | -- | $455,940 +1.9% |
| 2012 | -- | $447,240 |
| 2011 | -- | $447,240 |
| 2010 | -- | $447,240 -5% |
| 2009 | -- | $470,800 +61.6% |
| 2007 | -- | $291,270 +369.3% |
| 2006 | -- | $62,060 |
Find assessor info on the county website
Monthly payment
Est. payment
Payment breakdown
Explore the cost of this home by adjusting the details. Changes won't be saved.Climate risks
Neighborhood: 78620
Nearby schools
Schools provided by the listing agent
- Elementary: Walnut Springs
- Middle: Dripping Springs Middle
- High: Dripping Springs
- District: Dripping Springs ISD
Source: Unlock MLS. This data may not be complete. We recommend contacting the local school district to confirm school assignments for this home.
- $--4 bd5 ba3.7k sqft231 Hacienda Pl, Dripping Springs, TX 78620Sold
- $807,600-- bd-- ba2.8k sqft262 Hacienda Pl, Dripping Springs, TX 78620Off Market
- $999,6004 bd3 ba3k sqft396 Dos Lagos Dr, Dripping Springs, TX 78620Off Market

- $916,2004 bd3 ba2.9k sqft427 Dos Lagos Dr, Dripping Springs, TX 78620Off Market
Similar homes
- $1,174,9004 bd3 ba3.7k sqft416 Shadywood Ln, Dripping Springs, TX 78620For Sale
 MLS ID #21403528, Jeff Coffman. NTREIS
 - $1,100,0006 bd5 ba3.6k sqft223 Twidwell Dr, Dripping Springs, TX 78620Active
 MLS ID #2483130, Ashley Tullis, Keller Williams Realty. Unlock MLS
 - $1,199,9005 bd4 ba4.2k sqft251 Seth Hvn, Dripping Springs, TX 78620Active
 MLS ID #9325036, Steve Mallett, Keller Williams Realty. Unlock MLS
 - $1,150,0004 bd3 ba2.5k sqft300 High Plains Dr, Dripping Springs, TX 78620Active
 MLS ID #4772953, Joshua Payer, Keller Williams - Lake Travis. Unlock MLS
 - $924,9903 bd2 ba3.6k sqft190 Steamboat Xing, Dripping Springs, TX 78620ActiveMLS ID #6230279, Amy Seely, The Seely Group LLC. Unlock MLS
- $949,0004 bd4 ba3.9k sqft511 Broken Lance Dr, Dripping Springs, TX 78620ActiveMLS ID #1537639, Gus Rojo, Gustavo Rojo, Broker. Unlock MLS
- $1,225,0004 bd3 ba3.3k sqft607 Saddlehorn Dr, Dripping Springs, TX 78620ActiveMLS ID #9429505, Jennifer Bailey, Compass RE Texas, LLC. Unlock MLS
- $775,0004 bd4 ba2.7k sqft691 Broken Lance Dr, Dripping Springs, TX 78620ActiveMLS ID #5993550, Heather Jones, Magnolia Realty Austin Hill Co. Unlock MLS
- $929,0004 bd3 ba2.7k sqft302 High Plains Dr, Dripping Springs, TX 78620ActiveMLS ID #4063532, Wanda Vazquez, Jimmy Gilmore & Co. Unlock MLS
- $899,0004 bd4 ba2.6k sqft238 Jenn Cv, Dripping Springs, TX 78620ActiveMLS ID #7883523, Russell Martinez, Res and Ranch LLC. Unlock MLS
- $995,0004 bd3 ba3k sqft260 Hawthorne Loop, Driftwood, TX 78619ActiveMLS ID #4499210, Wanda Vazquez, Jimmy Gilmore & Co. Unlock MLS
- $799,9994 bd4 ba3k sqft689 Pink Granite Blvd, Dripping Springs, TX 78620ActiveMLS ID #3502887, Ashley Tullis, Keller Williams Realty. Unlock MLS
- $1,195,0004 bd3 ba3k sqft20305 Haystack Cv, Spicewood, TX 78669ActiveMLS ID #1456605, Sinan Zakaria, Listed Simply. Unlock MLS
- $1,298,0004 bd4 ba4.5k sqft9709 Avion Cv, Dripping Springs, TX 78620ActiveMLS ID #7198651, Aubrey Shaw, JBGoodwin REALTORS WL. Unlock MLS
- $819,0005 bd3 ba3k sqft12225 Triple Creek Cir, Dripping Springs, TX 78620ActiveMLS ID #7492012, Mark Berdoll, Berdoll Realty. Unlock MLS
- $650,0004 bd4 ba2.7k sqft175 Goshen Dr, Dripping Springs, TX 78620ActiveMLS ID #9953067, Chris Pesek, Pesek Property, LLC. Unlock MLS
- $775,0003 bd4 ba3.1k sqft582 Peakside Cir, Dripping Springs, TX 78620ActiveMLS ID #5657345, Andrea Bibeau, Keller Williams Realty. Unlock MLS
- $1,150,0004 bd5 ba3.6k sqft1705 Parten Ranch Pkwy, Austin, TX 78737ActiveMLS ID #8671268, Gulay Bozdag, Keller Williams Realty. Unlock MLS
- $899,5003 bd3 ba2.1k sqft2025 Cripple Creek Stage Rd, Dripping Springs, TX 78620ActiveMLS ID #2930006, Monica Fabbio, Christies Intl Real Estate Lone Star. Unlock MLS
