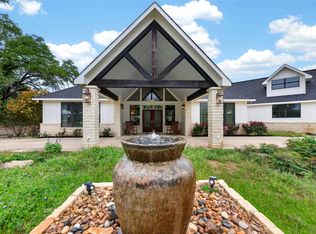
Located in Lake Travis School District. A private Hill Country retreat on nearly 3.5 breathtaking acres, perched high in the sought-after Travis Settlement community with sweeping, unobstructed views. Just minutes from the charm of Spicewood and the shops and dining of Bee Cave. Step inside to gleaming hardwood floors and rich granite countertops throughout, anchored by a dramatic sweeping staircase that sets the tone for this thoughtfully designed home. The private downstairs primary suite is a true escape, featuring a spa like bath with a generous soaking tub, an oversized dual head walk in shower, dual vanities, and two spacious walk-in closets. The main level flows effortlessly, offering a stylish kitchen with stainless steel appliances, a cozy breakfast area, an inviting open living and dining space, a dedicated home office, a convenient washroom, and a half bath, perfect for both everyday living and entertaining. Upstairs you’ll find three additional generously sized bedrooms: a Jack and Jill pair sharing a well-appointed bath, plus a fourth bedroom with its own private en suite. Outside, the expansive, gently tiered yard mirrors the natural beauty of the Hill Country landscape, with plenty of flat, usable space to bring your vision to life. Think in law quarters, a sparkling pool, or a workshop. Zoned to the highly regarded Lake Travis School District, with the new Highland Lakes High School site just a mile away (opening 2029 to 2030), and West Cypress Hills Elementary and Lake Travis Middle School both under 3 miles from home. Enjoy the ease of a low fee Travis Settlement HOA, exclusive Lake Travis access with a boat ramp, and a hidden gem creekside park on Bee Creek. A private well means no water bills, ever. Looking ahead, Travis County has purchased land just across Hwy 71 for one of its newest county parks, with trails and parking coming soon. More natural beauty and outdoor adventure right at your doorstep as the area continues to flourish.
Active
$1,195,000
20305 Haystack Cv, Spicewood, TX 78669
4beds
3,017sqft
Single Family Residence
Built in 2005
3.37 Acres Lot
$1,135,800 Zestimate®
$396/sqft
$67/mo HOA
What's special
Gleaming hardwood floorsDedicated home officeRich granite countertops throughoutTwo spacious walk-in closetsDramatic sweeping staircaseDual vanitiesPrivate downstairs primary suite
- 34 days
- 221
- 8
Likely to sell faster than
Zillow last checked:
Listing updated:
Listed by:
Sinan Zakaria (800) 995-5879,
Listed Simply (800) 995-5879
Source: Unlock MLS,MLS#: 1456605
Facts & features
Interior
Bedrooms & bathrooms
- Bedrooms: 4
- Bathrooms: 3
- Full bathrooms: 3
Heating
- Central
Cooling
- Ceiling Fan(s), Central Air, Heat Pump
Appliances
- Included: Built-In Electric Oven, Dishwasher, Disposal, Electric Cooktop, Electric Range, Microwave, Refrigerator, Electric Water Heater, WaterSoftener
Features
- Built-in Features, Cathedral Ceiling(s), Chandelier, Granite Counters, Double Vanity, Eat-in Kitchen, Open Floorplan, Wired for Data
- Flooring: Stone, Wood
- Windows: Blinds, Double Pane Windows
- Number of fireplaces: 1
- Fireplace features: Family Room, Fire Pit
Interior area
- Total interior livable area: 3,017 sqft
Property
Parking
- Total spaces: 2
- Parking features: Attached, Garage Faces Side
- Attached garage spaces: 2
Accessibility
- Accessibility features: None
Features
- Levels: Two
- Stories: 2
- Patio & porch: Covered, Deck, Rear Porch
- Exterior features: Private Yard
- Pool features: None
- Spa features: None
- Fencing: None
- Has view: Yes
- View description: Lake
- Has water view: Yes
- Water view: Lake
- Waterfront features: None
Lot
- Size: 3.37 Acres
- Features: Views
Details
- Additional structures: None
- Parcel number: 01349607680000
- Special conditions: Standard
Construction
Type & style
- Home type: SingleFamily
- Property subtype: Single Family Residence
Materials
- Foundation: Slab
- Roof: Metal
Condition
- Updated/Remodeled
- New construction: No
- Year built: 2005
Details
- Builder name: Ram Rock Builders
Utilities & green energy
- Sewer: Septic Tank
- Water: Well
- Utilities for property: Cable Available, Underground Utilities
Community & HOA
Community
- Features: Fishing, Lake, Park
- Subdivision: Travis Settlement Sec 03
HOA
- Has HOA: Yes
- Services included: See Remarks
- HOA fee: $200 quarterly
- HOA name: Prism Realty Management
Location
- Region: Spicewood
Financial & listing details
- Price per square foot: $396/sqft
- Tax assessed value: $1,142,353
- Annual tax amount: $16,730
- Date on market: 10/8/2026
- Listing terms: Cash,Conventional,FHA,VA Loan
Estimated market value
$1,135,800
$1.08M - $1.19M
$4,227/mo
Price history
| Date | Event | Price |
|---|---|---|
| 10/8/2026 | Listed for sale | $1,195,000$396/sqft |
Source:  Unlock MLS #1456605 Report a problem | ||
Public tax history
| Year | Property taxes | Tax assessment |
|---|---|---|
| 2025 | $14,120 +10% | $1,114,619 +10% |
| 2024 | $12,841 +14.2% | $1,013,290 +10% |
| 2023 | $11,247 -4% | $921,173 +10% |
| 2022 | $11,710 | $837,430 +10% |
| 2021 | -- | $761,300 +9% |
| 2020 | $11,097 -0.2% | $698,176 |
| 2019 | $11,115 +18.2% | $698,176 +5.4% |
| 2018 | $9,401 | $662,317 +9.1% |
| 2017 | $9,401 +13.4% | $606,926 +3.1% |
| 2016 | $8,290 | $588,545 +9.3% |
| 2015 | $8,290 | $538,653 +7.2% |
| 2014 | $8,290 | $502,455 +6.5% |
| 2013 | -- | $471,675 +1.7% |
| 2012 | -- | $463,840 |
| 2011 | -- | $463,840 +0.1% |
| 2010 | -- | $463,597 -7.2% |
| 2009 | -- | $499,319 +10% |
| 2008 | -- | $453,926 +10% |
| 2007 | -- | $412,660 +10% |
| 2006 | -- | $375,145 |
Find assessor info on the county website
Monthly payment
Est. payment
Payment breakdown
Explore the cost of this home by adjusting the details. Changes won't be saved.Climate risks
Neighborhood: 78669
Nearby schools
Schools provided by the listing agent
- Elementary: West Cypress Hills
- Middle: Lake Travis
- High: Lake Travis
- District: Lake Travis ISD
Source: Unlock MLS. This data may not be complete. We recommend contacting the local school district to confirm school assignments for this home.

Similar homes
- $1,249,0005 bd3 ba4.1k sqft20409 Cordill Ln, Spicewood, TX 78669Active

 MLS ID #5335538, Cheryl Albanese, Compass RE Texas, LLC. Unlock MLS
- $1,089,0003 bd3 ba2.3k sqft1906 Bee Creek Rd, Spicewood, TX 78669Active
 MLS ID #6923578, Sheila White, Compass RE Texas, LLC. Unlock MLS
- $1,395,0003 bd3 ba3.3k sqft1508 Successor Rd, Spicewood, TX 78669Active
 MLS ID #5176917, Steve Koleno, Beycome Brokerage Realty LLC. Unlock MLS
- $995,0004 bd4 ba3k sqft312 Paleface Point Dr, Spicewood, TX 78669Active
 MLS ID #9613242, Alan Gabriel, Keller Williams Realty. Unlock MLS
- $1,298,2504 bd4 ba4.4k sqft2312 Lakehurst Rd, Spicewood, TX 78669ActiveMLS ID #2390421, Lee Hollingsworth, Hollingsworth Real Estate GRP. Unlock MLS
- $1,595,1454 bd5 ba3.6k sqft21301 Dill Cir, Spicewood, TX 78669ActiveMLS ID #4236948, Leslie Ragland, Leslie Ragland. Unlock MLS
- $1,150,0004 bd3 ba2.5k sqft300 High Plains Dr, Dripping Springs, TX 78620ActiveMLS ID #4772953, Joshua Payer, Keller Williams - Lake Travis. Unlock MLS
- $1,150,0004 bd4 ba3.5k sqft104 Schooner Dr, Austin, TX 78738ActiveMLS ID #9288566, Linnann Guest, Moreland Properties. Unlock MLS
- $1,319,0004 bd4 ba4.1k sqft108 High Plains Trl, Spicewood, TX 78669ActiveMLS ID #2215809, Dana Martin, Lake Friends Realty, Inc.. Unlock MLS
- $999,9005 bd5 ba3.9k sqft1001 Wesley Ridge Dr, Spicewood, TX 78669ActiveMLS ID #9600904, Dana Martin, Lake Friends Realty, Inc.. Unlock MLS
- $1,240,0004 bd4 ba2.8k sqft321 Bisset Ct, Lakeway, TX 78738ActiveMLS ID #6097135, Stewart Shank, Moreland Properties. Unlock MLS
- $1,099,0003 bd4 ba3k sqft1017 Coventry Rd, Spicewood, TX 78669ActiveMLS ID #4984503, Dana Martin, Lake Friends Realty, Inc.. Unlock MLS
- $999,9904 bd3 ba2.8k sqft416 Maialina Cv, Lakeway, TX 78738ActiveMLS ID #2991578, Matthias Thiele, eXp Realty, LLC. Unlock MLS
- $1,100,0004 bd4 ba3.1k sqft343 Venture Blvd S, Leander, TX 78645ActiveMLS ID #2085111, Monica Nelson, eXp Realty, LLC. Unlock MLS
- $1,275,0004 bd5 ba4.2k sqft4308 Saint Elias St, Austin, TX 78738ActiveMLS ID #9759058, Vince Martinez, Keller Williams Realty. Unlock MLS
- $800,0003 bd3 ba2.2k sqft165 Persimmon Lane, Spicewood, TX 78669For Sale
 MLS ID #179792, Kristen A Ribera, My Texas Home Broker. HLMLS as distributed by MLS GRID
- $1,240,0005 bd4 ba4k sqft6016 Osceola Trl, Austin, TX 78738ActiveMLS ID #8693716, Wendy Elder, Compass RE Texas, LLC. Unlock MLS
- $1,050,0004 bd4 ba3.3k sqft1902 Lakeway Blvd, Lakeway, TX 78734ActiveMLS ID #6224855, David Bouthot, AustinRealEstate.com. Unlock MLS
