Private Hill Country paradise awaits! Discover the ultimate blend of freedom and luxury on this stunning 5-acre estate in the heart of Lake Travis ISD. With no HOA, this rare, minimally restricted property offers the perfect canvas for your lifestyle, whether you envision a resort-style pool, a sports court, or a future guest home. The main residence features an expansive, light-filled layout with 4 bedrooms and 4.5 baths, offering breathtaking, panoramic Hill Country views. A major highlight is the dedicated barn for boat and RV storage, fully equipped with electrical hookups—providing professional-grade space for your recreational vehicles and projects. Conveniently located near El Gaucho Winery, with easy lake access via Siesta Shores or Briarcliff Marinas, and just a short drive to the shopping and dining of Hill Country Galleria. Experience the tranquility of rural living with all the modern conveniences of Bee Cave nearby. Furniture, decor, and appliances are negotiable. Schedule your private tour today!
Active
$1,686,820
21301 Dill Cir, Spicewood, TX 78669
4beds
3,667sqft
Single Family Residence
Built in 2014
5 Acres Lot
$-- Zestimate®
$460/sqft
$-- HOA
What's special
Expansive light-filled layout
- 69 days
- 184
- 7
Zillow last checked:
Listing updated:
Listed by:
Leslie Ragland (512) 663-8859,
Leslie Ragland (512) 663-8859
Source: Unlock MLS,MLS#: 4236948
Facts & features
Interior
Bedrooms & bathrooms
- Bedrooms: 4
- Bathrooms: 5
- Full bathrooms: 4
- 1/2 bathrooms: 1
- Main level bedrooms: 4
Primary bedroom
- Features: Ceiling Fan(s), Full Bath, High Ceilings, Recessed Lighting, Vaulted Ceiling(s)
- Level: Main
Primary bathroom
- Features: Chandelier, Stone Counters, CRWN, Double Vanity, Full Bath, High Ceilings, Jetted Tub, Recessed Lighting, Separate Shower, Soaking Tub, Walk-In Closet(s), Walk-in Shower
- Level: Main
Kitchen
- Features: Bar, Breakfast Bar, Kitchen Island, Granite Counters, Dining Area, High Ceilings, Open to Family Room, Pantry, Recessed Lighting
- Level: Main
Heating
- Fireplace(s), Heat Pump
Cooling
- Central Air
Appliances
- Included: Bar Fridge, Dishwasher, Gas Range, Microwave, Oven, RNGHD, Stainless Steel Appliance(s), Electric Water Heater, Water Softener Owned
Features
- Bar, Ceiling Fan(s), Coffered Ceiling(s), High Ceilings, Vaulted Ceiling(s), Granite Counters, Crown Molding, Double Vanity, Electric Dryer Hookup, Entrance Foyer, French Doors, Interior Steps, Kitchen Island, Multiple Living Areas, Open Floorplan, Pantry, Primary Bedroom on Main, Recessed Lighting, Soaking Tub, Storage, Walk-In Closet(s), Washer Hookup, Wet Bar
- Flooring: Carpet, Stone, Tile
- Windows: Low Emissivity Windows, Plantation Shutters, Screens
- Number of fireplaces: 2
- Fireplace features: Living Room, Masonry, Outside, Propane, Raised Hearth, Stone, Wood Burning
Interior area
- Total interior livable area: 3,667 sqft
Property
Parking
- Total spaces: 3
- Parking features: Additional Parking, Circular Driveway, Concrete, Door-Multi, Driveway, Garage, Garage Door Opener, RV Access/Parking, RV Carport, RV Garage
- Garage spaces: 3
Accessibility
- Accessibility features: None
Features
- Levels: Two
- Stories: 2
- Patio & porch: Covered, Front Porch, Rear Porch
- Exterior features: Balcony, Gas Grill, Gutters Partial, Lighting, No Exterior Steps, Outdoor Grill, Private Yard, RV Hookup
- Pool features: None
- Fencing: None
- Has view: Yes
- View description: Hill Country, Panoramic, Rural, Trees/Woods
- Waterfront features: Dry/Seasonal
Lot
- Size: 5 Acres
- Features: Back Yard, Bluff, Front Yard, Native Plants, Private, Rock Outcropping, Rolling Slope, Sloped Down, Sloped Up, Steep Slope, Many Trees, Views
Details
- Additional structures: RV/Boat Storage
- Parcel number: 01429601210000
- Special conditions: Standard
Construction
Type & style
- Home type: SingleFamily
- Property subtype: Single Family Residence
Materials
- Foundation: Slab
- Roof: Metal
Condition
- Resale
- New construction: No
- Year built: 2014
Utilities & green energy
- Sewer: Septic Tank
- Water: Private, Well
- Utilities for property: Cable Available, Electricity Connected, Other, Phone Available, Propane, Sewer Connected, Water Connected
Community & HOA
Community
- Features: None
- Subdivision: Bee Creek Ranchettes Sec 01
HOA
- Has HOA: No
Location
- Region: Spicewood
Financial & listing details
- Price per square foot: $460/sqft
- Tax assessed value: $1,908,795
- Annual tax amount: $9,880
- Date on market: 7/3/2026
- Listing terms: Cash,Conventional
- Electric utility on property: Yes
Estimated market value
Not available
Estimated sales range
Not available
Not available
Price history
| Date | Event | Price |
|---|---|---|
| 7/3/2026 | Listed for sale | $1,686,820-1.1%$460/sqft |
Source:  Unlock MLS #4236948 Report a problem Unlock MLS #4236948 Report a problem | ||
| 5/21/2026 | Listing removed | $1,705,155$465/sqft |
Source: Unlock MLS #4236948 Report a problem | ||
| 4/12/2026 | Price change | $1,705,155-9.7%$465/sqft |
Source: Unlock MLS #4236948 Report a problem | ||
| 3/7/2026 | Price change | $1,888,505-1.9%$515/sqft |
Source: Unlock MLS #4236948 Report a problem | ||
| 10/19/2025 | Price change | $1,925,175-3.7%$525/sqft |
Source: Unlock MLS #4236948 Report a problem | ||
| 8/26/2025 | Listed for sale | $1,998,515$545/sqft |
Source: Unlock MLS #4236948 Report a problem | ||
| 8/15/2025 | Listing removed | $1,998,515$545/sqft |
Source: Unlock MLS #4236948 Report a problem | ||
| 3/23/2025 | Listed for sale | $1,998,515$545/sqft |
Source: Unlock MLS #4236948 Report a problem | ||
| 9/18/2022 | Listing removed | -- |
Source: Unlock MLS #4236948 Report a problem | ||
| 9/8/2022 | Listed for sale | $1,998,515-9.2%$545/sqft |
Source: Unlock MLS #4236948 Report a problem | ||
| 7/7/2022 | Listing removed | -- |
Source: Unlock MLS #4236948 Report a problem | ||
| 6/17/2022 | Price change | $2,200,200-11.1%$600/sqft |
Source: Unlock MLS #4236948 Report a problem | ||
| 5/28/2022 | Listed for sale | $2,475,225+13.4%$675/sqft |
Source: Unlock MLS #4236948 Report a problem | ||
| 11/10/2021 | Listing removed | -- |
Source: Unlock MLS #4236948 Report a problem | ||
| 10/15/2021 | Price change | $2,181,865-0.8%$595/sqft |
Source: Unlock MLS #4236948 Report a problem | ||
| 8/31/2021 | Listed for sale | $2,200,200$600/sqft |
Source: Unlock MLS #4236948 Report a problem | ||
Public tax history
| Year | Property taxes | Tax assessment |
|---|---|---|
| 2025 | $12,391 +9.7% | $990,885 +10% |
| 2024 | $11,297 +14.4% | $900,805 +10% |
| 2023 | $9,879 -4.6% | $818,914 +10% |
| 2022 | $10,356 | $744,467 +10% |
| 2021 | -- | $676,788 +10% |
| 2020 | $9,740 +10.2% | $615,262 -27.5% |
| 2019 | $8,838 +24.9% | $848,800 +216.6% |
| 2018 | $7,076 | $268,087 -42% |
| 2017 | $7,076 +21.6% | $462,255 +10% |
| 2016 | $5,821 | $420,232 +10% |
| 2015 | $5,821 | $382,029 +37.2% |
| 2014 | $5,821 | $278,511 |
Find assessor info on the county website
Monthly payment
Est. payment
Payment breakdown
Explore the cost of this home by adjusting the details. Changes won't be saved.Climate risks
Neighborhood: 78669
Nearby schools
Schools provided by the listing agent
- Elementary: West Cypress Hills
- Middle: Lake Travis
- High: Lake Travis
- District: Lake Travis ISD
Source: Unlock MLS. This data may not be complete. We recommend contacting the local school district to confirm school assignments for this home.

Similar homes
- $1,749,0004 bd4 ba4.2k sqft1805 Performer Rd, Spicewood, TX 78669Active
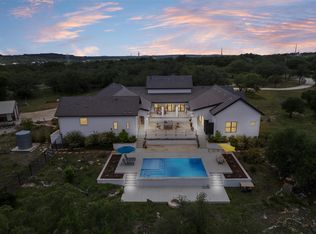
 MLS ID #5035091, Tara Usrey, Compass RE Texas, LLC. Unlock MLS
 - $1,500,0005 bd4 ba4.8k sqft23426 Oscar Rd, Spicewood, TX 78669Active
 MLS ID #1757337, Cyndi Cummings, Compass RE Texas, LLC. Unlock MLS
 - $1,195,0004 bd3 ba3.7k sqft4408 Blacksmith Cv, Spicewood, TX 78669Active
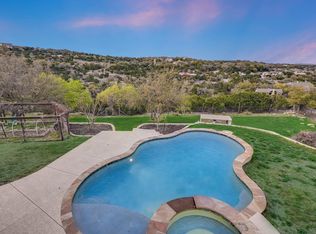 MLS ID #6174714, Cheryl Albanese, Compass RE Texas, LLC. Unlock MLS
 - $1,299,0005 bd3 ba4.1k sqft20409 Cordill Ln, Spicewood, TX 78669Active
 MLS ID #5335538, Cheryl Albanese, Compass RE Texas, LLC. Unlock MLS
 - $1,495,0004 bd4 ba3k sqft312 Paleface Point Dr, Spicewood, TX 78669ActiveMLS ID #8116473, Alan Gabriel, Keller Williams Realty. Unlock MLS
- $1,895,0004 bd4 ba3.2k sqft1231 Lake Shore Dr, Spicewood, TX 78669ActiveMLS ID #7618802, Tracy Torres, All City Real Estate Ltd. Co. Unlock MLS
- $1,298,5004 bd4 ba4.4k sqft2312 Lakehurst Rd, Spicewood, TX 78669ActiveMLS ID #2390421, Lee Hollingsworth, Hollingsworth Real Estate GRP. Unlock MLS
- $1,095,0003 bd3 ba2.9k sqft19620 Single Peak Cv, Spicewood, TX 78669Active
 MLS ID #610940, Shelle Brewton, Centex Realty Partners. Central Texas MLS
 - $1,700,0006 bd5 ba4.8k sqft610 Deckhouse Dr, Leander, TX 78645ActiveMLS ID #6172393, Emily Dieckmann, eXp Realty, LLC. Unlock MLS
- $1,849,0003 bd4 ba3.8k sqft202 Hidden Hills Cv, Spicewood, TX 78669ActiveMLS ID #5323005, Richard Naumann, The Elite Property Group. Unlock MLS
- $999,9005 bd5 ba3.9k sqft1001 Wesley Ridge Dr, Spicewood, TX 78669ActiveMLS ID #9600904, Dana Martin, Lake Friends Realty, Inc.. Unlock MLS
- $1,395,0004 bd4 ba4.1k sqft108 High Plains Trl, Spicewood, TX 78669ActiveMLS ID #2215809, Dana Martin, Lake Friends Realty, Inc.. Unlock MLS
- $1,600,0005 bd5 ba4.2k sqft550 Hays Country Acres Rd, Dripping Springs, TX 78620ActiveMLS ID #1217751, Letisha Scharff, WoW Properties. Unlock MLS
- $1,399,0004 bd4 ba4.6k sqft1307 Osprey Ridge Loop, Lago Vista, TX 78645ActiveMLS ID #2584680, Emily Dieckmann, eXp Realty, LLC. Unlock MLS
- $1,490,0004 bd4 ba4.2k sqft407 Bella Montagna Cir, Austin, TX 78734ActiveMLS ID #9749777, Sarah McAloon, Compass RE Texas, LLC. Unlock MLS
- $1,390,0004 bd4 ba3.9k sqft17316 Avion Dr, Dripping Springs, TX 78620ActiveMLS ID #1649120, Ben Baronet, SunDrip Realty. Unlock MLS
- $1,699,9996 bd5 ba5.1k sqft15713 Spillman Ranch Loop, Austin, TX 78738ActiveMLS ID #7784438, Sarah McAloon, Compass RE Texas, LLC. Unlock MLS
- $1,899,0004 bd4 ba3.2k sqft18306 Austin Blvd Unit 2, Lago Vista, TX 78645ActiveMLS ID #8475827, Lynne Wheeler, Realty One Group Prosper. Unlock MLS
- $1,500,0003 bd4 ba2.2k sqft5300 Lookout Ridge Dr, Marble Falls, TX 78654ActiveMLS ID #1476541, Greg Billings, Coldwell Banker S.G. Billings. Unlock MLS
