Skip main navigation
Active
  • Price cut: $245K (7/1)
    $1,750,000

    21418 Kathy Ln, Spicewood, TX 78669

    3beds
    2,444sqft
    : 
    $11,451/mo
    Get pre-qualified
    Single Family Residence
    Built in 1980
    14.07 Acres Lot
    $-- Zestimate®
    $716/sqft
    $-- HOA

    What's special

    Gorgeous acreagePatios with breathtaking vistasVaulted and beamed ceilings
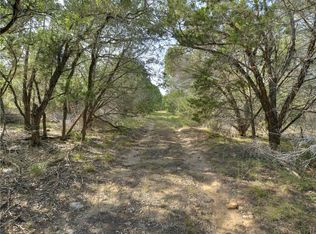
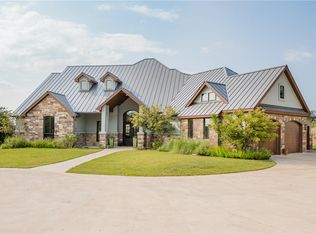
    Exceptional opportunity to secure 14 UNRESTRICTED ACRES of prime Central Texas Hill Country land in picturesque SPICEWOOD, Texas! This sale includes three contiguous lots, two vacant, and one with an existing home and a well house. Fantastic low 1.67 tax rate. No HOA. These spectacular 14 acres are located in between Kathy Ln and Dill Cir in the Bee Creek Ranchettes community. This secluded hill country locale is popular for its vineyards, proximity to Lake Travis, exemplary Lake Travis ISD schools, Willie’s Nelson Luck Ranch venue, and peaceful laid-back lifestyle, all of which make it a popular vacation destination. Just a scenic 10-minute drive to Travis Club, less than 3 miles to Siesta Shores Marina, and 15 minutes to Rough Hollow Yacht Club. Nearby along HWY 71 you will find a burgeoning variety of options for dining, cafes, and more. The existing homesite comes with a detached garage workshop. The home is perfectly livable and comes with 3 bedrooms, 2 full bathrooms, and 2,444 sq ft of single-story living space. The interior boasts vaulted & beamed ceilings, a mix of tile and wood-look laminate flooring, and patios with breathtaking vistas. Excellent potential for a modern makeover and perfect for a cabin, short term rental, or living in while you construct your dream home. The gorgeous acreage offers excellent potential for use as a farm, vineyard, gentleman’s ranch, resort, and so much more. With no restrictions, the possibilities are endless! Come and make your hill country dreams come true with this incredible acreage opportunity in Spicewood. Come take a tour today!
    511 days
    |
    71
    |
    1
    |

    Zillow last checked:

    Listing updated:

    Listed by:

    Grace Miralle-Wilkens (512) 557-3578,

    Compass RE Texas, LLC (512) 575-3644

    Source: Unlock MLS,MLS#: 2426034MLS Logo

      Facts & features

      Interior

      Bedrooms & bathrooms
      • Bedrooms: 3
      • Bathrooms: 2
      • Full bathrooms: 2
      • Main level bedrooms: 3
      Primary bedroom
      • Features: Ceiling Fan(s)
      • Level: Main
      Bedroom
      • Description: Two secondary bedrooms
      • Features: See Remarks
      • Level: Main
      Primary bathroom
      • Features: Full Bath
      • Level: Main
      Bathroom
      • Features: Full Bath
      • Level: Main
      Kitchen
      • Features: Kitchn - Breakfast Area
      • Level: Main
      Laundry
      • Description: In home laundry room off the kitchen
      • Features: Electric Dryer Hookup, See Remarks, Washer Hookup
      • Level: Main
      Living room
      • Description: Fireplace in a floor-to-ceiling hearth
      • Features: Beamed Ceilings, Ceiling Fan(s), See Remarks, Vaulted Ceiling(s)
      • Level: Main
      Heating
      • Central
      Cooling
      • Central Air
      Appliances
      • Included: Dishwasher, Microwave, Oven, Refrigerator
      Features
      • Ceiling Fan(s), Vaulted Ceiling(s), Electric Dryer Hookup, Entrance Foyer, No Interior Steps, Primary Bedroom on Main, Storage, Washer Hookup
      • Flooring: Carpet, Tile
      • Windows: See Remarks
      • Number of fireplaces: 1
      • Fireplace features: Living Room
      Interior area
      • Total interior livable area: 2,444 sqft

      Property

      Parking
      • Total spaces: 2
      • Parking features: Detached, Door-Multi, Driveway, Garage, Workshop in Garage
      • Garage spaces: 2
      Accessibility
      • Accessibility features: None
      Features
      • Levels: One
      • Stories: 1
      • Patio & porch: Front Porch, Patio
      • Exterior features: Private Yard
      • Pool features: None
      • Fencing: See Remarks
      • Has view: Yes
      • View description: Hill Country, Panoramic, Rural, Trees/Woods
      • Waterfront features: None
      Lot
      • Size: 14.07 Acres
      • Features: Native Plants, Rolling Slope, Sloped Down, Steep Slope, Trees-Heavy, Trees-Medium (20 Ft - 40 Ft), Views, See Remarks
      Details
      • Additional structures: Garage(s), Storage, Workshop
      • Has additional parcels: Yes
      • Parcel number: 05420601280000
      • Special conditions: Standard
      • Horses can be raised: Yes

      Construction

      Type & style
      • Home type: SingleFamily
      • Property subtype: Single Family Residence
      Materials
      • Foundation: Slab
      • Roof: Metal
      Condition
      • Resale
      • New construction: No
      • Year built: 1980

      Utilities & green energy

      • Sewer: Septic Tank
      • Water: Well
      • Utilities for property: Above Ground, Cable Available, Electricity Available, Internet-Cable

      Community & HOA

      Community
      • Features: None
      • Subdivision: Bee Creek Ranchettes Sec 01
      HOA
      • Has HOA: No
      Location
      • Region: Spicewood

      Financial & listing details

      • Price per square foot: $716/sqft
      • Tax assessed value: $671,453
      • Annual tax amount: $30,192
      • Date on market: 2/27/2025
      • Listing terms: Cash,Conventional
      • Electric utility on property: Yes

        Estimated market value

        Not available

        Estimated sales range

        Not available

        Not available

        Price history

        DateEventPrice
        7/1/2026Price change$1,750,000-12.3%$716/sqft
        Source: Unlock MLS #2426034 Report a problem
        3/16/2026Listed for sale$1,995,000$816/sqft
        Source: Unlock MLS #2426034 Report a problem
        12/2/2025Contingent$1,995,000$816/sqft
        Source: Unlock MLS #2426034 Report a problem
        2/27/2025Listed for sale$1,995,000+10.8%$816/sqft
        Source: Unlock MLS #2426034 Report a problem
        11/10/2021Sold--
        Source: Realty Austin solds #4284858_78669 Report a problem
        8/27/2021Contingent$1,800,000$736/sqft
        Source: Unlock MLS #4284858 Report a problem
        7/14/2021Price change$1,800,000+20%$736/sqft
        Source: Unlock MLS #4284858 Report a problem
        7/12/2021Listed for sale$1,500,000$614/sqft
        Source: Unlock MLS #4284858 Report a problem

        Public tax history

        YearProperty taxesTax assessment
        2025$11,442 +0.8%$671,453 -0.8%
        2024$11,348 +6.2%$677,100 +3.5%
        2023$10,689 -14.8%$654,405 -7%
        2022$12,545 $704,001 +34%
        2021-- $525,277 +57%
        2020$1,532 +14.3%$334,477 -14.1%
        2019$1,341 +59.4%$389,235 +40.8%
        2018$841 $276,427 +10%
        2017$841 -23.3%$251,297
        2016$1,097 $251,297 +5.3%
        2015$1,097 $238,617
        2014$1,097 $238,617 -14.5%
        2013-- $279,190 +9%
        2012-- $256,086
        2011-- $256,086
        2010-- $256,086 +8.2%
        2009-- $236,574 +10%
        2008-- $215,067 +10%
        2007-- $195,515 +10%
        2006-- $177,741 +10%
        2005-- $161,583
        Find assessor info on the county website

        Monthly payment

        Est. payment

        Payment breakdown

        Explore the cost of this home by adjusting the details. Changes won't be saved.
        All calculations are estimates and provided by Zillow, Inc. for informational purposes only. Actual amounts may vary.
        HOA fees may include property taxes on listings classified as Co-Ops. Contact the listing agent and/or owner for fee details.
        Mortgage interest rates are dependent on a number of factors, including credit score, down payment, and repayment length. Interest rate data provided by Zillow Group Marketplace, Inc. as of 1/1/1970 from various mortgage lenders with which we have lead or other similar arrangements; the Estimated Payment is an average of those rates.
        See how much you could borrow to make a competitive offer.

        Climate risks

        Neighborhood: 78669

        Getting around

        0 / 100
        Car-Dependent

        Nearby schools

        GreatSchools rating
        Schools provided by the listing agent
        • Elementary: West Cypress Hills
        • Middle: Lake Travis
        • High: Lake Travis
        • District: Lake Travis ISD

        Source: Unlock MLS. This data may not be complete. We recommend contacting the local school district to confirm school assignments for this home.

        A local agent can set up tours, give advice and negotiate with sellers.

        A local lender can help you make sure your offer is ready when you are.

        Browse local experts

        Similar homes