Exceptional Home!! Exceptional New Price!! Nestled on a scenic 2.22-acre corner lot in the highly sought after Travis Settlement community, this custom 2905 sqft, 3 bedroom, 2.5 bath home offers the perfect blend of privacy, comfort & Hill Country charm. Surrounded by mature trees, breathtaking panoramic views & a view of the lake, this property will entice you & your family to escape & relax as you will be submerged in the natural beauty of all that Spicewood has to offer. Stepping inside, you’ll find a thoughtfully designed layout w/ an abundance of natural light, elegant crown molding, plantation shutters, & tray ceilings throughout. The gourmet kitchen is a stand-out, complete with a breakfast bar, a sunny breakfast area, stone backsplash, stainless steel appliances & ample cabinetry that’s ideal for both everyday living & entertaining. The primary suite is a true retreat, featuring a spa-like bath w/ double vanities, a soaking tub, an oversized walk-in shower & an impressive walk-in closet. Perfect for large gatherings, this stunning home features a dedicated dining room & a private office offering flexibility for work or a variety of other uses. Step outside to the expansive two-level deck, the perfect place for enjoying a peaceful coffee in the mornings or hosting friends & family with a glass of wine, while taking in the sweeping Hill Country views. Residents of Travis Settlement enjoy private lake access to Lake Travis through the community's Lakeside Park perfect for kayaking, paddleboarding or simply watching the sunset over the water. This is a unique & rare opportunity to enjoy true Lake Travis/Spicewood lifestyle. All of this within Lake Travis ISD, which is one of Texas's top-rated school districts & just minutes from the Hill Country Galleria, Lakeway, Bee Cave & Austin. Take advantage of the Lake Travis marinas, parks, wineries & greenbelt trails. Aggressively Priced for Today's Market- Make sure you don't miss out!!
Active
Price cut: $50K (8/7)
$1,095,000
19620 Single Peak Cv, Spicewood, TX 78669
3beds
2,905sqft
Single Family Residence
Built in 2003
2.22 Acres Lot
$-- Zestimate®
$377/sqft
$22/mo HOA
What's special
Sweeping hill country viewsView of the lakeStainless steel appliancesAbundance of natural lightExpansive two-level deckDedicated dining roomPrivate office offering flexibility
- 145 days
- 201
- 12
Zillow last checked:
Listing updated:
Listed by:
Shelle Brewton (512)353-6500,
Centex Realty Partners
Source: Central Texas MLS,MLS#: 610940 Originating MLS: Four Rivers Association of REALTORS
Originating MLS: Four Rivers Association of REALTORSFacts & features
Interior
Bedrooms & bathrooms
- Bedrooms: 3
- Bathrooms: 3
- Full bathrooms: 2
- 1/2 bathrooms: 1
Primary bedroom
- Level: Main
Bedroom 2
- Level: Main
Bedroom 3
- Level: Main
Primary bathroom
- Level: Main
Bathroom
- Features: Jack and Jill Bath
- Level: Main
Breakfast room nook
- Level: Main
Dining room
- Level: Main
Entry foyer
- Level: Main
Kitchen
- Level: Main
Laundry
- Level: Main
Living room
- Level: Main
Office
- Level: Main
Heating
- Central, Fireplace(s), Multiple Heating Units
Cooling
- Central Air, 2 Units
Appliances
- Included: Dryer, Dishwasher, Gas Cooktop, Disposal, Gas Range, Gas Water Heater, Oven, Plumbed For Ice Maker, Refrigerator, Water Heater, Washer, Some Electric Appliances, Some Gas Appliances, Built-In Oven, Microwave, Range, Water Softener Owned
- Laundry: Washer Hookup, Inside, Laundry in Utility Room, Laundry Room, Laundry Tub, Sink
Features
- All Bedrooms Down, Bookcases, Built-in Features, Tray Ceiling(s), Ceiling Fan(s), Carbon Monoxide Detector, Crown Molding, Dining Area, Separate/Formal Dining Room, Double Vanity, Eat-in Kitchen, Garden Tub/Roman Tub, Home Office, MultipleDining Areas, Open Floorplan, Pull Down Attic Stairs, Recessed Lighting, Split Bedrooms, Storage, Soaking Tub, Separate Shower
- Flooring: Carpet, Tile, Wood
- Windows: Double Pane Windows, Plantation Shutters
- Attic: Pull Down Stairs
- Number of fireplaces: 1
- Fireplace features: Fireplace Screen, Gas Starter, Living Room, Masonry, Wood Burning
Interior area
- Total interior livable area: 2,905 sqft
Video & virtual tour
Property
Parking
- Total spaces: 2
- Parking features: Attached, Door-Single, Garage, Garage Door Opener, Oversized, Garage Faces Side
- Attached garage spaces: 2
Features
- Levels: One
- Stories: 1
- Patio & porch: Deck
- Exterior features: Deck, Rain Gutters
- Pool features: None
- Fencing: None
- Has view: Yes
- View description: Hills, Lake, Panoramic
- Has water view: Yes
- Water view: Lake
- Waterfront features: Other, See Remarks, Water Access
- Body of water: Hill Country View,Lake Travis,Panoramic
Lot
- Size: 2.22 Acres
Details
- Parcel number: 131040
Construction
Type & style
- Home type: SingleFamily
- Architectural style: Hill Country
- Property subtype: Single Family Residence
Materials
- Fiber Cement, Frame, Masonry, Stone, Stucco
- Foundation: Slab
- Roof: Composition,Shingle
Condition
- Resale
- Year built: 2003
Utilities & green energy
- Sewer: Septic Tank
- Water: Private, Well
- Utilities for property: Electricity Available, Trash Collection Private
Community & HOA
Community
- Features: Park
- Security: Prewired, Smoke Detector(s)
- Subdivision: Travis Settlement Sec 02
HOA
- Has HOA: Yes
- HOA fee: $260 annually
- HOA name: Travis Settlement
- HOA phone: 512-710-0676
Location
- Region: Spicewood
Financial & listing details
- Price per square foot: $377/sqft
- Tax assessed value: $1,191,833
- Annual tax amount: $5,389
- Date on market: 4/17/2026
- Cumulative days on market: 146 days
- Listing agreement: Exclusive Right To Sell
- Listing terms: Cash,Conventional,FHA,VA Loan
- Electric utility on property: Yes
- Road surface type: Paved
Estimated market value
Not available
Estimated sales range
Not available
Not available
Price history
| Date | Event | Price |
|---|---|---|
| 8/7/2026 | Price change | $1,095,000-4.4%$377/sqft |
Source:  Central Texas MLS #610940 Report a problem Central Texas MLS #610940 Report a problem | ||
| 6/29/2026 | Price change | $1,145,000-5%$394/sqft |
Source: Central Texas MLS #610940 Report a problem | ||
| 5/21/2026 | Price change | $1,205,000-1.2%$415/sqft |
Source:  Unlock MLS #6267740 Report a problem Unlock MLS #6267740 Report a problem | ||
| 4/17/2026 | Listed for sale | $1,220,000$420/sqft |
Source: Unlock MLS #6267740 Report a problem | ||
Public tax history
| Year | Property taxes | Tax assessment |
|---|---|---|
| 2025 | $5,389 +14.8% | $1,086,649 +10% |
| 2024 | $4,695 +16.2% | $987,863 +10% |
| 2023 | $4,039 -8.3% | $898,057 +10% |
| 2022 | $4,404 | $816,415 +10% |
| 2021 | -- | $742,195 +10% |
| 2020 | $4,374 +1% | $674,723 |
| 2019 | $4,330 +32.2% | $674,723 +6.9% |
| 2018 | $3,276 | $631,297 +9.8% |
| 2017 | $3,276 +2.6% | $575,147 +8% |
| 2016 | $3,193 | $532,596 +9.4% |
| 2015 | $3,193 | $487,006 +7.3% |
| 2014 | $3,193 | $453,938 +5.5% |
| 2013 | -- | $430,452 +3.1% |
| 2012 | -- | $417,484 |
| 2011 | -- | $417,484 -2.3% |
| 2010 | -- | $427,190 +0.9% |
| 2009 | -- | $423,452 +10% |
| 2008 | -- | $384,956 +10% |
| 2007 | -- | $349,960 +10% |
| 2006 | -- | $318,145 +10% |
| 2005 | -- | $289,223 |
Find assessor info on the county website
Monthly payment
Est. payment
Payment breakdown
Explore the cost of this home by adjusting the details. Changes won't be saved.Climate risks
Neighborhood: 78669
Nearby schools
Schools provided by the listing agent
- Elementary: West Cypress Hills Elementary
- Middle: Lake Travis Middle School
- High: Lake Travis High School
- District: Lake Travis ISD
Source: Central Texas MLS. This data may not be complete. We recommend contacting the local school district to confirm school assignments for this home.
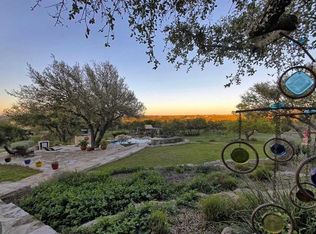

Similar homes
- $1,100,0004 bd3 ba2.9k sqft13 Borello Dr, Austin, TX 78738Active
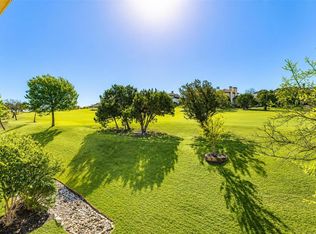
 MLS ID #9822365, Frank West, Intege Realty LLC. Unlock MLS
 - $1,180,0003 bd3 ba2.9k sqft27435 Waterfall Hill Pkwy, Spicewood, TX 78669Active
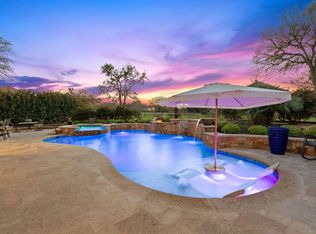 MLS ID #6107144, Diane Prince, Christies Intl Real Estate Lone Star. Unlock MLS
 - $945,0004 bd4 ba2.7k sqft17632 Stratus Cv, Dripping Springs, TX 78620Active
 MLS ID #7241425, Amber Hart, Keller Williams - Lake Travis. Unlock MLS
 - $1,149,5004 bd4 ba2.7k sqft335 Turkey Tree Rd, Spicewood, TX 78669Active
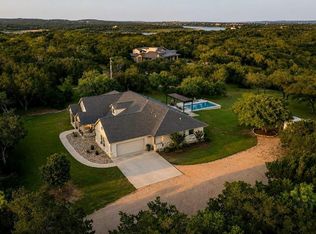 MLS ID #2434746, Johnny Devora, Devora Realty. Unlock MLS
 - $1,100,0004 bd4 ba3.1k sqft343 Venture Blvd S, Leander, TX 78645ActiveMLS ID #2085111, Monica Nelson, eXp Realty, LLC. Unlock MLS
- $1,099,0004 bd4 ba3.6k sqft38 Tiburon Dr, The Hills, TX 78738ActiveMLS ID #1315567, Melissa Franklin, Orchard Brokerage. Unlock MLS
- $1,099,0004 bd3 ba3.7k sqft17909 Kingfisher Ridge Dr, Lago Vista, TX 78645ActiveMLS ID #7435703, Bryan Swan, Keller Williams - Lake Travis. Unlock MLS
- $890,0004 bd3 ba2.9k sqft113 Vista View Trail, Spicewood, TX 78669For Sale
 MLS ID #176392, Patricia Gillean, Horseshoe Bay ONE Realty. HLMLS as distributed by MLS GRID
 - $579,0004 bd3 ba3k sqft22113 Rose Grass Ln, Spicewood, TX 78669ActiveMLS ID #5826493, Leigh Rowan, Compass RE Texas, LLC. Unlock MLS
- $939,9004 bd3 ba2.7k sqft302 High Plains Dr, Dripping Springs, TX 78620ActiveMLS ID #4063532, Wanda Vazquez, Jimmy Gilmore & Co. Unlock MLS
- $900,0004 bd6 ba3.7k sqft16700 Poppy Mallow Dr, Austin, TX 78738ActiveMLS ID #1351744, Katie Wilsey, Compass RE Texas, LLC. Unlock MLS
- $569,9005 bd3 ba2.8k sqft5117 Texas Bluebell Dr, Spicewood, TX 78669ActiveMLS ID #8190271, Sharon Burd, All City Real Estate Ltd. Co. Unlock MLS
- $884,5004 bd4 ba3.1k sqft505 Wester Ross Ln, Austin, TX 78738ActiveMLS ID #2238068, Suzie Adams, Christies Intl Real Estate Lone Star. Unlock MLS
- $939,0004 bd4 ba3.7k sqft91 Duck Lake Dr, Lakeway, TX 78734ActiveMLS ID #9900825, Tracey Guttes, Bramlett Partners. Unlock MLS
- $1,050,0005 bd4 ba4k sqft8804 Flycatcher Ct, Austin, TX 78738ActiveMLS ID #6703591, Melissa Meeks Kilian, Kuper Sotheby's Int'l Realty. Unlock MLS
- $969,5504 bd4 ba3.4k sqft424 Belforte Ave #31, Austin, TX 78734ActiveMLS ID #5132896, Kasey Dalby, Keller Williams Realty. Unlock MLS
- $1,298,7005 bd4 ba4.1k sqft6005 Osceola Trl, Austin, TX 78738ActiveMLS ID #3936117, Ingrid Mendoza, Horseshoe Bay Resort Realty. Unlock MLS
- $914,0005 bd3 ba3.2k sqft4020 Vail Dr, Bee Cave, TX 78738ActiveMLS ID #9423660, Liz Warren, MODUS Real Estate. Unlock MLS
- $1,195,0004 bd3 ba3.7k sqft416 Shadywood Ln, Dripping Springs, TX 78620ActiveMLS ID #8326916, Jeff Coffman, Coffman Real Estate. Unlock MLS
- $1,390,0004 bd4 ba3.9k sqft17316 Avion Dr, Dripping Springs, TX 78620ActiveMLS ID #1649120, Ben Baronet, SunDrip Realty. Unlock MLS
