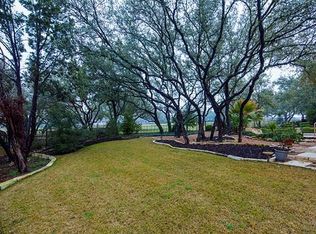
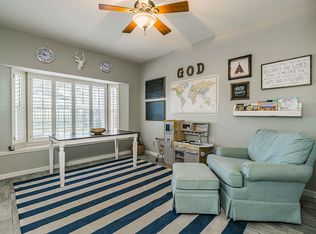
Where the 14th fairway meets the Hill Country, life slows down in the best possible way. Nestled against the Yaupon Golf Course and shaded by a cathedral of mature trees, this white stone retreat offers something increasingly rare: a home that feels like a getaway every single day. Inside, over 3,700 square feet unfolds with quiet confidence — soaring ceilings, walls of oversized windows, and a seamless blend of hardwood and tile floors that bring warmth and permanence to every room. Four bedrooms, three and a half baths, and a dedicated study provide space for the way life actually happens, while thoughtful finishes throughout speak to a home that has been genuinely cared for. Step outside and the east-facing orientation reveals its gift: shaded afternoons, a cooling breeze off the course, and an outdoor living experience made for long dinners, lively weekends, or quiet evenings with a drink in hand after eighteen holes. And then there's the location. Walk to Lakeway Elementary, the Lakeway Market, and the Hamilton Greenbelt — because the best neighborhoods put everything within reach without sacrificing the sense that you've left it all behind. Hill Country elegance. Golf course serenity. A community built around living well.
Active
Price cut: $25K (7/9)
$970,000
91 Duck Lake Dr, Lakeway, TX 78734
4beds
3,704sqft
:
Get pre-qualified$6,751/mo
Single Family Residence
Built in 2001
0.4 Acres Lot
$-- Zestimate®
$262/sqft
$-- HOA
What's special
Thoughtful finishes throughoutWalls of oversized windowsDedicated studyFour bedroomsWhite stone retreatEast-facing orientationSoaring ceilings
- 94 days |
- 426 |
- 30 |
Zillow last checked:
Listing updated:
Listed by:
Tracey Guttes 512-417-4596,
Bramlett Partners (512) 850-5717
Source: Unlock MLS,MLS#: 9900825
Facts & features
Interior
Bedrooms & bathrooms
- Bedrooms: 4
- Bathrooms: 4
- Full bathrooms: 3
- 1/2 bathrooms: 1
- Main level bedrooms: 3
Heating
- Central, Electric, Forced Air
Cooling
- Central Air
Appliances
- Included: Electric Cooktop, Microwave, Oven, Stainless Steel Appliance(s)
Features
- Bookcases, Breakfast Bar, High Ceilings, Vaulted Ceiling(s), Granite Counters, In-Law Floorplan, Multiple Dining Areas, Multiple Living Areas, Pantry, Primary Bedroom on Main, Recessed Lighting, Study/Home Office, Walk-In Closet(s), Wet Bar
- Flooring: Carpet, Tile, Wood
- Windows: Plantation Shutters
- Number of fireplaces: 1
- Fireplace features: Family Room, Wood Burning
Interior area
- Total interior livable area: 3,704 sqft
Video & virtual tour
Property
Parking
- Total spaces: 2
- Parking features: Attached, Garage Faces Side, Golf Cart Garage
- Attached garage spaces: 2
Accessibility
- Accessibility features: See Remarks
Features
- Levels: Two
- Stories: 2
- Patio & porch: Covered, Rear Porch
- Exterior features: Gutters Full, Lighting
- Pool features: None
- Fencing: None
- Has view: Yes
- View description: Golf Course
- Waterfront features: None
Lot
- Size: 0.4 Acres
- Features: Backs To Golf Course, Sprinkler - Automatic, Sprinkler - Back Yard, Sprinklers In Front, Sprinkler - In-ground, Many Trees, Trees-Medium (20 Ft - 40 Ft), Trees-Moderate
Details
- Additional structures: None
- Parcel number: 01377604070000
- Special conditions: Standard
Construction
Type & style
- Home type: SingleFamily
- Property subtype: Single Family Residence
Materials
- Foundation: Slab
- Roof: Composition
Condition
- Resale
- New construction: No
- Year built: 2001
Utilities & green energy
- Sewer: Municipal Utility District (MUD)
- Water: Municipal Utility District (MUD)
- Utilities for property: Electricity Connected, Underground Utilities
Community & HOA
Community
- Features: See Remarks
- Subdivision: Lakeway Sec 26-C Final
HOA
- Has HOA: No
Location
- Region: Lakeway
Financial & listing details
- Price per square foot: $262/sqft
- Tax assessed value: $876,824
- Annual tax amount: $16,192
- Date on market: 5/7/2026
- Listing terms: Cash,Conventional,FHA,VA Loan
- Electric utility on property: Yes
Estimated market value
Not available
Estimated sales range
Not available
Not available
Price history
| Date | Event | Price |
|---|---|---|
| 7/9/2026 | Price change | $970,000-2.5%$262/sqft |
Source:  Unlock MLS #9900825 Report a problem Unlock MLS #9900825 Report a problem | ||
| 5/7/2026 | Listed for sale | $995,000+65.9%$269/sqft |
Source: Unlock MLS #9900825 Report a problem | ||
| 6/13/2016 | Sold | -- |
Source: Agent Provided Report a problem | ||
| 5/18/2016 | Pending sale | $599,900$162/sqft |
Source: Kuper Sotheby's International Realty #2889590 Report a problem | ||
| 3/11/2016 | Price change | $599,900-3.2%$162/sqft |
Source: Kuper Sotheby's International Realty #2889590 Report a problem | ||
| 2/25/2016 | Listed for sale | $619,500+23.9%$167/sqft |
Source: Kuper Sotheby's Itl Rlty #2889590 Report a problem | ||
| 10/14/2008 | Sold | -- |
Source: Public Record Report a problem | ||
| 1/18/2008 | Listing removed | $499,900$135/sqft |
Source: Number1Expert #4753135 Report a problem | ||
| 1/5/2008 | Price change | $499,900-9.1%$135/sqft |
Source: Number1Expert #4753135 Report a problem | ||
| 1/3/2008 | Price change | $550,000+10.2%$148/sqft |
Source: Number1Expert #4753135 Report a problem | ||
| 1/1/2008 | Price change | $499,000-16.7%$135/sqft |
Source: Number1Expert #4753135 Report a problem | ||
| 11/14/2007 | Listed for sale | $599,000$162/sqft |
Source: Number1Expert #4753135 Report a problem | ||
Public tax history
| Year | Property taxes | Tax assessment |
|---|---|---|
| 2025 | $12,048 -8.8% | $876,824 -6.9% |
| 2024 | $13,205 +15.2% | $942,001 +10% |
| 2023 | $11,461 -3.1% | $856,365 +10% |
| 2022 | $11,831 | $778,514 +10% |
| 2021 | -- | $707,740 +10% |
| 2020 | $11,343 -0.3% | $643,400 |
| 2019 | $11,377 +6.2% | $643,400 +1.7% |
| 2018 | $10,709 | $632,466 +9% |
| 2017 | $10,709 +29.8% | $580,000 -2.4% |
| 2016 | $8,248 | $594,292 +10% |
| 2015 | $8,248 | $540,265 +3.7% |
| 2014 | $8,248 | $520,884 -1.1% |
| 2013 | -- | $526,934 +8.8% |
| 2012 | -- | $484,121 +10% |
| 2011 | -- | $440,110 +10% |
| 2010 | -- | $400,100 -26.1% |
| 2009 | -- | $541,104 -7.2% |
| 2008 | -- | $583,271 +10% |
| 2007 | -- | $530,246 +7.9% |
| 2006 | -- | $491,612 +10% |
| 2005 | -- | $446,920 +14.8% |
| 2002 | $11,086 | $389,274 |
Find assessor info on the county website
Monthly payment
Est. payment
Payment breakdown
Explore the cost of this home by adjusting the details. Changes won't be saved.Climate risks
Neighborhood: 78734
Nearby schools
GreatSchools rating
- 8/10Lakeway Elementary SchoolGrades: PK-5Distance: 0.3 mi
- 8/10Hudson Bend Middle SchoolGrades: 6-8Distance: 3.5 mi
- 8/10Lake Travis High SchoolGrades: 9-12Distance: 2.1 mi
Schools provided by the listing agent
- Elementary: Lakeway
- Middle: Hudson Bend
- High: Lake Travis
- District: Lake Travis ISD
Source: Unlock MLS. This data may not be complete. We recommend contacting the local school district to confirm school assignments for this home.
- $818,8004 bd2 ba2.9k sqft93 Duck Lake Dr, Lakeway, TX 78734Off Market
- $1,219,4004 bd4 ba4.3k sqft722 Rolling Green Dr, Lakeway, TX 78734Off Market
- $816,8003 bd4 ba3k sqft95 Duck Lake Dr, Lakeway, TX 78734Off Market

- $692,5225 bd4 ba3.2k sqft720 Rolling Green Dr, Lakeway, TX 78734Off Market
- $4,125-- bd-- ba-- sqft2101 Lakeway Blvd SUITE 100, Austin, TX 78734Off Market
- $44,1958.02 acres2101 Lakeway Blvd SUITE 100, Austin, TX 78734Off Market
- $408,200-- bd-- ba-- sqft2101 Lakeway Blvd SUITE 100, Austin, TX 78734Off Market
- $408,200-- bd-- ba-- sqft2101 Lakeway Blvd SUITE 100, Lakeway, TX 78734Off Market
A local agent can set up tours, give advice and negotiate with sellers.
A local lender can help you make sure your offer is ready when you are.
Similar homes
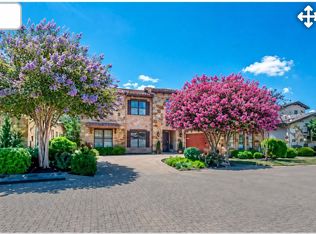
- $969,5504 bd4 ba3.4k sqft424 Belforte Ave #31, Austin, TX 78734Active
 MLS ID #5132896, Kasey Dalby, Keller Williams Realty. Unlock MLS
 - $979,0004 bd4 ba2.8k sqft303 Rolling Green Dr, Lakeway, TX 78734Active
 MLS ID #8510357, Vlado Ruzicka, Ruzicka Real Estate. Unlock MLS
 - $969,0005 bd4 ba3.9k sqft308 Duffy Ln, Lakeway, TX 78738Active
 MLS ID #5135360, Claude Smith, Propertysmith Realty. Unlock MLS
 - $875,0003 bd3 ba3.2k sqft207 Spellbrook Ln, Lakeway, TX 78734Active
 MLS ID #7798120, Susan Laitala, DEN Property Group. Unlock MLS
 - $947,0004 bd4 ba3.8k sqft219 Varco Dr, Austin, TX 78738ActiveMLS ID #5676259, Tracey Guttes, Bramlett Partners. Unlock MLS
- $699,0004 bd3 ba2.5k sqft209 El Rio Dr, Austin, TX 78734ActiveMLS ID #7563341, William Steakley, DEN Property Group. Unlock MLS
- $884,5004 bd4 ba3.1k sqft505 Wester Ross Ln, Austin, TX 78738ActiveMLS ID #2238068, Suzie Adams, Christies Intl Real Estate Lone Star. Unlock MLS
- $749,9003 bd4 ba2.8k sqft2 Prestonwood Cv, Austin, TX 78734ActiveMLS ID #8005783, Michelle Jones, Compass RE Texas, LLC. Unlock MLS
- $799,0003 bd4 ba2.7k sqft403 Golf Crest Ln, Lakeway, TX 78734ActiveMLS ID #8738705, Daniel La Rocca, Lumena Realty. Unlock MLS
- $976,0003 bd3 ba3.2k sqft4308 Canoas Dr, Austin, TX 78730For SaleMLS ID #47752511, Amando Queiroga, Realm Real Estate Professionals - Katy. HAR
- $849,7004 bd3 ba3.4k sqft12113 Portobella Dr, Austin, TX 78732ActiveMLS ID #7646454, Michael Seid, All City Real Estate Ltd. Co. Unlock MLS
- $989,0003 bd5 ba2.8k sqft212 Marina View Way #11A, Lakeway, TX 78734ActiveMLS ID #2529456, Angy Beck, Keller Williams - Lake Travis. Unlock MLS
- $1,045,0004 bd4 ba3.8k sqft37 Waterfall Dr, Austin, TX 78738ActiveMLS ID #7463296, Melody Birdsong, Keller Williams Realty. Unlock MLS
- $1,000,0004 bd4 ba3.9k sqft11228 Woodland Hills Trl, Austin, TX 78732ActiveMLS ID #6458678, Hannah Allen, Prime Capital Real Estate Grou. Unlock MLS
- $775,0003 bd3 ba2.3k sqft623 Sunfish St, Lakeway, TX 78734ActiveMLS ID #8687353, Michael Kern, RE/MAX Ascension. Unlock MLS
- $885,0004 bd4 ba3.2k sqft2605 Shire Ridge Dr, Austin, TX 78732ActiveMLS ID #9239034, Sarah Hammit, White Label Realty. Unlock MLS
- $585,0003 bd3 ba2.3k sqft19 Chandon Ln, Lakeway, TX 78734ActiveMLS ID #2048618, Stephanie Ray, Next Door Realty LLC. Unlock MLS
- $1,149,0004 bd3 ba2.9k sqft13 Borello Dr, Austin, TX 78738ActiveMLS ID #6327713, Frank West, All City Real Estate Ltd. Co. Unlock MLS
- $865,0004 bd4 ba3.6k sqft18605 Amberg Pl, Austin, TX 78738ActiveMLS ID #9759713, Lynn Wise, Bramlett Partners. Unlock MLS
- $689,7773 bd2 ba2.3k sqft107 Copperleaf Rd, Lakeway, TX 78734ActiveMLS ID #4766693, Shonda D Khoury, Avalar Austin. Unlock MLS
