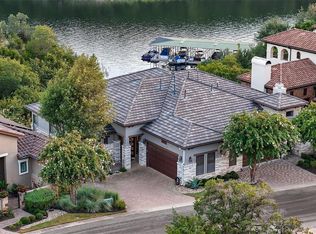
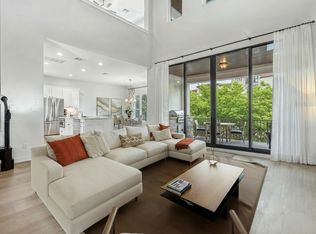
Welcome to 212 Marina View Way—an exquisite statement of modern luxury nestled within the coveted, gated enclave of Lake Ridge in Rough Hollow. Perfectly positioned in one of the most prestigious waterfront communities, this residence delivers an unparalleled resort-style lifestyle, just moments from the Rough Hollow Yacht Club and Canyon Grille. A refined private courtyard sets the tone, anchored by a sophisticated outdoor fireplace—an inviting extension of the home ideal for elegant entertaining or intimate evenings under the stars. The detached guest casita offers a secluded haven, complete with a private entrance and en-suite bath, ensuring the utmost in comfort and privacy for guests. Inside, the residence showcases a masterful blend of form and function. The light-filled chef’s kitchen is appointed with premium BOSCH appliances and seamlessly opens to expansive living and dining spaces, creating a breathtaking backdrop for both grand-scale entertaining and effortless everyday living. The main level is reserved for the serene primary suite, a tranquil sanctuary framed by captivating views that celebrate the surrounding natural beauty. The lower level continues the home’s thoughtful design with a spacious additional bedroom suite and a well-appointed bath, along with a stylish powder room for added convenience. A private in-home elevator enhances accessibility while elevating the experience of luxury living across all levels. Set behind the gates of Lake Ridge, this residence embodies the essence of refined waterfront living. With direct access to the marina, yacht club, and waterfront dining, every day is infused with the feel of a five-star retreat. An extraordinary lock-and-leave offering, this home delivers the rare combination of effortless maintenance and elevated sophistication—where luxury meets lifestyle, and every detail is designed to impress.
Active
$989,000
212 Marina View Way #11A, Lakeway, TX 78734
3beds
2,862sqft
:
Get pre-qualified$7,593/mo
Condominium
Built in 2017
-- sqft lot
$-- Zestimate®
$346/sqft
$573/mo HOA
What's special
Private in-home elevatorRefined private courtyardSophisticated outdoor fireplacePremium bosch appliancesStylish powder roomWell-appointed bathSpacious additional bedroom suite
- 134 days |
- 279 |
- 9 |
Zillow last checked:
Listing updated:
Listed by:
Angy Beck (512) 626-1866,
Keller Williams - Lake Travis (512) 263-9090,
Jessica McRoberts (512) 608-6867,
Keller Williams - Lake Travis
Source: Unlock MLS,MLS#: 2529456
Facts & features
Interior
Bedrooms & bathrooms
- Bedrooms: 3
- Bathrooms: 5
- Full bathrooms: 3
- 1/2 bathrooms: 2
- Main level bedrooms: 2
Primary bedroom
- Level: Main
Kitchen
- Level: Main
Laundry
- Level: Main
Heating
- Central
Cooling
- Central Air
Appliances
- Included: Bar Fridge, Cooktop, Dishwasher, Disposal, Exhaust Fan, Gas Cooktop, Microwave, RNGHD, Refrigerator, Wine Cooler
Features
- 2 Primary Suites, Breakfast Bar, Built-in Features, Ceiling Fan(s), Beamed Ceilings, High Ceilings, Tray Ceiling(s), Stone Counters, Crown Molding, Elevator, Interior Steps, Kitchen Island, Multiple Living Areas, Open Floorplan, Primary Bedroom on Main, Walk-In Closet(s)
- Flooring: Tile, Wood
- Windows: None
- Number of fireplaces: 2
- Fireplace features: See Remarks, Electric, Great Room, Living Room, Outside, Stone
Interior area
- Total interior livable area: 2,862 sqft
Video & virtual tour
Property
Parking
- Total spaces: 2
- Parking features: Attached
- Attached garage spaces: 2
Accessibility
- Accessibility features: Accessible Elevator Installed, Grip-Accessible Features
Features
- Levels: Two
- Stories: 2
- Patio & porch: Awning(s), Deck, Patio
- Exterior features: Boat Dock - Shared, Uncovered Courtyard, Outdoor Grill, Private Entrance
- Pool features: None
- Spa features: None
- Fencing: Wrought Iron
- Has view: Yes
- View description: Canyon, Hill Country, Lake
- Has water view: Yes
- Water view: Lake
- Waterfront features: Creek, Lake Front, Stream
- Body of water: Lake Travis
Lot
- Size: 0.41 Acres
- Features: Back to Park/Greenbelt, Landscaped, Sprinkler - Automatic, Sprinkler - In-ground, Views
Details
- Additional structures: None
- Parcel number: 01398313160000
- Special conditions: Standard
Construction
Type & style
- Home type: Condo
- Property subtype: Condominium
Materials
- Foundation: Slab
- Roof: Tile
Condition
- Resale
- New construction: No
- Year built: 2017
Utilities & green energy
- Sewer: Municipal Utility District (MUD)
- Water: Municipal Utility District (MUD)
- Utilities for property: Electricity Available, Propane
Community & HOA
Community
- Features: Clubhouse, Cluster Mailbox, Fitness Center, Gated, Lake, Lock and Leave, Planned Social Activities, Playground, Pool, Sport Court(s)/Facility
- Subdivision: Lake Ridge on Rough Hollow
HOA
- Has HOA: Yes
- Services included: Common Area Maintenance, Landscaping, Maintenance Structure
- HOA fee: $3,438 semi-annually
- HOA name: Rough Hollow
Location
- Region: Lakeway
Financial & listing details
- Price per square foot: $346/sqft
- Tax assessed value: $1,052,686
- Annual tax amount: $14,473
- Date on market: 3/22/2026
- Listing terms: Cash,Conventional
- Electric utility on property: Yes
Estimated market value
Not available
Estimated sales range
Not available
Not available
Price history
| Date | Event | Price |
|---|---|---|
| 3/22/2026 | Listed for sale | $989,000$346/sqft |
Source:  Unlock MLS #2529456 Report a problem Unlock MLS #2529456 Report a problem | ||
Public tax history
| Year | Property taxes | Tax assessment |
|---|---|---|
| 2025 | $14,473 -33.8% | $1,052,686 |
| 2024 | $21,874 +5.2% | $1,052,686 +2.8% |
| 2023 | $20,793 -17.3% | $1,024,345 -10% |
| 2022 | $25,144 | $1,138,147 +78% |
| 2021 | -- | $639,500 -21.2% |
| 2020 | $20,852 -1.3% | $811,200 |
| 2019 | $21,127 +630.7% | $811,200 +11.2% |
| 2018 | $2,891 | $729,595 |
Find assessor info on the county website
Monthly payment
Est. payment
Payment breakdown
Explore the cost of this home by adjusting the details. Changes won't be saved.Climate risks
Neighborhood: 78734
Nearby schools
GreatSchools rating
- 9/10Serene Hills Elementary SchoolGrades: PK-5Distance: 1.3 mi
- 10/10Lake Travis Middle SchoolGrades: 6-8Distance: 2.3 mi
- 8/10Lake Travis High SchoolGrades: 9-12Distance: 3.5 mi
Schools provided by the listing agent
- Elementary: Serene Hills
- Middle: Lake Travis
- High: Lake Travis
- District: Lake Travis ISD
Source: Unlock MLS. This data may not be complete. We recommend contacting the local school district to confirm school assignments for this home.
- $1,007,000-- bd-- ba-- sqft212 Marina View Way, Austin, TX 78734Off Market
- $849,8003 bd2 ba2.3k sqft210 Marina View Way #10B, Lakeway, TX 78734Off Market
- $--3 bd2 ba2.3k sqft214 Marina View Way #11B, Lakeway, TX 78734Sold
- $774,3003 bd3 ba2.3k sqft208 Marina View Way #10A, Lakeway, TX 78734Off Market
- $761,6003 bd3 ba2.3k sqft208 Marina View Way, Austin, TX 78734Off Market
- $--4 bd3 ba2.5k sqft206 Marina View Way #9B, Lakeway, TX 78734Sold
- $1,351,6004 bd3 ba2.5k sqft206 Marina View Way #9B, Austin, TX 78734Off Market
- $409,9964 bd3 ba2.7k sqft204 Marina View Way #9A, Lakeway, TX 78734Off Market
A local agent can set up tours, give advice and negotiate with sellers.
A local lender can help you make sure your offer is ready when you are.
Similar homes
- $895,0003 bd3 ba2.4k sqft202 Marina View Way #8B, Austin, TX 78734Active
 MLS ID #7203836, Jacquelyn Foreman, eXp Realty, LLC. Unlock MLS
 - $849,0004 bd4 ba3k sqft107 Cascading Waters Pl, Lakeway, TX 78734Active
 MLS ID #8227466, Jacquelyn Foreman, eXp Realty, LLC. Unlock MLS
 - $975,0004 bd3 ba3.3k sqft852 Sunfish St, Lakeway, TX 78734Active
 MLS ID #8763645, Laura McMillan, Austintatious512. Unlock MLS
 - $875,0003 bd3 ba3.2k sqft207 Spellbrook Ln, Lakeway, TX 78734Active
 MLS ID #7798120, Susan Laitala, DEN Property Group. Unlock MLS
 - $1,149,0004 bd4 ba4k sqft105 Aruba Ct, Lakeway, TX 78734ActiveMLS ID #5544221, Tana Southard, Compass RE Texas, LLC. Unlock MLS
- $970,0004 bd4 ba3.7k sqft91 Duck Lake Dr, Lakeway, TX 78734ActiveMLS ID #9900825, Tracey Guttes, Bramlett Partners. Unlock MLS
- $799,0003 bd3 ba2.5k sqft404 Amiata Ave #34, Lakeway, TX 78734ActiveMLS ID #7268732, Cassie Ford, Dashwood Properties. Unlock MLS
- $884,5004 bd4 ba3.1k sqft505 Wester Ross Ln, Austin, TX 78738ActiveMLS ID #2238068, Suzie Adams, Christies Intl Real Estate Lone Star. Unlock MLS
- $825,0003 bd3 ba2.3k sqft623 Sunfish St, Lakeway, TX 78734ActiveMLS ID #8687353, Michael Kern, RE/MAX Ascension. Unlock MLS
- $865,0004 bd4 ba2.7k sqft308 Ansley Cv, Lakeway, TX 78738ActiveMLS ID #4586638, Grace Miralle-Wilkens, Compass RE Texas, LLC. Unlock MLS
- $749,9003 bd4 ba2.8k sqft2 Prestonwood Cv, Austin, TX 78734ActiveMLS ID #8005783, Michelle Jones, Compass RE Texas, LLC. Unlock MLS
- $830,0003 bd3 ba2.7k sqft1904 Lakeway Blvd, Lakeway, TX 78734ActiveMLS ID #4875159, Heather Hudson, Compass RE Texas, LLC. Unlock MLS
- $875,0004 bd3 ba2.6k sqft603 Anfield Cir, Austin, TX 78738ActiveMLS ID #4704758, Kristee Leonard, The Leaders Realty, LLC. Unlock MLS
- $947,0004 bd4 ba3.8k sqft219 Varco Dr, Austin, TX 78738ActiveMLS ID #5676259, Tracey Guttes, Bramlett Partners. Unlock MLS
- $725,0004 bd3 ba2.5k sqft209 El Rio Dr, Austin, TX 78734ActiveMLS ID #7563341, William Steakley, DEN Property Group. Unlock MLS
- $800,0004 bd4 ba2.8k sqft201 Crescent Blf, Lakeway, TX 78734ActiveMLS ID #2064786, Cynthia Mattiza, Kuper Sotheby's Int'l Realty. Unlock MLS
- $949,0005 bd3 ba3.2k sqft4020 Vail Dr, Bee Cave, TX 78738ActiveMLS ID #9423660, Liz Warren, MODUS Real Estate. Unlock MLS
- $1,299,0004 bd4 ba3.5k sqft15086 Barrie Dr, Austin, TX 78734ActiveMLS ID #4387859, Monika Suhnholz, Coldwell Banker Realty. Unlock MLS
- $779,0004 bd3 ba2.6k sqft16908 Morelle Dr, Austin, TX 78738ActiveMLS ID #7756084, Katie Wilsey, Compass RE Texas, LLC. Unlock MLS
- $899,0003 bd2 ba1.9k sqft20100 Siesta Shores Dr, Spicewood, TX 78669ActiveMLS ID #4461405, Michael Kern, RE/MAX Ascension. Unlock MLS
