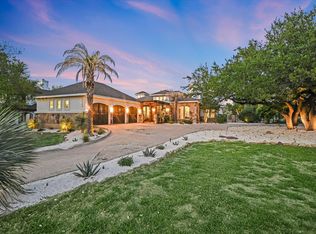
This beautiful custom built home is located on a cul-de-sac in the desirable gated section of Rough Hollow known as The Enclave. The home was built by River Oaks Custom Homes and features include cathedral ceilings, over-sized windows and a gourmet kitchen with a professional 8 burner duel fuel range. The large four bedroom home has a luxurious primary on the main level with an additional downstairs bedroom with ensuite, large office and 2 eating areas with additional bar seating at the grand-scale kitchen island. 2 bedrooms with an oversized game room and flex space complete a wonderful space on the second level. Hardwood flooring, huge walk-in closets and custom details are found throughout. The gorgeous backyard is perfect for entertaining with a spacious outdoor kitchen area with built-in grill and covered patio. Additional enclosed courtyard provides another outdoor seating area. The Enclave is minutes away from the amenity center which includes 4 pools, lazy river, restaurant, onsite marina, two pavilions, hike and bike trails, pickleball, bocce and basketball courts, community activities, socials and more make it a perfect place to escape to lake living only a short drive to downtown Austin.
Active
Price cut: $101K (6/30)
$1,149,000
105 Aruba Ct, Lakeway, TX 78734
4beds
4,082sqft
Single Family Residence
Built in 2015
0.43 Acres Lot
$-- Zestimate®
$281/sqft
$145/mo HOA
What's special
Large four bedroom homeLarge officeOver-sized windowsHardwood flooringFlex spaceLocated on a cul-de-sacCovered patio
- 60 days |
- 405 |
- 30 |
Zillow last checked:
Listing updated:
Listed by:
Tana Southard (512) 914-0733,
Compass RE Texas, LLC (512) 575-3644
Source: Unlock MLS,MLS#: 5544221
Facts & features
Interior
Bedrooms & bathrooms
- Bedrooms: 4
- Bathrooms: 4
- Full bathrooms: 3
- 1/2 bathrooms: 1
- Main level bedrooms: 2
Heating
- Central
Cooling
- Ceiling Fan(s), Central Air
Appliances
- Included: Dishwasher, Disposal, Gas Range, Microwave, Double Oven, Self Cleaning Oven, Trash Compactor
Features
- Cathedral Ceiling(s), Crown Molding, Eat-in Kitchen, Granite Counters, High Ceilings, High Speed Internet, Kitchen Island, Primary Bedroom on Main, Open Floorplan, Pantry, Walk-In Closet(s), Storage, Wired for Sound, Gas Dryer Hookup, Multiple Living Areas, Multiple Dining Areas, Washer Hookup, Study/Home Office
- Flooring: Carpet, Tile, Wood
- Windows: Double Pane Windows, Shutters
- Number of fireplaces: 1
- Fireplace features: Family Room, Gas, Living Room, Outside
Interior area
- Total interior livable area: 4,082 sqft
Property
Parking
- Total spaces: 3
- Parking features: Attached
- Attached garage spaces: 3
Accessibility
- Accessibility features: None
Features
- Levels: Two
- Stories: 2
- Patio & porch: Front Porch, Patio, Porch
- Exterior features: Gas Grill, Outdoor Grill
- Pool features: None
- Fencing: Back Yard, Fenced
- Has view: Yes
- View description: Hill Country
- Waterfront features: None
Lot
- Size: 0.43 Acres
- Features: Back Yard, Cul-De-Sac, Front Yard, Landscaped, Open Lot, Sprinkler - Automatic, Sprinkler - Back Yard, Sprinklers In Front
Details
- Additional structures: None
- Parcel number: 01398311090000
- Special conditions: Standard
Construction
Type & style
- Home type: SingleFamily
- Property subtype: Single Family Residence
Materials
- Foundation: Slab
- Roof: Composition, Shingle
Condition
- Resale
- New construction: No
- Year built: 2015
Utilities & green energy
- Sewer: Municipal Utility District (MUD)
- Water: Municipal Utility District (MUD)
- Utilities for property: Cable Available, Electricity Available, Internet-Cable, Propane, Sewer Available, Water Available
Community & HOA
Community
- Features: Business Center, Clubhouse, Cluster Mailbox, Conference/Meeting Room, Controlled Access, Dog Park, Fitness Center, Gated, Golf, High Speed Internet, Lake, Park, Pet Amenities, Picnic Area, Planned Social Activities, Playground, Pool, Restaurant, Sport Court(s)/Facility, Street Lights, Tennis Court(s)
- Subdivision: Rough Hollow Sec 10
HOA
- Has HOA: Yes
- Services included: See Remarks
- HOA fee: $870 semi-annually
- HOA name: Rough Hollow HOA
Location
- Region: Lakeway
Financial & listing details
- Price per square foot: $281/sqft
- Tax assessed value: $974,088
- Annual tax amount: $16,890
- Date on market: 5/23/2026
- Listing terms: Cash,Conventional
- Electric utility on property: Yes
Estimated market value
Not available
Estimated sales range
Not available
Not available
Price history
| Date | Event | Price |
|---|---|---|
| 6/30/2026 | Price change | $1,149,000-8.1%$281/sqft |
Source:  Unlock MLS #5544221 Report a problem Unlock MLS #5544221 Report a problem | ||
| 5/23/2026 | Listed for sale | $1,250,000+4.2%$306/sqft |
Source: Unlock MLS #5544221 Report a problem | ||
| 11/27/2023 | Listing removed | -- |
Source: Unlock MLS #5025268 Report a problem | ||
| 10/25/2023 | Contingent | $1,200,000$294/sqft |
Source: Unlock MLS #5025268 Report a problem | ||
| 10/5/2023 | Price change | $1,200,000-7.7%$294/sqft |
Source: Unlock MLS #5025268 Report a problem | ||
| 7/14/2023 | Listed for sale | $1,300,000$318/sqft |
Source: Unlock MLS #5025268 Report a problem | ||
Public tax history
| Year | Property taxes | Tax assessment |
|---|---|---|
| 2025 | $10,802 -13.2% | $974,088 -7% |
| 2024 | $12,444 -24.7% | $1,047,162 +3.2% |
| 2023 | $16,522 -2.2% | $1,014,797 +10% |
| 2022 | $16,890 | $922,543 +10% |
| 2021 | -- | $838,675 +5.7% |
| 2020 | $17,203 -1.5% | $793,791 |
| 2019 | $17,462 -9.2% | $793,791 -5.4% |
| 2018 | $19,233 | $838,768 +2.4% |
| 2017 | $19,233 +353% | $818,982 -4.6% |
| 2016 | $4,246 | $858,892 +4.9% |
| 2015 | $4,246 | $818,982 +485% |
| 2014 | $4,246 | $140,000 |
Find assessor info on the county website
Monthly payment
Est. payment
Payment breakdown
Explore the cost of this home by adjusting the details. Changes won't be saved.Climate risks
Neighborhood: 78734
Nearby schools
GreatSchools rating
- 9/10Serene Hills Elementary SchoolGrades: PK-5Distance: 1.2 mi
- 10/10Lake Travis Middle SchoolGrades: 6-8Distance: 2.4 mi
- 8/10Lake Travis High SchoolGrades: 9-12Distance: 3.4 mi
Schools provided by the listing agent
- Elementary: Serene Hills
- Middle: Lake Travis
- High: Lake Travis
- District: Lake Travis ISD
Source: Unlock MLS. This data may not be complete. We recommend contacting the local school district to confirm school assignments for this home.
- $1,348,100-- bd3 ba4.5k sqft107 Aruba Ct, Austin, TX 78734Off Market
- $2,0083,092 Square FeetCanyon Turn Trl, Austin, TX 78734Off Market
- $2,0021,502 Square FeetMartinique Pass, Austin, TX 78734Off Market
- $2,000779 Square FeetMartinique Pass, Austin, TX 78734Off Market
- $2,0216,420 Square FeetAruba Ct Ct, Austin, TX 78734Off Market
- $1,585,0005 bd5 ba4.2k sqft108 Aruba Ct, Austin, TX 78734For Sale
- $1,231,4004 bd4 ba3.9k sqft103 Aruba Ct, Austin, TX 78734Off Market
- $1,084,500-- bd3 ba3.4k sqft4327 Lakeway Blvd, Lakeway, TX 78734Off Market
A local agent can set up tours, give advice and negotiate with sellers.
A local lender can help you make sure your offer is ready when you are.
Similar homes
- $1,585,0005 bd5 ba4.2k sqft108 Aruba Ct, Austin, TX 78734Active

 MLS ID #2138637, Brooke Roeder, Christies Intl Real Estate Lone Star. Unlock MLS
 - $975,0004 bd3 ba3.3k sqft852 Sunfish St, Lakeway, TX 78734Active
 MLS ID #8763645, Laura McMillan, Austintatious512. Unlock MLS
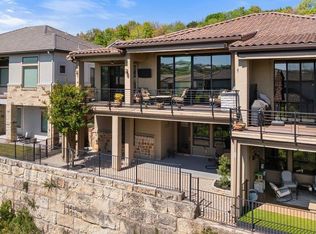
 - $1,299,0004 bd4 ba3.5k sqft15086 Barrie Dr, Austin, TX 78734Active
 MLS ID #4387859, Monika Suhnholz, Coldwell Banker Realty. Unlock MLS
 - $989,0003 bd5 ba2.8k sqft212 Marina View Way #11A, Lakeway, TX 78734Active
 MLS ID #2529456, Angy Beck, Keller Williams - Lake Travis. Unlock MLS
 - $970,0004 bd4 ba3.7k sqft91 Duck Lake Dr, Lakeway, TX 78734ActiveMLS ID #9900825, Tracey Guttes, Bramlett Partners. Unlock MLS
- $995,0005 bd4 ba3.9k sqft308 Duffy Ln, Lakeway, TX 78738ActiveMLS ID #7559827, Claude Smith, Propertysmith Realty. Unlock MLS
- $1,149,0004 bd3 ba2.9k sqft13 Borello Dr, Austin, TX 78738ActiveMLS ID #6327713, Frank West, All City Real Estate Ltd. Co. Unlock MLS
- $1,399,0005 bd4 ba4k sqft112 Salinas Cv, Austin, TX 78738ActiveMLS ID #8218660, Greg Walling, Moreland Properties. Unlock MLS
- $884,5004 bd4 ba3.1k sqft505 Wester Ross Ln, Austin, TX 78738ActiveMLS ID #2238068, Suzie Adams, Christies Intl Real Estate Lone Star. Unlock MLS
- $1,107,0005 bd4 ba4.5k sqft222 Vailco Ln, Austin, TX 78738ActiveMLS ID #8493366, Colleen Rouhselang, Coldwell Banker Realty. Unlock MLS
- $849,0004 bd4 ba2.9k sqft201 Maxwell Way, Austin, TX 78738ActiveMLS ID #2713639, Linda Goveia, TXS Realty. Unlock MLS
- $1,400,0005 bd4 ba4k sqft205 Woodlands Ct, Lakeway, TX 78738ActiveMLS ID #1686305, Sarah McAloon, Compass RE Texas, LLC. Unlock MLS
- $835,0004 bd4 ba3.4k sqft106 Princes Ct, Lakeway, TX 78738ActiveMLS ID #6255087, Shannon Mangin, Real Broker, LLC. Unlock MLS
- $1,298,8504 bd4 ba4.4k sqft2312 Lakehurst Rd, Spicewood, TX 78669ActiveMLS ID #2390421, Lee Hollingsworth, Hollingsworth Real Estate GRP. Unlock MLS
- $1,249,0004 bd4 ba4.5k sqft16213 Rockies Run Smt, Austin, TX 78738ActiveMLS ID #5978687, Kristen Balke, Coldwell Banker Realty. Unlock MLS
- $947,0004 bd4 ba3.8k sqft219 Varco Dr, Austin, TX 78738ActiveMLS ID #5676259, Tracey Guttes, Bramlett Partners. Unlock MLS
- $1,145,0003 bd3 ba2.9k sqft19620 Single Peak Cv, Spicewood, TX 78669Active
 MLS ID #610940, Shelle Brewton, Centex Realty Partners. Central Texas MLS
 - $1,199,0004 bd2 ba3.4k sqft23621 Indian Divide Cv, Spicewood, TX 78669ActiveMLS ID #2854424, Russell Martinez, Res and Ranch LLC. Unlock MLS
- $1,449,9995 bd6 ba4.4k sqft406 Woodside Ter, Austin, TX 78738ActiveMLS ID #3280451, Shannon Ayres, Christies Intl Real Estate Lone Star. Unlock MLS
- $799,9003 bd4 ba2.8k sqft2 Prestonwood Cv, Austin, TX 78734ActiveMLS ID #8005783, Michelle Jones, Compass RE Texas, LLC. Unlock MLS
