This well-loved home has been prestinely prepared for new owners who want to be tucked away on their own private acreage; where children can set aside electronic devices and actually be excited to get outdoors- walking through the woods, making forts or playhouses, creating bike trails- all in the safety of your own completely fenced park-like backyard. This large, fenced flat acreage has endless possibilities- from expansive garden beds to a potential workshop, or letting your four legged fur babies have one heck of a good time! Family fun continues inside with board games taking the lead in the spacious Monopoly room upstairs...but there's more - 4415 sq ft of abundant interior emotes warmth from the moment you walk through the front door; grounded color palettes, soaring ceilings, and expansive arches allowing for separated spaces that flow effortlessly into one another. The 3 living rooms and 2 dining areas make hosting effortless, while 4 bedrooms with 3.5 bathrooms provide room for all!
Active
Price cut: $50 (9/17)
$1,298,450
2312 Lakehurst Rd, Spicewood, TX 78669
4beds
4,415sqft
Single Family Residence
Built in 2010
0.63 Acres Lot
$-- Zestimate®
$294/sqft
$95/mo HOA
What's special
Private acreageLarge fenced flat acreageExpansive garden bedsSoaring ceilingsGrounded color palettesSpacious monopoly room upstairsCompletely fenced park-like backyard
- 214 days
- 217
- 14
Zillow last checked:
Listing updated:
Listed by:
Lee Hollingsworth (512) 762-5248,
Hollingsworth Real Estate GRP (512) 762-5248
Source: Unlock MLS,MLS#: 2390421
Facts & features
Interior
Bedrooms & bathrooms
- Bedrooms: 4
- Bathrooms: 4
- Full bathrooms: 3
- 1/2 bathrooms: 1
- Main level bedrooms: 3
Heating
- Central
Cooling
- Central Air
Appliances
- Included: Built-In Oven(s), Convection Oven, Dishwasher, Disposal, ENERGY STAR Qualified Appliances, Gas Cooktop, Refrigerator, Stainless Steel Appliance(s), Washer/Dryer
Features
- Bookcases, Breakfast Bar, Ceiling Fan(s), High Ceilings, Chandelier, Granite Counters, Crown Molding, Double Vanity, Entrance Foyer, In-Law Floorplan, Interior Steps, Kitchen Island, Multiple Dining Areas, Multiple Living Areas, Pantry, Primary Bedroom on Main, Recessed Lighting, Soaking Tub, Sound System, Walk-In Closet(s), Wet Bar, Wired for Sound
- Flooring: Carpet, Tile, Wood
- Windows: Plantation Shutters
- Number of fireplaces: 1
Interior area
- Total interior livable area: 4,415 sqft
Property
Parking
- Total spaces: 3
- Parking features: Attached, Driveway, Garage, Garage Door Opener, Garage Faces Front, Garage Faces Side
- Attached garage spaces: 3
Accessibility
- Accessibility features: None
Features
- Levels: Two
- Stories: 2
- Patio & porch: Covered, Front Porch, Patio
- Exterior features: Outdoor Grill
- Pool features: None
- Fencing: Wrought Iron
- Has view: Yes
- View description: None
- Waterfront features: None
Lot
- Size: 0.63 Acres
- Features: Gentle Sloping, Landscaped, Public Maintained Road, Sprinkler - In-ground, Trees-Heavy, Trees-Medium (20 Ft - 40 Ft)
Details
- Additional structures: Garage(s)
- Parcel number: 01419003020000
- Special conditions: Standard
Construction
Type & style
- Home type: SingleFamily
- Property subtype: Single Family Residence
Materials
- Foundation: Slab
- Roof: Spanish Tile
Condition
- Resale
- New construction: No
- Year built: 2010
Details
- Builder name: Toll Brothers
Utilities & green energy
- Sewer: Septic Tank
- Water: Public
- Utilities for property: Electricity Available, Phone Connected, Propane, Underground Utilities
Community & HOA
Community
- Features: Cluster Mailbox, Underground Utilities
- Subdivision: Lakehurst Resub
HOA
- Has HOA: Yes
- HOA fee: $95 monthly
- HOA name: The Vistas at Lake Travis
Location
- Region: Spicewood
Financial & listing details
- Price per square foot: $294/sqft
- Tax assessed value: $1,203,527
- Annual tax amount: $19,576
- Date on market: 2/17/2026
- Listing terms: Cash,Conventional,VA Loan
- Electric utility on property: Yes
Estimated market value
Not available
Estimated sales range
Not available
Not available
Price history
| Date | Event | Price |
|---|---|---|
| 9/17/2026 | Price change | $1,298,4500%$294/sqft |
Source:  Unlock MLS #2390421 Report a problem Unlock MLS #2390421 Report a problem | ||
| 9/9/2026 | Price change | $1,298,5000%$294/sqft |
Source: Unlock MLS #2390421 Report a problem | ||
| 9/4/2026 | Price change | $1,298,5500%$294/sqft |
Source: Unlock MLS #2390421 Report a problem | ||
| 8/27/2026 | Price change | $1,298,6000%$294/sqft |
Source: Unlock MLS #2390421 Report a problem | ||
| 8/20/2026 | Price change | $1,298,6500%$294/sqft |
Source: Unlock MLS #2390421 Report a problem | ||
| 8/12/2026 | Price change | $1,298,7000%$294/sqft |
Source: Unlock MLS #2390421 Report a problem | ||
| 8/4/2026 | Price change | $1,298,7500%$294/sqft |
Source: Unlock MLS #2390421 Report a problem | ||
| 7/28/2026 | Price change | $1,298,8000%$294/sqft |
Source: Unlock MLS #2390421 Report a problem | ||
| 7/21/2026 | Price change | $1,298,8500%$294/sqft |
Source: Unlock MLS #2390421 Report a problem | ||
| 7/16/2026 | Price change | $1,298,9000%$294/sqft |
Source: Unlock MLS #2390421 Report a problem | ||
| 7/10/2026 | Price change | $1,298,9500%$294/sqft |
Source: Unlock MLS #2390421 Report a problem | ||
| 5/22/2026 | Price change | $1,299,000-3.8%$294/sqft |
Source: Unlock MLS #2390421 Report a problem | ||
| 2/17/2026 | Listed for sale | $1,350,000+85.4%$306/sqft |
Source: Unlock MLS #2390421 Report a problem | ||
| 9/23/2016 | Listing removed | $728,100$165/sqft |
Source: Keller Williams - Lake Travis #8482185 Report a problem | ||
| 8/19/2016 | Price change | $728,1000%$165/sqft |
Source: Keller Williams - Lake Travis #8482185 Report a problem | ||
| 8/11/2016 | Price change | $728,4000%$165/sqft |
Source: Keller Williams - Lake Travis #8482185 Report a problem | ||
| 8/5/2016 | Price change | $728,5000%$165/sqft |
Source: Keller Williams - Lake Travis #8482185 Report a problem | ||
| 7/29/2016 | Price change | $728,6000%$165/sqft |
Source: Keller Williams - Lake Travis #8482185 Report a problem | ||
| 7/22/2016 | Price change | $728,7000%$165/sqft |
Source: Keller Williams - Lake Travis #8482185 Report a problem | ||
| 7/14/2016 | Price change | $728,8000%$165/sqft |
Source: Keller Williams - Lake Travis #8482185 Report a problem | ||
| 7/10/2016 | Price change | $728,9000%$165/sqft |
Source: Keller Williams - Lake Travis #8482185 Report a problem | ||
| 5/2/2016 | Price change | $729,000-4%$165/sqft |
Source: Keller Williams - Lake Travis #8482185 Report a problem | ||
| 2/20/2016 | Listed for sale | $759,000+13.5%$172/sqft |
Source: Keller Williams - Lake Travis #8482185 Report a problem | ||
| 7/28/2014 | Listing removed | $669,000$152/sqft |
Source: Z Austin Real Estate #8097280 Report a problem | ||
| 6/12/2014 | Listed for sale | $669,000$152/sqft |
Source: Z Austin Real Estate #8097280 Report a problem | ||
Public tax history
| Year | Property taxes | Tax assessment |
|---|---|---|
| 2025 | $12,627 -4% | $1,203,527 +4.4% |
| 2024 | $13,149 +8% | $1,152,832 +10% |
| 2023 | $12,179 -4% | $1,048,029 +10% |
| 2022 | $12,684 | $952,754 +10% |
| 2021 | -- | $866,140 +10% |
| 2020 | $11,849 +5.2% | $787,400 -0.6% |
| 2019 | $11,263 +11.7% | $792,300 +16.5% |
| 2018 | $10,087 | $680,247 +4.7% |
| 2017 | $10,087 -0.7% | $649,600 -3.8% |
| 2016 | $10,153 | $675,490 +8.6% |
| 2015 | $10,153 | $621,961 +1.5% |
| 2014 | $10,153 | $612,577 -0.3% |
| 2013 | -- | $614,438 +0.5% |
| 2012 | -- | $611,204 -1% |
| 2011 | -- | $617,102 +1056.8% |
| 2010 | -- | $53,345 |
Find assessor info on the county website
Monthly payment
Est. payment
Payment breakdown
Explore the cost of this home by adjusting the details. Changes won't be saved.Climate risks
Neighborhood: 78669
Nearby schools
Schools provided by the listing agent
- Elementary: Rough Hollow
- Middle: Lake Travis
- High: Lake Travis
- District: Lake Travis ISD
Source: Unlock MLS. This data may not be complete. We recommend contacting the local school district to confirm school assignments for this home.
Similar homes
- $1,275,0004 bd4 ba4.1k sqft2702 Lakehurst Rd, Spicewood, TX 78669Active

 MLS ID #4286849, Joe Keenan, Compass RE Texas, LLC. Unlock MLS
 - $1,274,9004 bd5 ba4k sqft27017 Masters Pkwy, Spicewood, TX 78669For Sale
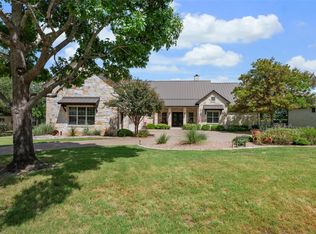 MLS ID #18216162, Laura Wright, Coldwell Banker Realty - The Woodlands. HAR
 - $1,395,0003 bd3 ba3.3k sqft1508 Successor Rd, Spicewood, TX 78669Active
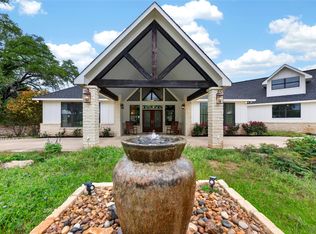 MLS ID #5176917, Steve Koleno, Beycome Brokerage Realty LLC. Unlock MLS
 - $935,0004 bd3 ba3.2k sqft101 Indian Bend Dr, Lakeway, TX 78734Active
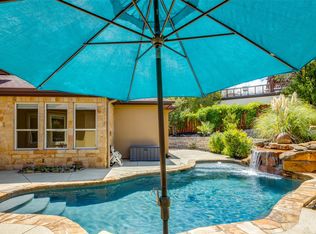 MLS ID #5742529, Sara Woolford, Hill Country Retreat Realty. Unlock MLS
 - $1,249,9004 bd5 ba4.2k sqft108 Crest View Dr, Lakeway, TX 78734ActiveMLS ID #2242915, Steven Johnson, Realty Pros of Austin. Unlock MLS
- $1,399,0004 bd4 ba4.6k sqft1307 Osprey Ridge Loop, Lago Vista, TX 78645ActiveMLS ID #2584680, Emily Dieckmann, eXp Realty, LLC. Unlock MLS
- $1,435,0005 bd6 ba4.7k sqft107 Caicos Cv, Lakeway, TX 78734ActiveMLS ID #4510385, Amber Hart, Keller Williams - Lake Travis. Unlock MLS
- $1,375,0004 bd4 ba4.1k sqft108 High Plains Trl, Spicewood, TX 78669ActiveMLS ID #2215809, Dana Martin, Lake Friends Realty, Inc.. Unlock MLS
- $1,495,0004 bd4 ba3k sqft312 Paleface Point Dr, Spicewood, TX 78669ActiveMLS ID #8116473, Alan Gabriel, Keller Williams Realty. Unlock MLS
- $1,439,0004 bd5 ba3.7k sqft2401 Sailboat Pass, Spicewood, TX 78669ActiveMLS ID #8091088, Michael Kern, RE/MAX Ascension. Unlock MLS
- $1,490,0004 bd4 ba4.2k sqft407 Bella Montagna Cir, Austin, TX 78734ActiveMLS ID #9749777, Sarah McAloon, Compass RE Texas, LLC. Unlock MLS
- $1,350,0005 bd6 ba4.1k sqft309 Santaluz Ln, Austin, TX 78732ActiveMLS ID #4019876, Jonny Wells, eXp Realty, LLC. Unlock MLS
- $1,375,0004 bd4 ba4.5k sqft9709 Avion Cv, Dripping Springs, TX 78620ActiveMLS ID #7198651, Aubrey Shaw, JBGoodwin REALTORS WL. Unlock MLS
- $1,399,0004 bd4 ba2.8k sqft321 Bisset Ct, Lakeway, TX 78738ActiveMLS ID #6097135, Stewart Shank, Moreland Properties. Unlock MLS
- $1,180,0003 bd3 ba2.9k sqft27435 Waterfall Hill Pkwy, Spicewood, TX 78669ActiveMLS ID #6107144, Diane Prince, Christies Intl Real Estate Lone Star. Unlock MLS
- $930,0005 bd4 ba4k sqft109 Feritti Dr, Austin, TX 78734ActiveMLS ID #8008991, Thaddeus Jones, Compass RE Texas, LLC. Unlock MLS
- $1,447,0004 bd4 ba3.5k sqft328 Ringtail Stream Dr, Lakeway, TX 78738ActiveMLS ID #4071470, Diana Roberts, Compass RE Texas, LLC.. Unlock MLS
- $1,125,0004 bd4 ba3.5k sqft6005 Empresa Dr, Austin, TX 78738ActiveMLS ID #7990970, Andrea Parker, eXp Realty, LLC. Unlock MLS
- $1,300,0004 bd4 ba3.9k sqft1001 Villa Hill Dr, Leander, TX 78641ActiveMLS ID #3409446, Haval Abbas, Bramlett Partners. Unlock MLS
- $1,099,0004 bd4 ba3.6k sqft38 Tiburon Dr, The Hills, TX 78738ActiveMLS ID #1315567, Melissa Franklin, Orchard Brokerage. Unlock MLS
